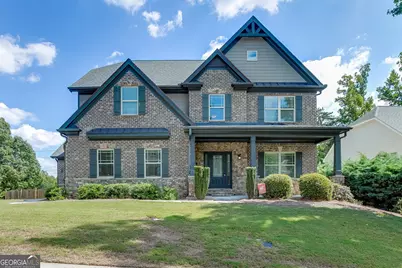
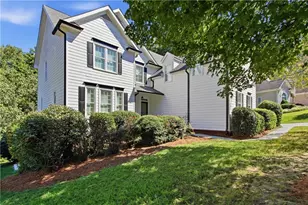
This is a carousel with tiles that activate property listing cards. Use the previous and next buttons to navigate.
1/1
$635,000
This is a carousel with tiles that activate property listing cards. Use the previous and next buttons to navigate.
1/1
Property Description
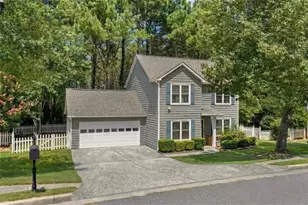
Space, flexibility, and room to spread out! This spacious Buford home offers an open floor plan, a finished basement, and a three-car garage, giving you plenty of room for everyday living, entertaining, working from home, and more. The main level features an open layout with generous living spaces that flow easily from one room to the next. Upstairs, the oversized primary suite provides a true retreat with plenty of room for a sitting area in addition to a full bedroom suite. The finished basement adds an entirely separate level of living space and is perfectly suited for an in-law or teen suite. Complete with a second kitchen, living room, full bathroom, and an office/theater room that could also function as a bedroom, this level offers privacy and flexibility for extended family, older children, guests, or a dedicated work-from-home setup. Even better, the flat backyard makes for an easy walk around to the private basement entrance, a great feature for in-laws or guests who want their own space without navigating a steep or difficult path. Outside, you'll also appreciate the flat, fenced backyard with plenty of usable space for pets, play, entertaining, or simply relaxing. And don't overlook the lifestyle! The community connects directly to the Buford LifePath, so bring your golf cart and leave the car at home. Ride out for a gallon of milk, grab Mexican for dinner, or make a quick run to Chick-fil-A or Culver's for a milkshake. The neighborhood also offers a community pool and playground, all with refreshingly affordable HOA fees. With multiple living areas, a finished basement that works beautifully for multi-generational living, a three-car garage, a flat fenced backyard, neighborhood amenities, and golf cart access to everyday conveniences, this home offers a combination of space, flexibility, and lifestyle that is hard to find.
Full Property Details
Full Property Details for 2208 Mayors Way
General
- Sold For: $635,000
- HOA FEE: $600
- Taxes: $6,785 (2025)
- Status: Closed
- Type: Single Family
- Source: GAMLS_Atlanta
- MLS ID: 10838027
- Added to Site: 36 day(s) ago
Interior
- Rooms/Areas: Family Room, Foyer, Office
- Interior Features: Double Vanity, Separate Shower, Soaking Tub, Tray Ceiling(s), Vaulted Ceiling(s), Walk-In Closet(s)
- Fireplace: Yes
- Number of Fireplaces: 2
- Fireplace(s): Family Room, Outside, Family Room, Outside
- Appliances: Cooktop, Dishwasher, Disposal, Double Oven, Microwave, Oven (Wall), Refrigerator, Stainless Steel Appliance(s)
Rooms
Bathrooms
- Total Bathrooms: 5
- Full Bathrooms: 5
- Upper Floor Baths: 3
- Upper - Full Baths: 3
- Main - Full Baths: 1
- Lower - Full Baths: 1
Bedrooms
- Total Bedrooms: 6
- Bedrooms Upper: 5
- Bedrooms-Up1: 5
- Bedrooms Main: 1
Other Rooms
- Kitchen: Breakfast Bar, Kitchen Island, Pantry, Second Kitchen, Solid-Surface Counters
- Laundry: Other
Additional Information
- Shared Pool: Yes
Parking
- Parking Features: Attached, Garage, Garage Door Opener, Off-Street, Side/Rear Entrance
Location
- County: Hall
- Driving Directions: GPS Friendly
School Information
- Elementary School: Friendship
- Middle School: Cherokee Bluff
- High School: Cherokee Bluff
Community
- Assoc. Fees Include: Maintenance Grounds, Other, Pest Control, Swimming
Heating & Cooling
- Cooling Type: Ceiling Fan(s), Central Air, Electric
- Heating Type: Central
Utilities
- Water/Sewer: Public Sewer
Structural Information
- Architectural Style: Traditional
- Construction Status: Resale
- Basement: Yes
- Basement Desc.: Concrete, Daylight, Exterior Entry, Finished, Full, Interior Entry
- Roof: Composition
- Stories/Levels: Two
- Living Area: 5,135 Sq. Ft.
- Finished Total: 5,135 Sq. Ft.
- Finished Above Grnd: 5,135 Sq. Ft.
- Year Built: 2014
Lot Features
- Lot Size (Acres): 0.59
- Lot Size Range: .59
- Lot Size Source: Public Records
- Lot Description: Private
Water Features
- Water Front Name: None
Financial Considerations
- Association Fee: Yes
- Association Fee: $600
- Tax Amount: $6,785
- Tax Year: 2025
Listing Courtesy of: Bolst
Sold by Non-Mls Company

Get Pre-Approved Today
Schools
Schools serving 2208 Mayors Way
School District:Hall County School District
| Name | Grades | Distance |
|---|---|---|
Friendship Elementary School 4450 Friendship Road, Buford, GA 30519 | PK-5 | 3.6 mi |
Cherokee Bluff Middle 6603 Spout Springs Road, Flowery Branch, GA 30542 | 6-8 | 2.4 mi |
Cherokee Bluff High School 6603 Spout Springs Road, Flowery Branch, GA 30542 | 9-12 | 2.4 mi |
Disclaimer:
School attendance boundaries provided by ATTOM Data Solutions and are for reference only. Contact the school directly to verify enrollment eligibility.
Price & Sales History for 2208 Mayors Way
Date
Details
Price
Change
Source
9/25/2026
Sold
$635,000
-0.77%
MLS
9/02/2026
Listed
$639,900
—
MLS
Disclaimer: Historical sales information is derived from public records provided by the county offices. Information is not guaranteed and should be independently verified.
2208 Mayors Way, Buford, GA 30519 (MLS# 10838027) is a Single Family property that was sold at $635,000 on September 25, 2026. Want to learn more about 2208 Mayors Way? Do you have questions about finding other Single Family real estate for sale in Buford? You can browse all Buford real estate or contact a Coldwell Banker agent to request more information.