This is a carousel with tiles that activate property listing cards. Use the previous and next buttons to navigate.
1/42
$525,000 -$14,500 (-2.69%) Price Reduced
This is a carousel with tiles that activate property listing cards. Use the previous and next buttons to navigate.
1/42
Property Description
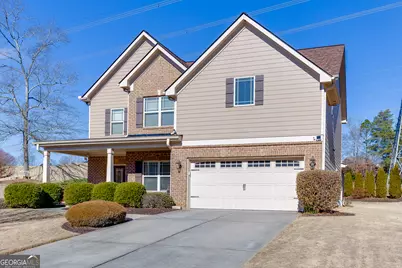
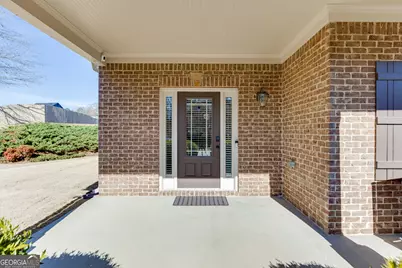
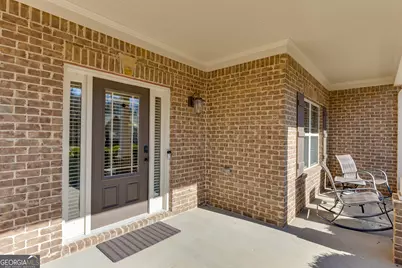
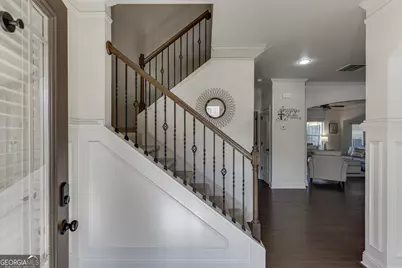
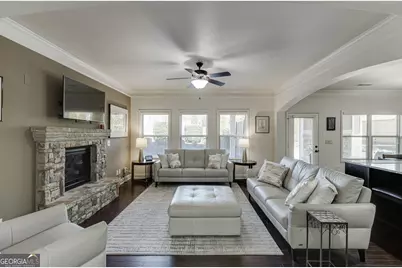
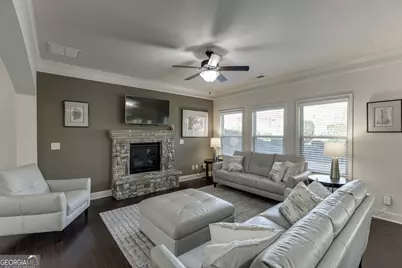
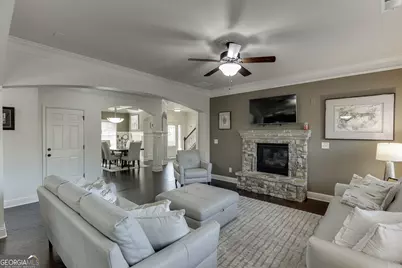
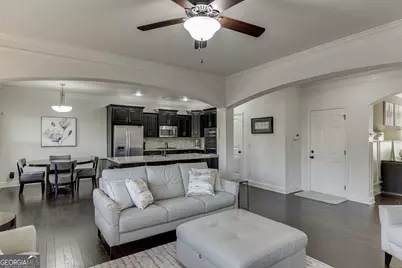
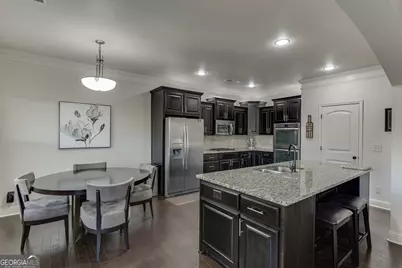
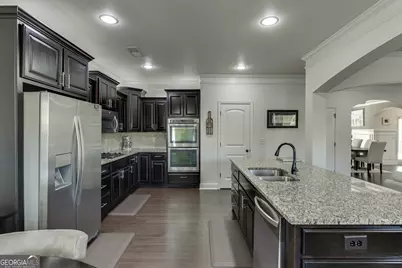
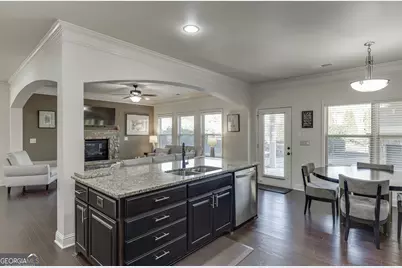
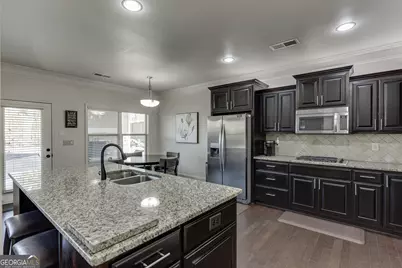
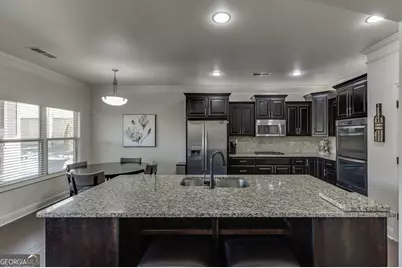
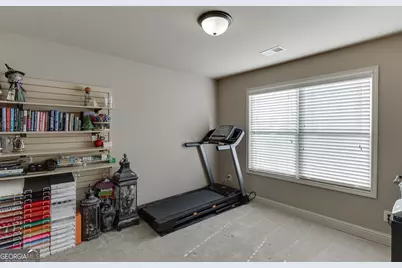
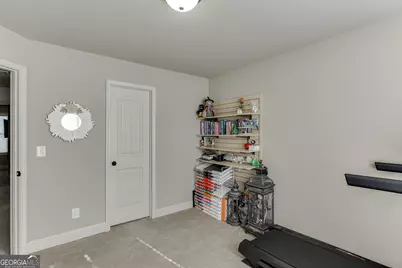
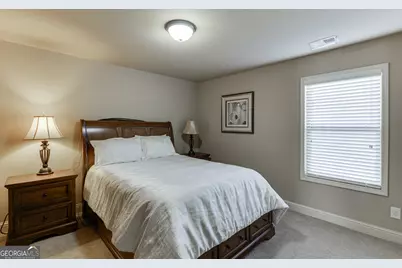
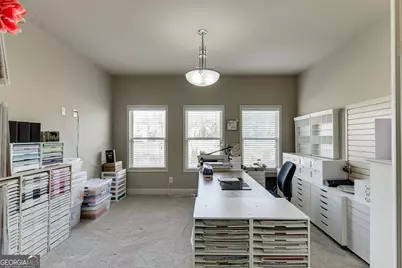
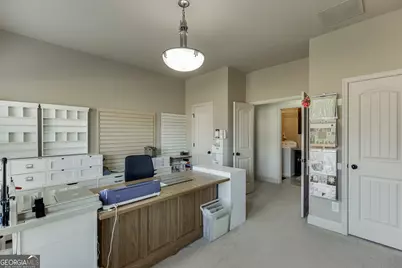
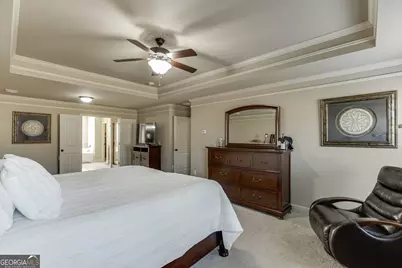
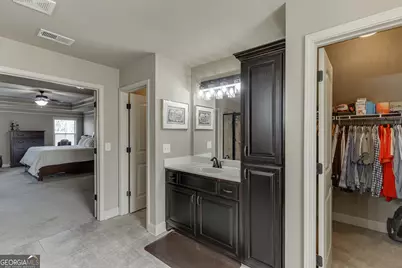
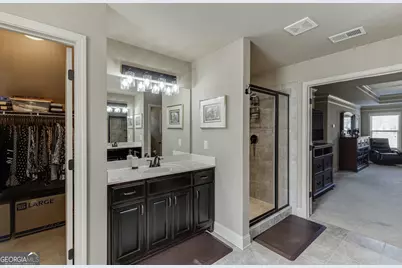
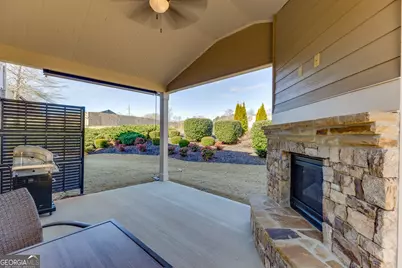
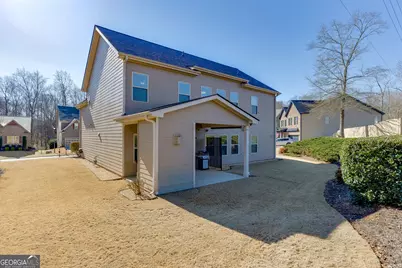
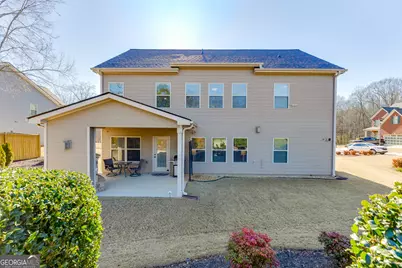
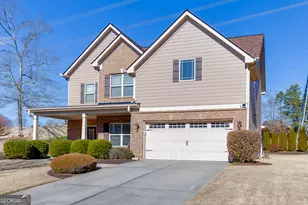

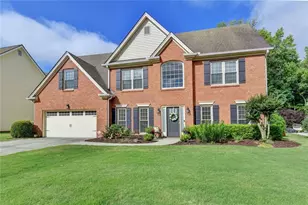

Welcome to 2244 Mayors Way-where thoughtful design, upscale details, and exceptional storage truly set this home apart. Located in sought-after Clearwater Plantation and the Cherokee Bluff High School district, this like-new 5-bedroom, 3-bath home blends style, space, and functionality.The open-concept layout is perfect for entertaining, featuring a gourmet kitchen with granite countertops, a large island, walk-in pantry, and seamless flow into the light-filled family room with a striking stone fireplace and coffer ceiling. Elevated finishes shine throughout, including extensive molding, coffered ceilings, and a refined trim package. The oversized primary suite offers a sitting area and spa-like bath, while four additional bedrooms-including a versatile bonus room-provide flexibility for guests, work, or play. Storage is a standout feature with 13 total closets (including linen and oversized storage), offering space you simply won't find in comparable homes.Enjoy year-round outdoor living on the private rear porch with a cozy gas stone fireplace, all on a level cul-de-sac lot with beautiful curb appeal and a convenient front-entry garage. Impeccable condition, Exceptional detail, Move-in ready, A true standout, and Ready for its next owner!
Full Property Details
Full Property Details for 2244 Mayors Way
General
- Price: $525,000
- HOA FEE: $600
- Taxes: $5,457 (2025)
- Status: Active
- Type: Single Family
- Source: GAMLS_Atlanta
- MLS ID: 10694567
- Updated: 5/26/2026
- Added to Site: 97 day(s) ago
Interior
- Rooms/Areas: Family Room, Foyer
- Interior Features: Beamed Ceilings, Double Vanity, High Ceilings, Separate Shower, Soaking Tub, Tile Bath, Tray Ceiling(s), Walk-In Closet(s)
- Fireplace: Yes
- Number of Fireplaces: 2
- Fireplace(s): Gas Log, Gas Starter, Outside, Gas Log, Gas Starter, Outside
- Appliances: Dishwasher, Disposal, Double Oven, Gas Water Heater, Microwave, Oven (Wall), Stainless Steel Appliance(s)
Rooms
Bathrooms
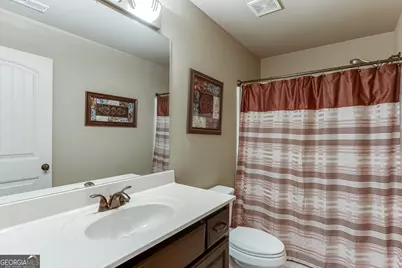
- Total Bathrooms: 3
- Full Bathrooms: 3
- Upper Floor Baths: 2
- Upper - Full Baths: 2
- Main - Full Baths: 1
Bedrooms
- Total Bedrooms: 5
- Bedrooms Upper: 4
- Bedrooms-Up1: 4
- Bedrooms Main: 1
Other Rooms
- Kitchen: Breakfast Area, Kitchen Island, Pantry, Solid-Surface Counters
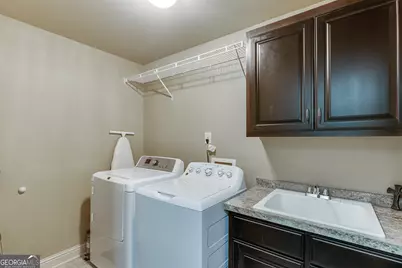
- Laundry: Upper Level
Additional Information
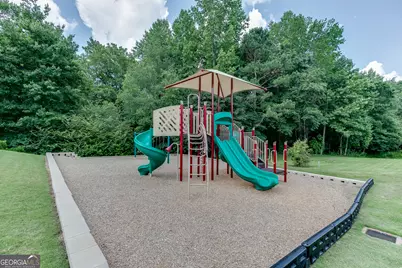
- Shared Pool: Yes
- Tennis: Yes
Exterior
- Exterior Features: Sprinkler System
Parking
- Parking Features: Attached, Garage, Garage Door Opener, Kitchen Level
Location
- County: Hall
- Driving Directions: GPS Friendly
School Information
- Elementary School: Friendship
- Middle School: Cherokee Bluff
- High School: Cherokee Bluff
Community
- Assoc. Fees Include: Maintenance Exterior, Maintenance Grounds, Management Fee, Swimming, Tennis
Heating & Cooling
- Cooling Type: Central Air, Electric
- Heating Type: Forced Air, Heat Pump, Natural Gas
Utilities
- Water/Sewer: Public Sewer
Structural Information
- Architectural Style: Brick Front, Traditional
- Construction Status: Resale
- Basement Desc.: None
- Roof: Composition
- Stories/Levels: Two
- Living Area: 3,020 Sq. Ft.
- Finished Total: 3,020 Sq. Ft.
- Finished Above Grnd: 3,020 Sq. Ft.
- Year Built: 2014
Lot Features
- Lot Size (Acres): 0.43
- Lot Size Range: .43
- Lot Size Source: Public Records
- Lot Description: Cul-De-Sac, Level
Water Features
- Water Front Name: None
Financial Considerations
- Association Fee: Yes
- Association Fee: $600
- Tax Amount: $5,457
- Tax Year: 2025
Disclosures and Reports
- Special Conditions: As Is
Listing Courtesy of: PEND Realty, LLC

Get Pre-Approved Today
Schools
Schools serving 2244 Mayors Way
School District:Hall County School District
| Name | Grades | Distance |
|---|---|---|
Friendship Elementary School 4450 Friendship Road, Buford, GA 30519 | PK-5 | 3.6 mi |
Cherokee Bluff Middle 6603 Spout Springs Road, Flowery Branch, GA 30542 | 6-8 | 2.5 mi |
Cherokee Bluff High School 6603 Spout Springs Road, Flowery Branch, GA 30542 | 9-12 | 2.5 mi |
Disclaimer:
School attendance boundaries provided by ATTOM Data Solutions and are for reference only. Contact the school directly to verify enrollment eligibility.
Price & Sales History for 2244 Mayors Way
Date
Details
Price
Change
Source
5/26/2026
Price Reduced
$525,000
-2.69%
MLS
5/03/2026
Price Reduced
$539,500
-1.91%
MLS
4/03/2026
Price Reduced
$550,000
-1.79%
MLS
4/01/2026
Price Reduced
$560,000
-0.88%
MLS
2/19/2026
Listed
$565,000
144.8%
MLS
5/07/2014
Sold
$230,800
—
Public Record
Disclaimer: Historical sales information is derived from public records provided by the county offices. Information is not guaranteed and should be independently verified.
Tax History
Tax History for 2244 Mayors Way
Year
Property Taxes
Change
Tax Assessment
Change
2025
$5,459
-4%
$226,400
-1%
2024
$5,711
18%
$227,560
23%
2023
$4,825
6%
$184,560
16%
2022
$4,535
30%
$158,480
21%
2021
$3,501
—
$131,440
3%
2020
$3,503
5%
$127,760
6%
2019
$3,332
-3%
$120,440
—
2018
$3,428
8%
$119,960
11%
2017
$3,177
17%
$108,520
14%
2016
$2,718
3%
$95,040
3%
2015
$2,646
1172%
$92,320
1182%
2014
$208
-2%
$7,200
—
2013
$212
—
$7,200
—
Disclaimer: Historical tax information is derived from public records provided by the county offices. Information is not guaranteed and should be independently verified.
Estimate the Cost
Estimate the Cost for 2244 Mayors Way
2244 Mayors Way, Buford, GA 30519 (MLS# 10694567) is a Single Family property with 5 bedrooms and 3 full bathrooms. 2244 Mayors Way is currently listed for $525,000 and was received on February 19, 2026. Want to learn more about 2244 Mayors Way? Do you have questions about finding other Single Family real estate for sale in Buford? You can browse all Buford real estate or contact a Coldwell Banker agent to request more information.