This is a carousel with tiles that activate property listing cards. Use the previous and next buttons to navigate.
1/1
$700,000
This is a carousel with tiles that activate property listing cards. Use the previous and next buttons to navigate.
1/1
Property Description
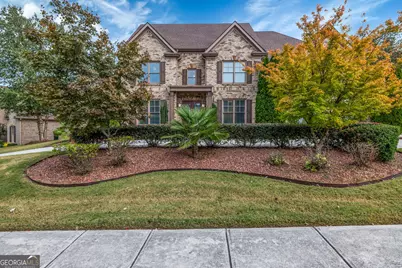
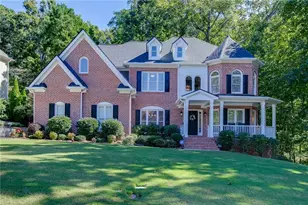
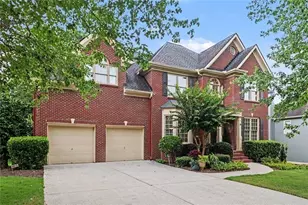
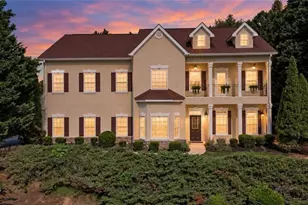
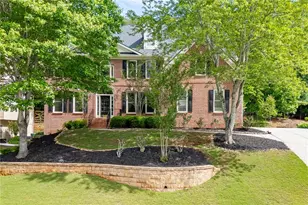
This stunning four-sided brick residence, featuring a spacious three-car garage and a delightful wraparound driveway. With four bedrooms and 3.5 baths, this home encompasses 4,024 square feet of luxurious living space. As you enter through the elegant double doors, you are welcomed by a beautifully designed interior with newly refinished hardwood floors. Grand two-story foyer, accentuated by an exquisite chandelier, sets the tone for the main level, which boasts continuous hardwood flooring. This level includes a formal living room and an elegant dining room that flow effortlessly into an open-concept family room. Here, you'll find refinished coffered ceilings (2021), custom bookshelves, and a cozy fireplace, creating a perfect gathering space that opens to a chef's kitchen. The kitchen is equipped with brand-new appliances, quartz countertops, and a chic subway tile backsplash. The main level also features a luxurious master suite, complete with a spa-like bathroom that includes separate his & her vanity, a spacious garden tub, and a separate tiled shower. A generously sized custom walk-in closet and a conveniently located laundry room enhance the functionality of this floor. On the upper level, you will find three expansive bedrooms, two of which have private bathrooms. A spacious, finished bonus room available, and a HUGE bonus room to use as a fifth bedroom. An oversized flex room provides an ideal space for a gym or a second family room. The large game day porch invites outdoor living, making it a fantastic venue for entertaining. Residents enjoy exceptional community amenities, including a clubhouse, basketball and tennis courts, a playground, and two swimming pools. Conveniently located near I-85, this property is just minutes from premier shopping, parks, and highly sought-after schools. This home seamlessly blends luxury and practicality, offering an ideal environment for your family to flourish. Schedule your private tour today and experience the luxury of Hedgerow Community. Buyer incentives are available with preferred lender. Please contact for more details.
Full Property Details
Full Property Details for 2372 Walkers Glen Ln
General
- Sold For: $700,000
- HOA FEE: $850
- Taxes: $10,721 (24)
- Status: Closed
- Type: Single Family
- Source: GAMLS_Atlanta
- MLS ID: 10665116
- Added to Site: 232 day(s) ago
Interior
- Rooms/Areas: Bonus Room, Family Room, Foyer, Laundry, Media Room
- Interior Features: Beamed Ceilings, Bookcases, Double Vanity, High Ceilings, Master On Main Level, Pull-Down Attic Stairs, Separate Shower, Soaking Tub, Tile Bath, Tray Ceiling(s), Two Story Foyer, Walk-In Closet(s)
- Fireplace: Yes
- Number of Fireplaces: 1
- Fireplace(s): Family Room, Family Room
- Appliances: Cooktop, Dishwasher, Electric Water Heater, Microwave, Stainless Steel Appliance(s)
Rooms
Bathrooms
- Total Bathrooms: 4
- Full Bathrooms: 3
- Half Bathrooms: 1
- Upper Floor Baths: 2
- Upper - Full Baths: 2
- Main - Full Baths: 1
- Main - 1/2 Baths: 1
Bedrooms
- Total Bedrooms: 4
- Bedrooms Upper: 3
- Bedrooms-Up1: 3
- Bedrooms Main: 1
Other Rooms
- Laundry: In Hall, Other
Additional Information
- Shared Pool: Yes
- Tennis: Yes
Parking
- Parking Features: Attached, Garage, Garage Door Opener, Kitchen Level, Side/Rear Entrance
Location
- County: Gwinnett
- Driving Directions: FROM BUFORD HWY, TURN RIGHT ON HAMILTON MILL RD, THEN TURN RIGHT ON CAMP BRANCH RD, THEN TURN RIGHT ON TRAILING IVY WAY, THEN TURN LEFT ONTO STONE MANOR DR, THEN TURN LEFT ROCK MANOR WAY, THEN TURN LEFT ONTO WALKERS GLEN LANE.
School Information
- Elementary School: Patrick
- Middle School: Glenn C Jones
- High School: Seckinger
Community
- Assoc. Fees Include: Facilities Fee, Maintenance Exterior, Maintenance Grounds, Management Fee, Swimming, Tennis
Heating & Cooling
- Cooling Type: Attic Fan, Ceiling Fan(s), Central Air, Electric, Gas
- Heating Type: Central, Electric, Hot Water
Utilities
- Water/Sewer: Public Sewer
Structural Information
- Architectural Style: Brick 4 Side
- Construction Status: Resale
- Basement Desc.: None
- Roof: Composition, Tar/Gravel
- Stories/Levels: Two
- Living Area: 4,024 Sq. Ft.
- Finished Total: 4,024 Sq. Ft.
- Finished Above Grnd: 4,024 Sq. Ft.
- Year Built: 2013
Lot Features
- Lot Size (Acres): 0.36
- Lot Size Range: .36
- Lot Size Source: Public Records
- Lot Description: Other
Financial Considerations
- Association Fee: Yes
- Association Fee: $850
- Tax Amount: $10,721.17
- Tax Year: 24
Listing Courtesy of: Maximum One Realtor Partners
Sold by Non-Mls Company

Get Pre-Approved Today
Schools
Schools serving 2372 Walkers Glen Ln
School District:Gwinnett County School District
| Name | Grades | Distance |
|---|---|---|
Patrick Elementary School 2707 Kilgore Road, Buford, GA 30519 | K-5 | 0.9 mi |
Glenn C. Jones Middle School 3575 Ridge Road, Buford, GA 30519 | 6-8 | 2.3 mi |
Seckinger High School 3655 Sardis Church Road, Buford, GA 30519 | 9-12 | 2.9 mi |
Disclaimer:
School attendance boundaries provided by ATTOM Data Solutions and are for reference only. Contact the school directly to verify enrollment eligibility.
Price & Sales History for 2372 Walkers Glen Ln
Date
Details
Price
Change
Source
7/14/2026
Sold
$700,000
-3.45%
MLS
3/10/2026
Price Reduced
$725,000
-2.03%
MLS
3/06/2026
Price Reduced
$740,000
-2.63%
MLS
2/16/2026
Price Reduced
$760,000
-2.56%
MLS
1/05/2026
Listed
$780,000
—
MLS
Disclaimer: Historical sales information is derived from public records provided by the county offices. Information is not guaranteed and should be independently verified.
2372 Walkers Glen Lane, Buford, GA 30519 (MLS# 10665116) is a Single Family property that was sold at $700,000 on July 14, 2026. Want to learn more about 2372 Walkers Glen Lane? Do you have questions about finding other Single Family real estate for sale in Buford? You can browse all Buford real estate or contact a Coldwell Banker agent to request more information.