This is a carousel with tiles that activate property listing cards. Use the previous and next buttons to navigate.
1/1
$1,600,000
This is a carousel with tiles that activate property listing cards. Use the previous and next buttons to navigate.
1/1
Property Description
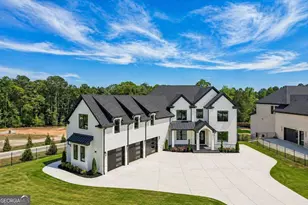
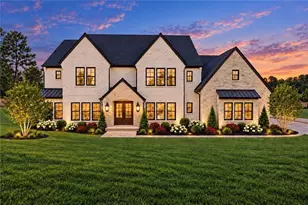
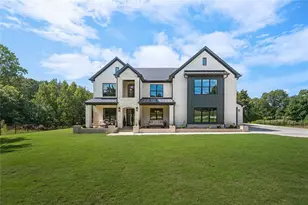
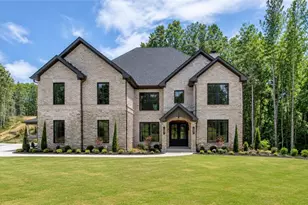
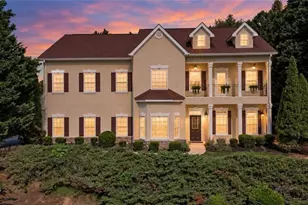
Privately gated NEW CONSTRUCTION luxury home on 1 acre with NO HOA, DUAL PRIMARY SUITES, PREP KITCHEN, UNFINISHED BASEMENT, and nearly 10,000 sq ft. A rare combination of features buyers are actively searching for-designed for flexibility, entertaining, and long-term value. 5 bedrooms plus HUGE BONUS ROOM plus PRIVATE OFFICE, 5 full baths, 2 half baths, with 6,788 sq ft finished plus 3,003 sq ft unfinished basement totaling 9,791 sq ft ready for a THEATER, GYM, or IN-LAW SUITE. Features buyers are searching for right now include NO HOA, 1-ACRE LOT, FULLY FENCED BACKYARD, ROOM FOR POOL, DUAL KITCHENS, PREP KITCHEN, DUAL PRIMARY SUITES, ENSUITE BEDROOMS, UNFINISHED BASEMENT, EV CHARGING, OUTDOOR KITCHEN, INDOOR-OUTDOOR LIVING, and GATED PRIVACY. The exterior offers a fully fenced 1-acre yard with lush landscaping, room for a pool, and private gated entry, plus a 3-CAR GARAGE with EPOXY FLOORING, EV CHARGING OUTLETS, and BUILT-IN DOG WASH STATION. Inside, the home showcases 10-FOOT CEILINGS, ENGINEERED HARDWOOD FLOORING throughout, VENETIAN PLASTER accents, DESIGNER LIGHTING, UPGRADED TRIM PACKAGE, ACCENT WALLS, CUSTOM BUILT-INS, and FULL-HOME MOOD LIGHTING, creating a true luxury experience. A FORMAL DINING ROOM with full plaster detailing and a DRAMATIC TWO-STORY LIVING ROOM with COFFERED CEILING, FIREPLACE, and BUILT-INS anchor the main level and set the tone for entertaining. The CHEF'S KITCHEN plus SECOND PREP KITCHEN are designed for both function and scale, featuring an OVERSIZED TAJ MAHAL QUARTZ WATERFALL ISLAND, 60-INCH THERMADOR REFRIGERATOR, JENNAIR APPLIANCE PACKAGE, TWO 6-BURNER GAS RANGES, TWO DISHWASHERS, MICROWAVE, DUAL SINKS, UNDER-CABINET LIGHTING including floor-level lighting, BEVERAGE STATION with ICE MAKER and COOLER, and extensive pantry storage-built for how today's buyers live and entertain. Enjoy SEAMLESS INDOOR-OUTDOOR LIVING with FULLY COLLAPSING SLIDING DOORS opening to a COMPOSITE DECK with OUTDOOR KITCHEN, BUILT-IN GRILL, and FIREPLACE, with stairs leading directly to the private backyard ready for your dream outdoor space. The MAIN-LEVEL PRIMARY SUITE offers TRAY CEILINGS, MOOD LIGHTING, FIREPLACE, and a SPA-STYLE BATH with SOAKING TUB, DOUBLE SHOWER, DUAL VANITIES, and OVERSIZED CUSTOM CLOSET with CENTER ISLAND. A SECOND PRIMARY SUITE upstairs includes a FIREPLACE, MOOD LIGHTING, DUAL VANITIES, and PRIVATE ENSUITE BATH. Upstairs also features ADDITIONAL BEDROOMS all with ENSUITE BATHS and WALK-IN CLOSETS, plus a LARGE BONUS ROOM ideal for a MEDIA ROOM, PLAYROOM, or FLEX SPACE. Convenience is elevated with DUAL LAUNDRY ROOMS on the main level and upstairs along with a MUDROOM. Additional features include BLUETOOTH SPEAKERS throughout, REMOTE-CONTROLLED BLINDS, FOUR FIREPLACES, and extensive SMART and LUXURY UPGRADES throughout the home. GATED, NO HOA, 1-ACRE LOT, DUAL KITCHENS, TWO PRIMARY SUITES, ENSUITE BEDROOMS, OUTDOOR FIREPLACE, EV-READY GARAGE, FENCED YARD, and UNFINISHED BASEMENT-this is the type of home buyers search for but rarely find.
Full Property Details
Full Property Details for 2395 Kilgore Rd #LOT 7
General
- Sold For: $1,600,000
- Taxes: $1,391 (2025)
- Status: Closed
- Type: Single Family
- Source: GAMLS_Atlanta
- MLS ID: 10753554
- Added to Site: 164 day(s) ago
Interior
- Rooms/Areas: Bonus Room, Laundry, Office
- Interior Features: Beamed Ceilings, Double Vanity, Master On Main Level, Rear Stairs, Tray Ceiling(s), Vaulted Ceiling(s), Walk-In Closet(s)
- Fireplace: Yes
- Number of Fireplaces: 4
- Fireplace(s): Gas Starter, Living Room, Master Bedroom, Other, Outside, Gas Starter, Living Room, Master Bedroom, Other, Outside
- Appliances: Dishwasher, Disposal, Double Oven, Microwave, Refrigerator, Tankless Water Heater
Rooms
Bathrooms
- Total Bathrooms: 7
- Full Bathrooms: 5
- Half Bathrooms: 2
- Upper Floor Baths: 5
- Upper - Full Baths: 4
- Upper - 1/2 Baths: 1
- Main - Full Baths: 1
- Main - 1/2 Baths: 1
Bedrooms
- Total Bedrooms: 5
- Bedrooms Upper: 4
- Bedrooms-Up1: 4
- Bedrooms Main: 1
Other Rooms
- Kitchen: Breakfast Area, Breakfast Room, Kitchen Island, Second Kitchen, Walk-In Pantry
- Laundry: In Mud Room, Upper Level
Exterior
- Exterior Features: Gas Grill, Lighting
Parking
- Parking Features: Garage, Garage Door Opener, Kitchen Level
Location
- County: Gwinnett
- Driving Directions: GPS
School Information
- Elementary School: Patrick
- Middle School: Glenn C Jones
- High School: Seckinger
Community
- Assoc. Fees Include: None
Heating & Cooling
- Cooling Type: Ceiling Fan(s), Central Air
- Heating Type: Central
Utilities
- Water/Sewer: Public Sewer
Structural Information
- Architectural Style: Brick 4 Side, Other
- Construction Status: New Construction
- Basement Desc.: Bath/Stubbed, Daylight, Unfinished
- Roof: Composition
- Stories/Levels: Three Or More
- Living Area: 6,788 Sq. Ft.
- Finished Total: 6,788 Sq. Ft.
- Finished Above Grnd: 6,788 Sq. Ft.
- Unfin. Below Grnd: 3,003 Sq. Ft.
- Year Built: 2026
Lot Features
- Lot Size (Acres): 1
- Lot Size Range: 1
- Lot Size Source: Public Records
- Lot Description: Other
Water Features
- Water Front Name: NONE
Financial Considerations
- Tax Amount: $1,391
- Tax Year: 2025
Listing Courtesy of: Keller Williams Community Partners
Sold by Ssre Llc

Get Pre-Approved Today
Schools
Schools serving 2395 Kilgore Rd #LOT 7
School District:Gwinnett County School District
| Name | Grades | Distance |
|---|---|---|
Patrick Elementary School 2707 Kilgore Road, Buford, GA 30519 | K-5 | 0.7 mi |
Glenn C. Jones Middle School 3575 Ridge Road, Buford, GA 30519 | 6-8 | 2.2 mi |
Seckinger High School 3655 Sardis Church Road, Buford, GA 30519 | 9-12 | 3.1 mi |
Disclaimer:
School attendance boundaries provided by ATTOM Data Solutions and are for reference only. Contact the school directly to verify enrollment eligibility.
Price & Sales History for 2395 Kilgore Rd #LOT 7
Date
Details
Price
Change
Source
6/04/2026
Sold
$1,600,000
-7.25%
MLS
4/29/2026
Listed
$1,725,000
—
MLS
Disclaimer: Historical sales information is derived from public records provided by the county offices. Information is not guaranteed and should be independently verified.
Home Warranty : Included
2395 Kilgore Road #LOT 7, Buford, GA 30519 (MLS# 10753554) is a Single Family property that was sold at $1,600,000 on June 04, 2026. Want to learn more about 2395 Kilgore Road #LOT 7? Do you have questions about finding other Single Family real estate for sale in Buford? You can browse all Buford real estate or contact a Coldwell Banker agent to request more information.