This is a carousel with tiles that activate property listing cards. Use the previous and next buttons to navigate.
1/1
$685,000
This is a carousel with tiles that activate property listing cards. Use the previous and next buttons to navigate.
1/1
Property Description
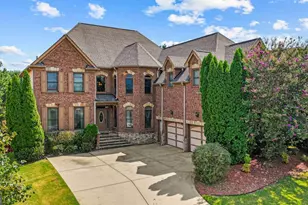
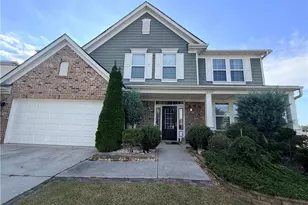
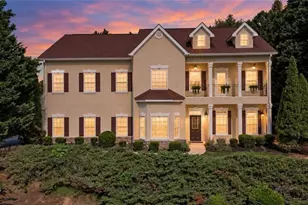
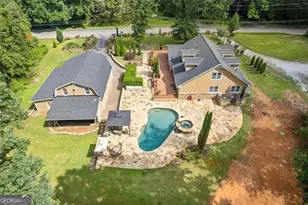
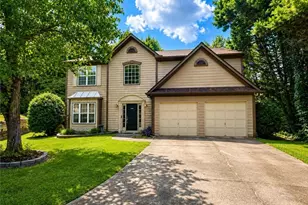
Welcome to your dream home! With 5 bedrooms, 5.5 bathrooms, and an incredible layout, this stunning home offers the perfect combination of elegance, comfort, and functionality. Step through the grand foyer and immediately appreciate the soaring ceilings, dramatic stacked windows that flood the home with natural light, and an open floor plan designed for both everyday living and entertaining. The inviting living room features a beautiful fireplace flanked by custom built-in shelving, while the timeless kitchen boasts abundant counter space, a large center island, double ovens, stainless steel appliances, and a seamless flow into the cozy family room with direct access to the back patio. The main level also includes a formal dining room, a private office or flex room near the front entrance, beautiful hardwood floors throughout most of the main level, plus a guest bedroom with a full bath. Upstairs, the owner's suite is a true retreat, featuring tray ceilings in both the bedroom and spa-like bathroom, a large soaking tub, double vanities with a dedicated makeup vanity, and a walk-in closet. Three additional spacious bedrooms complete the upper level. The finished basement is an entertainer's dream, complete with a custom bar, theater room, and expansive living space perfect for hosting family and friends. Outside, enjoy a level, fully fenced backyard that's ideal for kids, pets, or relaxing evenings outdoors. Residents also enjoy fantastic community amenities including a pool and playground. Located in the highly sought-after Seckinger High School district, this exceptional home offers convenient access to I-85, I-985, Lake Lanier, shopping, dining, and hospitals. This exceptional property is ready to welcome its next owners-come experience everything it has to offer.
Full Property Details
Full Property Details for 2650 Moon Chase Ln
General
- Sold For: $685,000
- Taxes: $12,452 (2025)
- Status: Closed
- Type: Single Family
- Source: GAMLS_Atlanta
- MLS ID: 10817849
- Added to Site: 68 day(s) ago
Interior
- Rooms/Areas: Other
- Interior Features: Other
- Fireplace: Yes
- Number of Fireplaces: 1
- Fireplace(s): Other, Other
- Appliances: Dishwasher, Double Oven, Microwave
Rooms
Bathrooms
- Total Bathrooms: 6
- Full Bathrooms: 5
- Half Bathrooms: 1
- Upper Floor Baths: 3
- Upper - Full Baths: 3
- Main - Full Baths: 1
- Main - 1/2 Baths: 1
- Lower - Full Baths: 1
Bedrooms
- Total Bedrooms: 5
- Bedrooms Upper: 4
- Bedrooms-Up1: 4
- Bedrooms Main: 1
Other Rooms
- Laundry: Other
Parking
- Parking Features: Garage
Location
- County: Gwinnett
- Driving Directions: From Left onto Sardis Church Rd. Pass 2 roundabouts and continue on Sardis Church Rd. Turn Right onto Thompson Mill Rd NE. Turn Left onto Old Thompson Mill Rd NE. Home will be on the Left side. Use GPS for the best route.
School Information
- Elementary School: Buford
- Middle School: Glenn C Jones
- High School: Seckinger
Community
- Assoc. Fees Include: None
Heating & Cooling
- Cooling Type: Central Air
- Heating Type: Central
Utilities
- Water/Sewer: Public Sewer
Structural Information
- Architectural Style: Traditional
- Construction Status: Resale
- Basement Desc.: Finished
- Roof: Composition
- Stories/Levels: Two
- Living Area: 6,200 Sq. Ft.
- Finished Total: 6,200 Sq. Ft.
- Finished Above Grnd: 6,200 Sq. Ft.
- Year Built: 2007
Lot Features
- Lot Size (Acres): 0.27
- Lot Size Range: .27
- Lot Size Source: Public Records
- Lot Description: Other
Water Features
- Water Front Name: NONE
Financial Considerations
- Tax Amount: $12,452
- Tax Year: 2025
Disclosures and Reports
- Special Conditions: As Is
- Block: A
Listing Courtesy of: TOP Brokerage
Sold by Virtual Properties Realty.com

Get Pre-Approved Today
Schools
Schools serving 2650 Moon Chase Ln
School District:Gwinnett County School District
| Name | Grades | Distance |
|---|---|---|
Ivy Creek Elementary School 3443 Ridge Road, Buford, GA 30519 | K-5 | 2.7 mi |
Glenn C. Jones Middle School 3575 Ridge Road, Buford, GA 30519 | 6-8 | 2.9 mi |
Seckinger High School 3655 Sardis Church Road, Buford, GA 30519 | 9-12 | 2 mi |
Disclaimer:
School attendance boundaries provided by ATTOM Data Solutions and are for reference only. Contact the school directly to verify enrollment eligibility.
Price & Sales History for 2650 Moon Chase Ln
Date
Details
Price
Change
Source
10/07/2026
Sold
$685,000
-2%
MLS
8/28/2026
Price Reduced
$699,000
-4.25%
MLS
8/03/2026
Listed
$730,000
—
MLS
Disclaimer: Historical sales information is derived from public records provided by the county offices. Information is not guaranteed and should be independently verified.
2650 Moon Chase Lane, Buford, GA 30519 (MLS# 10817849) is a Single Family property that was sold at $685,000 on October 07, 2026. Want to learn more about 2650 Moon Chase Lane? Do you have questions about finding other Single Family real estate for sale in Buford? You can browse all Buford real estate or contact a Coldwell Banker agent to request more information.