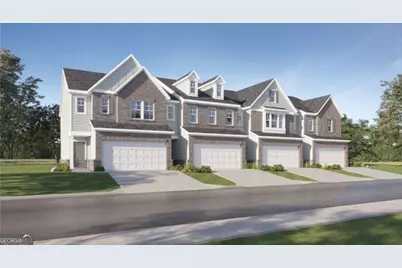
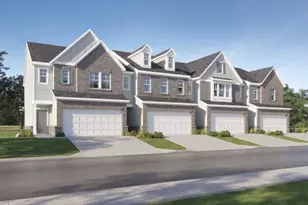
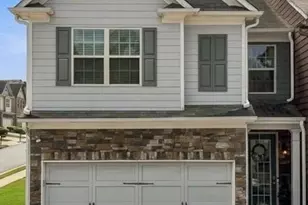
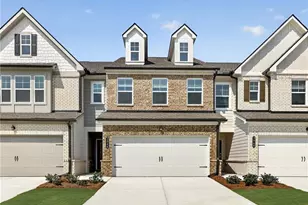
This is a carousel with tiles that activate property listing cards. Use the previous and next buttons to navigate.
1/1
$350,000
This is a carousel with tiles that activate property listing cards. Use the previous and next buttons to navigate.
1/1
Property Description
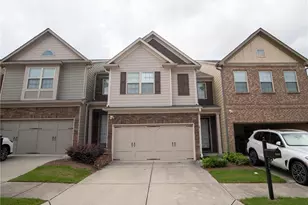
Welcome to Towns at Ivy Creek located in Buford, Ga. Located minutes from Mall of Georgia, I-85 and I-985, this community is in a prime location. Take a splash in the community pool! This new townhome provides modern comfort and convenience throughout its two levels. Showcasing an open layout shared by the first-floor kitchen with quartz counters, family room and dining room, a rear patio extends it further to the outdoors. Upstairs are two secondary bedrooms and a spacious owners suite, featuring a private bathroom and walk-in closet. Completing the home is a two-car garage for versatile storage space. Prices and features may vary and are subject to change. Ask about our low interest rates and Closing Cost Incentives being offered through Lennar Mortgage!
Full Property Details
Full Property Details for 3027 Humdala Pl
General
- Sold For: $350,000
- HOA FEE: $200
- Taxes: (2025)
- Status: Closed
- Type: Townhouse
- Source: GAMLS_Atlanta
- MLS ID: 10687827
- Added to Site: 243 day(s) ago
Interior
- Rooms/Areas: Family Room
- Interior Features: Double Vanity, High Ceilings, Walk-In Closet(s)
- Appliances: Dishwasher, Disposal, Dryer, Electric Water Heater, Microwave, Refrigerator, Stainless Steel Appliance(s), Washer
Rooms
Bathrooms
- Total Bathrooms: 3
- Full Bathrooms: 2
- Half Bathrooms: 1
- Upper Floor Baths: 2
- Upper - Full Baths: 2
- Main - 1/2 Baths: 1
Bedrooms
- Total Bedrooms: 3
- Bedrooms Upper: 3
- Bedrooms-Up1: 3
Other Rooms
- Kitchen: Kitchen Island, Pantry, Solid-Surface Counters
- Laundry: Upper Level
Additional Information
- Shared Pool: Yes
Parking
- Parking Features: Garage, Garage Door Opener, Kitchen Level
Location
- County: Gwinnett
- Driving Directions: GPS Friendly
School Information
- Elementary School: Patrick
- Middle School: Glenn C Jones
- High School: Seckinger
Community
- Assoc. Fees Include: Maintenance Exterior, Maintenance Grounds, Pest Control, Private Roads, Swimming
Heating & Cooling
- Cooling Type: Electric
- Heating Type: Forced Air, Natural Gas, Zoned
Utilities
- Water/Sewer: Public Sewer
Structural Information
- Architectural Style: Brick Front
- Construction Status: New Construction
- Basement Desc.: None
- Roof: Other
- Stories/Levels: Two
- Living Area: 1,831 Sq. Ft.
- Finished Total: 1,831 Sq. Ft.
- Finished Above Grnd: 1,831 Sq. Ft.
- Year Built: 2026
Lot Features
- Lot Size Source: Other
- Lot Description: Other
Water Features
- Water Front Name: None
Financial Considerations
- Association Fee: Yes
- Association Fee: $200
- Tax Year: 2025
Disclosures and Reports
- Lot Number: 142&143
Listing Courtesy of: Re/Max Tru, Inc.
Sold by Non-Mls Company

Get Pre-Approved Today
Schools
Schools serving 3027 Humdala Pl
School District:Gwinnett County School District
| Name | Grades | Distance |
|---|---|---|
Patrick Elementary School 2707 Kilgore Road, Buford, GA 30519 | K-5 | 1.3 mi |
Glenn C. Jones Middle School 3575 Ridge Road, Buford, GA 30519 | 6-8 | 2.4 mi |
Seckinger High School 3655 Sardis Church Road, Buford, GA 30519 | 9-12 | 2.5 mi |
Disclaimer:
School attendance boundaries provided by ATTOM Data Solutions and are for reference only. Contact the school directly to verify enrollment eligibility.
Price & Sales History for 3027 Humdala Pl
Date
Details
Price
Change
Source
8/14/2026
Sold
$350,000
-12.26%
MLS
2/09/2026
Listed
$398,900
—
MLS
Disclaimer: Historical sales information is derived from public records provided by the county offices. Information is not guaranteed and should be independently verified.
Home Warranty : Included
3027 Humdala Place, Buford, GA 30519 (MLS# 10687827) is a Townhouse property that was sold at $350,000 on August 14, 2026. Want to learn more about 3027 Humdala Place? Do you have questions about finding other Townhouse real estate for sale in Buford? You can browse all Buford real estate or contact a Coldwell Banker agent to request more information.