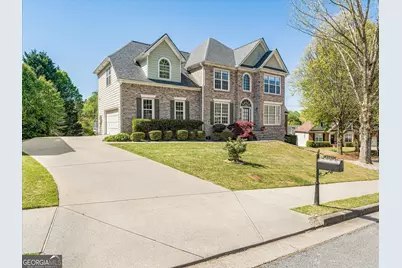
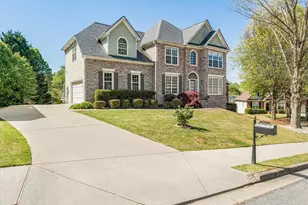
This is a carousel with tiles that activate property listing cards. Use the previous and next buttons to navigate.
1/1
$554,000
This is a carousel with tiles that activate property listing cards. Use the previous and next buttons to navigate.
1/1
Property Description
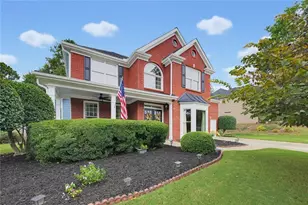
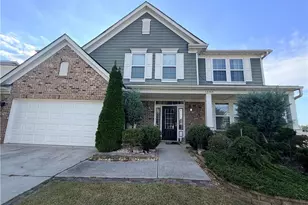
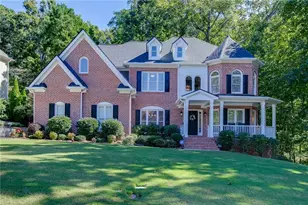
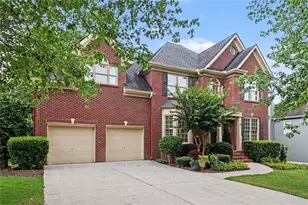
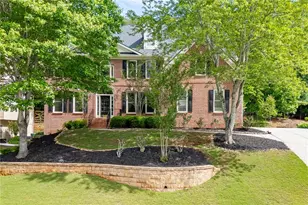
Sellers are ready to pass this Buford gem on to the new owners. Nestled in a private cul-de-sac, this beautifully designed residence features a bright, open-concept layout filled with natural light. The main level flows seamlessly into a chef-inspired kitchen with modern finishes, complemented by flexible rooms perfect for a home office, game room, or for you to use it for whatever need you have. What truly sets this home apart is the fully finished, apartment-style basement. Complete with a kitchen, breakfast nook, living room, large bedroom, and bathroom, it provides versatile secondary living space or private guest quarters. Upstairs, discover four generous bedrooms, including a serene primary suite with a spa-like bath. Outdoor living is equally impressive, featuring a spacious deck overlooking a huge backyard oasis bordered by mature privacy trees. Residents also enjoy resort-style amenities, including a clubhouse, pool, tennis courts, and playground. Strategically located, this home is zoned for the highly sought-after Seckinger High School, famous for its innovative AI-focused curriculum. You are minutes from the Mall of Georgia, Lake Lanier, and major interstates. With nearby new construction priced between $700K and $800K, this home represents incredible value and appreciation potential in one of Buford's most desirable communities.
Full Property Details
Full Property Details for 3337 Hinsdale Ln
General
- Sold For: $554,000
- HOA FEE: $750
- Taxes: $7,238 (25)
- Status: Closed
- Type: Single Family
- Source: GAMLS_Atlanta
- MLS ID: 10729115
- Added to Site: 100 day(s) ago
Interior
- Rooms/Areas: Bonus Room, Family Room, Foyer, Keeping Room, Laundry, Office
- Interior Features: Double Vanity, High Ceilings, Rear Stairs, Separate Shower, Soaking Tub, Tray Ceiling(s), Two Story Foyer, Walk-In Closet(s)
- Fireplace: Yes
- Number of Fireplaces: 1
- Fireplace(s): Family Room, Gas Starter, Master Bedroom, Family Room, Gas Starter, Master Bedroom
- Appliances: Dishwasher, Dryer, Ice Maker, Microwave, Oven/Range (Combo), Refrigerator, Stainless Steel Appliance(s), Washer
Rooms
Bathrooms
- Total Bathrooms: 4
- Full Bathrooms: 3
- Half Bathrooms: 1
- Upper Floor Baths: 2
- Upper - Full Baths: 2
- Main - 1/2 Baths: 1
- Lower - Full Baths: 1
Bedrooms
- Total Bedrooms: 5
- Bedrooms Upper: 4
- Bedrooms Lower: 1
- Bedrooms-Up1: 4
- Bedrooms-Dn1: 1
Other Rooms
- Kitchen: Breakfast Area, Breakfast Bar, Pantry, Solid-Surface Counters
- Laundry: In Mud Room
Additional Information
- Shared Pool: Yes
- Tennis: Yes
Parking
- Parking Features: Garage, Garage Door Opener, Side/Rear Entrance
Location
- County: Gwinnett
- Driving Directions: From I-985 N, take exit 8 for GA-347/Friendship Rd and turn Right. Turn Right onto Ridge Rd, turn Right onto Thompson Mill Rd, turn Left onto Trombly Dr, turn Right onto Hinsdale Ln.
School Information
- Elementary School: Harmony
- Middle School: Glenn C Jones
- High School: Seckinger
Community
- Assoc. Fees Include: Maintenance Grounds, Swimming, Tennis
Heating & Cooling
- Cooling Type: Ceiling Fan(s), Central Air
- Heating Type: Central
Utilities
- Water/Sewer: Public Sewer
Structural Information
- Architectural Style: Brick Front, Traditional
- Construction Status: Resale
- Basement: Yes
- Basement Desc.: Finished Bath, Daylight, Exterior Entry, Finished, Full
- Roof: Other
- Stories/Levels: Three Or More
- Living Area: 4,537 Sq. Ft.
- Finished Total: 4,537 Sq. Ft.
- Finished Above Grnd: 3,557 Sq. Ft.
- Finished Below Grnd: 980 Sq. Ft.
- Year Built: 2002
Lot Features
- Lot Size (Acres): 0.27
- Lot Size Range: .27
- Lot Size Source: Public Records
- Lot Description: Other
Financial Considerations
- Association Fee: Yes
- Association Fee: $750
- Tax Amount: $7,238
- Tax Year: 25
Listing Courtesy of: Gainey Realty Collective
Sold by Heritage South Realty, LLC

Get Pre-Approved Today
Schools
Schools serving 3337 Hinsdale Ln
School District:Gwinnett County School District
| Name | Grades | Distance |
|---|---|---|
Harmony Elementary School, Buford, GA 3946 South Bogan Road, Buford, GA 30519 | K-5 | 2.1 mi |
Glenn C. Jones Middle School 3575 Ridge Road, Buford, GA 30519 | 6-8 | 0.7 mi |
Seckinger High School 3655 Sardis Church Road, Buford, GA 30519 | 9-12 | 2.9 mi |
Disclaimer:
School attendance boundaries provided by ATTOM Data Solutions and are for reference only. Contact the school directly to verify enrollment eligibility.
Price & Sales History for 3337 Hinsdale Ln
Date
Details
Price
Change
Source
6/25/2026
Sold
$554,000
-1.77%
MLS
5/06/2026
Price Reduced
$564,000
-3.57%
MLS
4/24/2026
Price Reduced
$584,900
-0.02%
MLS
4/10/2026
Listed
$584,999
—
MLS
Disclaimer: Historical sales information is derived from public records provided by the county offices. Information is not guaranteed and should be independently verified.
Home Warranty : Included
3337 Hinsdale Lane, Buford, GA 30519 (MLS# 10729115) is a Single Family property that was sold at $554,000 on June 25, 2026. Want to learn more about 3337 Hinsdale Lane? Do you have questions about finding other Single Family real estate for sale in Buford? You can browse all Buford real estate or contact a Coldwell Banker agent to request more information.