This is a carousel with tiles that activate property listing cards. Use the previous and next buttons to navigate.
1/52
$650,000
This is a carousel with tiles that activate property listing cards. Use the previous and next buttons to navigate.
1/52
Property Description
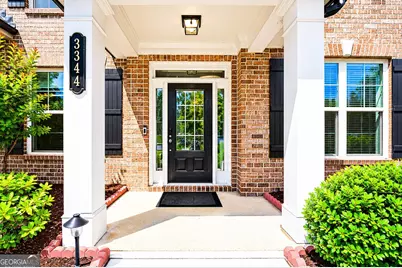
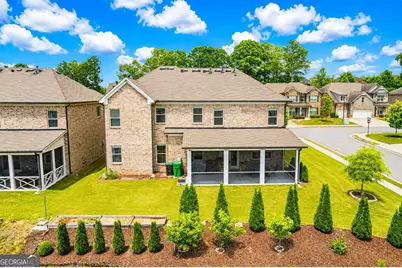
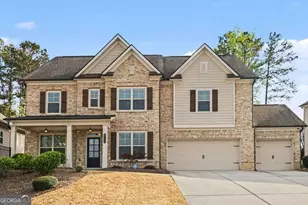
Exceptional opportunity to own a beautifully upgraded home in one of the area's most sought-after neighborhoods! This highly desirable Turnbridge floor plan offers 5 spacious bedrooms, 4 full bathrooms, and a large upstairs media room, combining comfort, functionality, and style throughout. From the moment you enter, you'll appreciate the thoughtful upgrades and well-designed layout. The main level features hardwood flooring throughout, a private office/study, elegant formal dining room, guest suite with full bath, walk-in pantry, and a functional mudroom complete with valet area and cubbies. The chef's kitchen is designed for both everyday living and entertaining, featuring dual built-in ovens, an oversized island, beautiful granite countertops, upgraded fixtures, abundant cabinetry, and open views to the living area. The oversized owner's suite offers a relaxing retreat with a spacious spa-like bathroom featuring a large walk-in shower, double vanities, and an impressive walk-in closet. Several bathrooms throughout the home have been tastefully remodeled with modern finishes and updated design. One of the standout features of this property is the beautifully upgraded outdoor living space. The screened patio provides the perfect place to enjoy morning coffee or unwind in the evenings while overlooking the professionally landscaped backyard - a private and peaceful setting ideal for entertaining, relaxing, or enjoying beautiful sunset views year-round. Additional highlights include smart home features such as Nest temperature control, Ring camera and security systems, smart sprinkler system, and existing irrigation throughout the property. Situated on one of the largest and most attractive lots in the neighborhood, this home offers a rare combination of space, upgrades, privacy, and outdoor enjoyment that is increasingly difficult to find in today's market. Truly a must-see home that stands out from the rest!
Full Property Details
Full Property Details for 3344 IVY FARM PATH
General
- Price: $650,000
- Taxes: $7,687 (25)
- Status: Under Contract
- Type: Single Family
- Source: GAMLS_Atlanta
- MLS ID: 10771152
- Updated: 6/6/2026
- Added to Site: 54 day(s) ago
Interior
- Rooms/Areas: Family Room, Laundry, Media Room
- Interior Features: Double Vanity, High Ceilings, Pull-Down Attic Stairs, Separate Shower, Soaking Tub, Tray Ceiling(s), Walk-In Closet(s)
- Fireplace: Yes
- Number of Fireplaces: 1
- Appliances: Cooktop, Disposal, Gas Water Heater, Microwave, Oven (Wall), Refrigerator, Stainless Steel Appliance(s)
Rooms
Bathrooms
- Total Bathrooms: 4
- Full Bathrooms: 4
- Upper Floor Baths: 3
- Upper - Full Baths: 3
- Main - Full Baths: 1
Bedrooms
- Total Bedrooms: 5
- Bedrooms Upper: 4
- Bedrooms-Up1: 4
- Bedrooms Main: 1
Other Rooms
- Laundry: Upper Level
Additional Information
- Shared Pool: Yes
Parking
- Parking Features: Attached, Garage
Location
- County: Gwinnett
- Driving Directions: 85 North to Exit 118. Turn left on GA-324 Gravel Springs Rd. Turn right onto Ivy Crossing Drive. Turn left on Ivy Farm Path. The house is on the left.
School Information
- Elementary School: Patrick
- Middle School: Twin Rivers
- High School: Mountain View
Community
- Assoc. Fees Include: Management Fee, Swimming
Heating & Cooling
- Cooling Type: Ceiling Fan(s), Central Air
- Heating Type: Central, Forced Air
Utilities
- Water/Sewer: Public Sewer
Structural Information
- Architectural Style: Brick 4 Side
- Construction Status: Resale
- Basement Desc.: None
- Roof: Composition
- Stories/Levels: Two
- Living Area: 3,542 Sq. Ft.
- Finished Total: 3,542 Sq. Ft.
- Finished Above Grnd: 3,542 Sq. Ft.
- Year Built: 2019
Lot Features
- Lot Size (Acres): 0.21
- Lot Size Range: .21
- Lot Size Source: Public Records
- Lot Description: Level
Financial Considerations
- Association Fee: Yes
- Tax Amount: $7,687.73
- Tax Year: 25
Listing Courtesy of: Keller Williams Realty Atl. Partners

Get Pre-Approved Today
Schools
Schools serving 3344 IVY FARM PATH
School District:Gwinnett County School District
| Name | Grades | Distance |
|---|---|---|
Patrick Elementary School 2707 Kilgore Road, Buford, GA 30519 | K-5 | 0.9 mi |
Glenn C. Jones Middle School 3575 Ridge Road, Buford, GA 30519 | 6-8 | 2.4 mi |
Seckinger High School 3655 Sardis Church Road, Buford, GA 30519 | 9-12 | 3 mi |
Disclaimer:
School attendance boundaries provided by ATTOM Data Solutions and are for reference only. Contact the school directly to verify enrollment eligibility.
Price & Sales History for 3344 IVY FARM PATH
Date
Details
Price
Change
Source
5/22/2026
Listed
$650,000
6.56%
MLS
11/19/2021
Sold
$610,000
—
Public Record
Disclaimer: Historical sales information is derived from public records provided by the county offices. Information is not guaranteed and should be independently verified.
Tax History
Tax History for 3344 IVY FARM PATH
Year
Property Taxes
Change
Tax Assessment
Change
2025
$7,999
3%
$268,920
8%
2024
$7,731
20%
$248,240
18%
2023
$6,462
537%
$210,080
—
2019
$1,014
-83%
$210,080
26%
2021
$6,123
-1%
$167,120
—
2020
$6,157
507%
$167,120
674%
2019
$1,014
—
$21,600
—
Disclaimer: Historical tax information is derived from public records provided by the county offices. Information is not guaranteed and should be independently verified.
Estimate the Cost
Estimate the Cost for 3344 IVY FARM PATH
3344 Ivy Farm Path, Buford, GA 30519 (MLS# 10771152) is a Single Family property with 5 bedrooms and 4 full bathrooms. 3344 Ivy Farm Path is currently listed for $650,000 and was received on May 22, 2026. Want to learn more about 3344 Ivy Farm Path? Do you have questions about finding other Single Family real estate for sale in Buford? You can browse all Buford real estate or contact a Coldwell Banker agent to request more information.