This is a carousel with tiles that activate property listing cards. Use the previous and next buttons to navigate.
1/1
$360,000
This is a carousel with tiles that activate property listing cards. Use the previous and next buttons to navigate.
1/1
Property Description
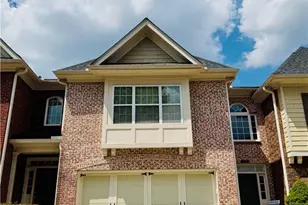
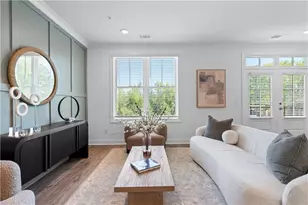
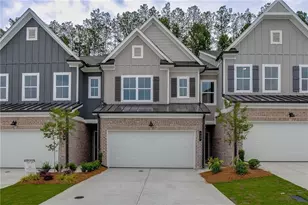
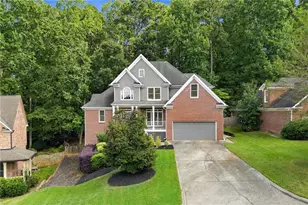
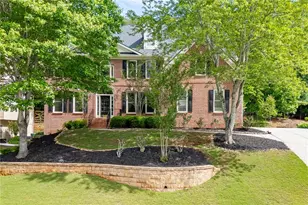
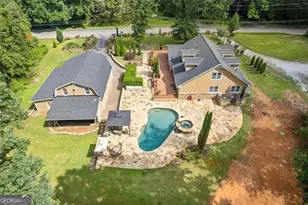
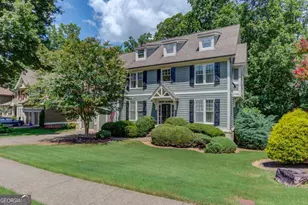
Welcome home to this beautifully maintained 2 bedroom, 2 bath all brick end unit condominium in the highly sought after gated community of Orchards of Park Ridge! Perfectly situated on a desirable corner lot, this home features a flat driveway, a petite yard space for outdoor enjoyment, and a charming covered front porch that is ideal for rocking chairs or a porch swing. Step inside to a welcoming foyer where warm toned hardwood floors, soaring ceilings, and abundant natural light create an inviting first impression. The foyer is flanked by a formal dining room on one side and a stunning, fully enclosed sunroom with elegant French doors on the other. This versatile space is perfect for relaxing year round, entertaining guests, or simply enjoying the beauty of the outdoors from the comfort of your home. Just off the front hall, you'll find a generously sized secondary bedroom complete with a private en suite bath featuring a vanity and tub/shower combination, making it ideal for guests or a home office setup. The heart of the home showcases an open concept living area designed for both everyday living and entertaining. The spacious family room offers built in bookshelves, a cozy fireplace, and large windows that fill the space with natural light. The adjoining kitchen is beautifully appointed with granite countertops, a tile backsplash, stainless steel appliances, rich wood cabinetry, and a breakfast bar for casual dining. A walk in pantry and separate laundry room are conveniently located just off the kitchen. The private primary suite is a true retreat, featuring a tray ceiling, an oversized walk in closet, and a spacious en suite bath with double vanities, tile flooring, and a large walk in shower with a built in bench. An oversized two car garage provides plenty of room for vehicles, storage, and hobbies, while additional attic storage offers even more space for seasonal items. Enjoy the ease of low maintenance living in the desirable Orchards of Park Ridge community, where exceptional amenities include a clubhouse, fitness center, swimming pool, and sidewalks perfect for daily walks. The HOA covers exterior maintenance, lawn care, pest control, trash service, and access to all community amenities, allowing you to spend more time enjoying your home and less time maintaining it. Conveniently located near shopping, dining, healthcare, and everyday conveniences, this move in ready home truly checks every box. Best of all, all appliances convey, making your transition effortless. Don't miss this opportunity to enjoy comfortable, carefree living in one of the area's most desirable condominium communities!
Full Property Details
Full Property Details for 3580 Lindenridge Dr
General
- Sold For: $360,000
- HOA FEE: $4,200
- Taxes: $1,591 (2025)
- Status: Closed
- Type: Condo
- Source: GAMLS_Atlanta
- MLS ID: 10813242
- Added to Site: 75 day(s) ago
Interior
- Rooms/Areas: Other, Sun Room
- Interior Features: Master On Main Level, Other
- Fireplace: Yes
- Number of Fireplaces: 1
- Fireplace(s): Family Room, Family Room
- Appliances: Dishwasher, Disposal, Dryer, Microwave, Other, Oven/Range (Combo), Refrigerator, Stainless Steel Appliance(s), Washer
Rooms
Bathrooms
- Total Bathrooms: 2
- Full Bathrooms: 2
- Main - Full Baths: 2
Bedrooms
- Total Bedrooms: 2
- Bedrooms Main: 2
Other Rooms
- Kitchen: Breakfast Bar, Pantry, Solid-Surface Counters
- Laundry: Other
Additional Information
- Shared Pool: Yes
Parking
- Parking Features: Garage, None
Location
- County: Gwinnett
- Driving Directions: GPS Friendly.
School Information
- Elementary School: Ivy Creek
- Middle School: Glenn C Jones
- High School: Seckinger
Community
- Assoc. Fees Include: Maintenance Exterior, Maintenance Grounds, Other, Pest Control, Swimming, Trash
Heating & Cooling
- Cooling Type: Central Air
- Heating Type: Forced Air, Other
Utilities
- Water/Sewer: Public Sewer
Structural Information
- Architectural Style: Other, Ranch, Traditional
- Construction Status: Resale
- Basement Desc.: None
- Roof: Composition, Other
- Stories/Levels: One
- Living Area: 1,591 Sq. Ft.
- Finished Total: 1,591 Sq. Ft.
- Finished Above Grnd: 1,591 Sq. Ft.
- Year Built: 2018
Lot Features
- Lot Size (Acres): 0.03
- Lot Size Range: .03
- Lot Size Source: Public Records
- Lot Description: Other
Water Features
- Water Front Name: NONE
Financial Considerations
- Association Fee: Yes
- Association Fee: $4,200
- Tax Amount: $1,591
- Tax Year: 2025
Disclosures and Reports
- Special Conditions: Agent/Seller Relationship
Listing Courtesy of: Atlanta Communities
Sold by Keller Williams Chattahoochee

Get Pre-Approved Today
Schools
Schools serving 3580 Lindenridge Dr
School District:Gwinnett County School District
| Name | Grades | Distance |
|---|---|---|
Ivy Creek Elementary School 3443 Ridge Road, Buford, GA 30519 | K-5 | 0.4 mi |
Glenn C. Jones Middle School 3575 Ridge Road, Buford, GA 30519 | 6-8 | 0.2 mi |
Seckinger High School 3655 Sardis Church Road, Buford, GA 30519 | 9-12 | 2.3 mi |
Disclaimer:
School attendance boundaries provided by ATTOM Data Solutions and are for reference only. Contact the school directly to verify enrollment eligibility.
Price & Sales History for 3580 Lindenridge Dr
Date
Details
Price
Change
Source
10/09/2026
Sold
$360,000
-1.34%
MLS
8/26/2026
Price Reduced
$364,900
-2.69%
MLS
8/05/2026
Listed
$375,000
—
MLS
Disclaimer: Historical sales information is derived from public records provided by the county offices. Information is not guaranteed and should be independently verified.
3580 Lindenridge Drive, Buford, GA 30519 (MLS# 10813242) is a Condo property that was sold at $360,000 on October 09, 2026. Want to learn more about 3580 Lindenridge Drive? Do you have questions about finding other Condo real estate for sale in Buford? You can browse all Buford real estate or contact a Coldwell Banker agent to request more information.