

This is a carousel with tiles that activate property listing cards. Use the previous and next buttons to navigate.
1/73
$429,900 Coming Soon
This is a carousel with tiles that activate property listing cards. Use the previous and next buttons to navigate.
1/73
Property Description
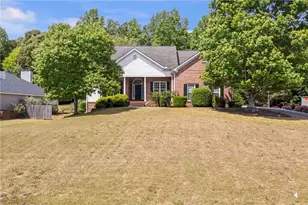
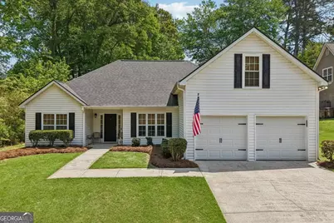
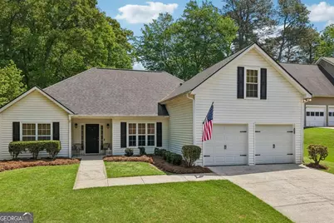
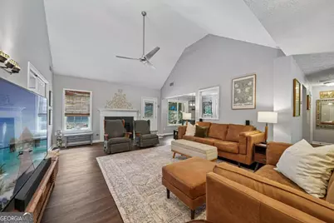
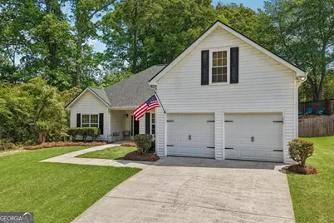
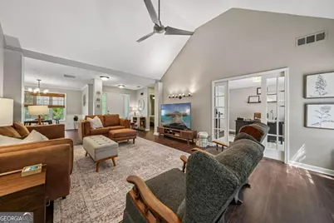
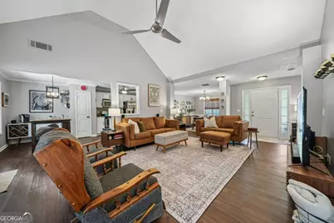
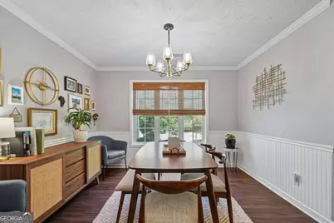
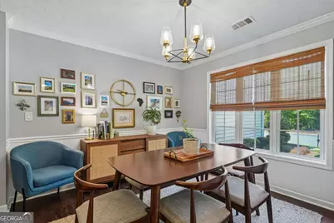
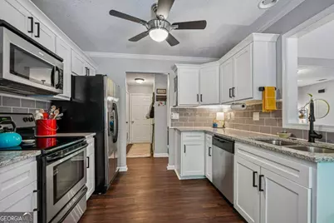
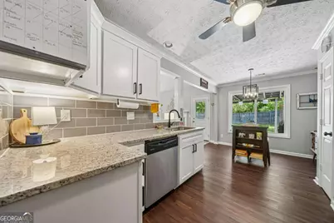
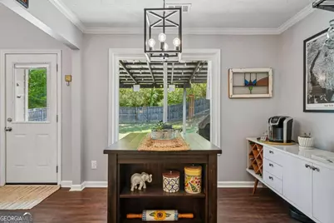
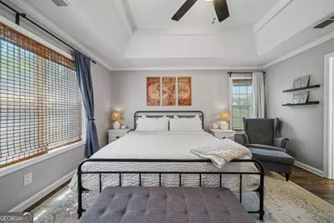
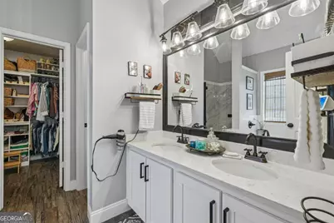
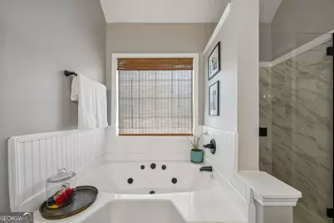
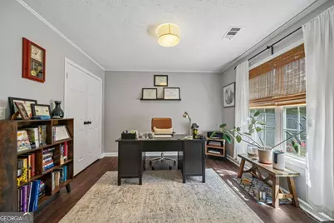
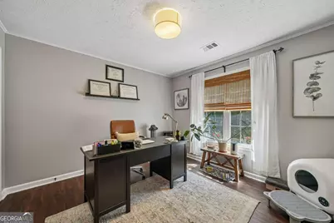
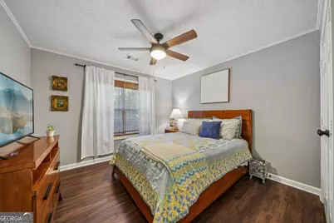
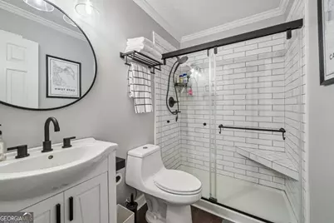
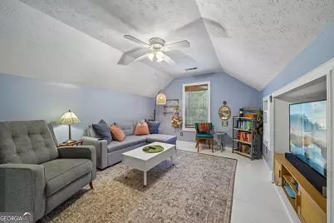
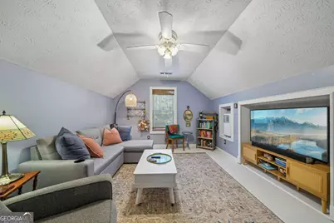
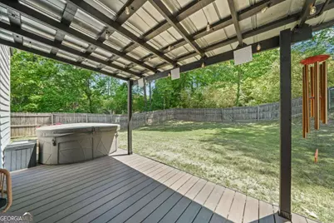
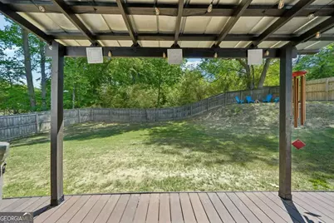
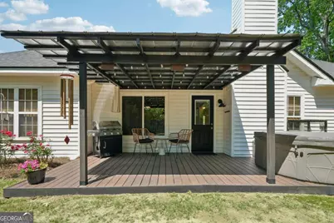
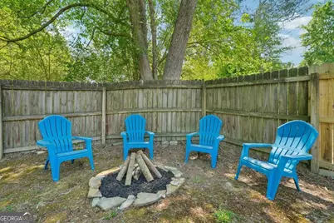
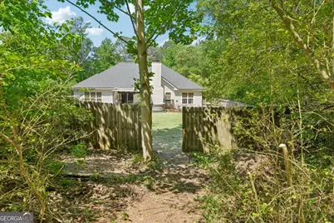
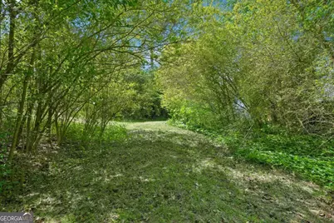
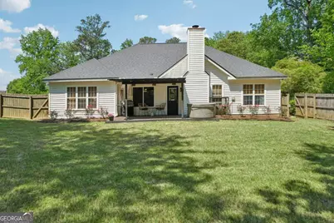
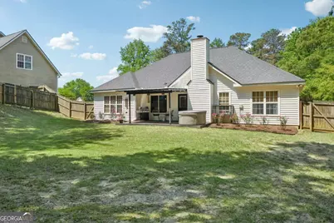
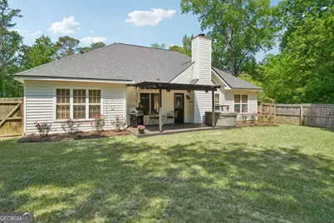
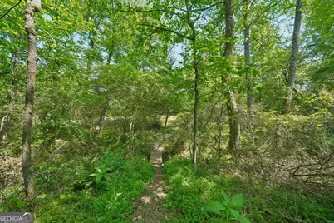
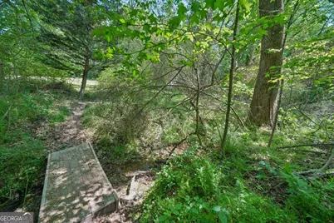
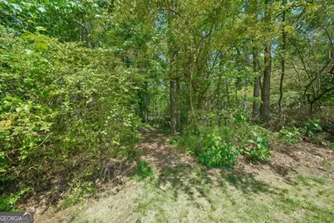
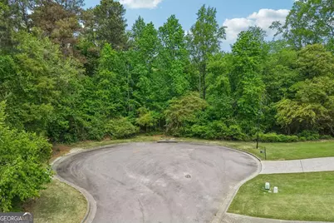
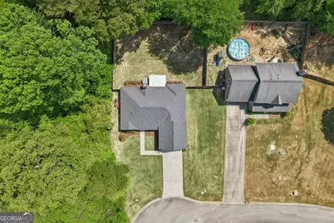
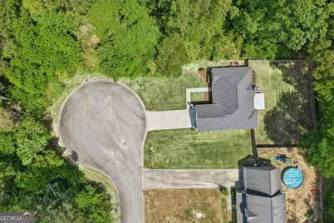
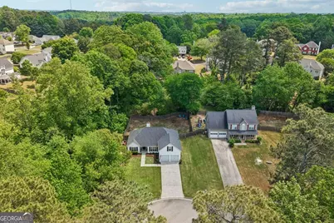
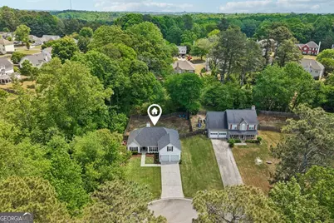
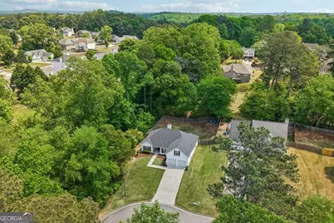
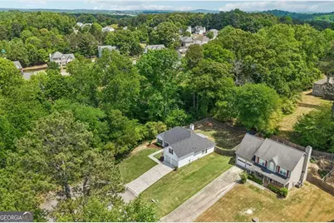
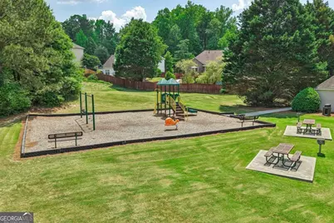
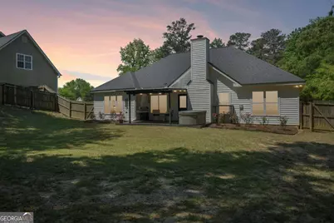
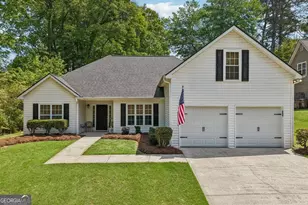
Coming soon to Friendship Farm 3622 Goldenrod Lane is a CAN'T Miss! This 3 bed, 2 bath home is open, light, bright and fully updated. As soon as you step inside you're greeted by open floor plan with vaulted ceilings in the family room. Family room is centered by the gas fireplace with a gorgeous large mantle. Luxury vinyl plank throughout the main floor is an added bonus. Separate dining area can easily fit all your friends and family. Kitchen includes white cabinets, granite countertops, tile backsplash, stainless steel appliances and large eat in breakfast area. Primary suite has tray ceilings, neutral walls, private bathroom with glass shower, soaking tub and custom closet. Two more bedrooms make up the first floor which share a full bathroom. Full bath has subway tile shower with sliding glass door. Upstairs includes bonus loft that could be an ideal office space or guest suite. Backyard is grassy, flat and fully fenced! Covered patio is modern and sleek making it ideal for entertaining. Impeccable landscaping throughout the home means mature trees, plants and quiet cul de sac with walking trails makes the outdoors easily accessible. Located around the corner from Cherokee Bluffs Dog Park, Williams Mill Greenspace, restaurants, shopping, schools and more. Gorgeous ranch that is fully updated, move in ready and looking for new owners to call home.
Full Property Details
Full Property Details for 3622 Goldenrod Ln
General
- Price: $429,900
- HOA FEE: $500
- Taxes: $2,829 (2025)
- Status: Coming Soon
- Type: Single Family
- Source: GAMLS_Atlanta
- MLS ID: 10770406
- Updated: 5/22/2026
- Added to Site: 3 day(s) ago
- Expected Market Date: 5/28/2026
Interior
- Rooms/Areas: Bonus Room, Foyer, Great Room
- Interior Features: Double Vanity, Other, Tray Ceiling(s), Walk-In Closet(s)
- Fireplace: Yes
- Number of Fireplaces: 1
- Fireplace(s): Family Room, Gas Log, Gas Starter, Family Room, Gas Log, Gas Starter
- Appliances: Dishwasher, Microwave, Refrigerator
Rooms
Bathrooms
- Total Bathrooms: 2
- Full Bathrooms: 2
- Main - Full Baths: 2
Bedrooms
- Total Bedrooms: 3
- Bedrooms Main: 3
Other Rooms
- Kitchen: Breakfast Area, Breakfast Room
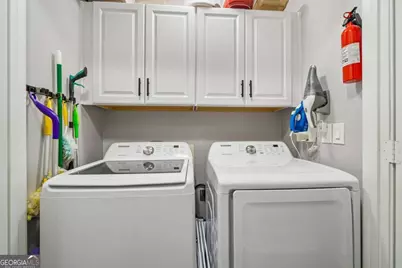
- Laundry: Laundry Closet
Additional Information
- Shared Pool: Yes
Parking
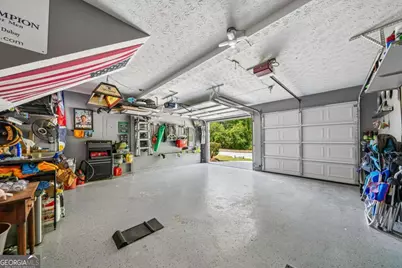
- Parking Features: Garage, Garage Door Opener
Location
- County: Hall
- Driving Directions: Driving North on 85 take exit 8 for Friendship Rd. Right at the exit onto 347. Left onto Friendship Farm. Left onto Dandelion Dr. Right onto Goldenrod Lane. Home is in cul de sac.
School Information
- Elementary School: Friendship
- Middle School: C W Davis
- High School: Flowery Branch
Community
- Assoc. Fees Include: Swimming
Heating & Cooling
- Cooling Type: Ceiling Fan(s), Central Air
- Heating Type: Central, Forced Air
Utilities
- Water/Sewer: Septic Tank
Structural Information
- Architectural Style: Ranch, Traditional
- Construction Status: Resale
- Basement Desc.: None
- Roof: Composition
- Stories/Levels: One and One Half
- Living Area: 1,829 Sq. Ft.
- Finished Total: 1,829 Sq. Ft.
- Finished Above Grnd: 1,829 Sq. Ft.
- Year Built: 1997
Lot Features
- Lot Size (Acres): 0.29
- Lot Size Range: .29
- Lot Size Source: Public Records
- Lot Description: Cul-De-Sac, Level, Private
Water Features
- Water Front Name: NONE
Financial Considerations
- Association Fee: Yes
- Association Fee: $500
- Tax Amount: $2,829
- Tax Year: 2025
Listing Courtesy of: RE/MAX Center
Get Pre-Approved Today
Schools
Schools serving 3622 Goldenrod Ln
School District:Hall County School District
| Name | Grades | Distance |
|---|---|---|
Friendship Elementary School 4450 Friendship Road, Buford, GA 30519 | PK-5 | 1.9 mi |
C. W. Davis Middle School 4335 Falcon Parkway, Flowery Branch, GA 30542 | 6-8 | 4.7 mi |
Flowery Branch High School 4450 Hog Mountain Road, Flowery Branch, GA 30542 | 9-12 | 4.4 mi |
Disclaimer:
School attendance boundaries provided by ATTOM Data Solutions and are for reference only. Contact the school directly to verify enrollment eligibility.
Price & Sales History for 3622 Goldenrod Ln
Date
Details
Price
Change
Source
5/22/2026
Listed
$429,900
46.52%
MLS
9/26/2019
Sold
$293,400
—
Public Record
Disclaimer: Historical sales information is derived from public records provided by the county offices. Information is not guaranteed and should be independently verified.
Tax History
Tax History for 3622 Goldenrod Ln
Year
Property Taxes
Change
Tax Assessment
Change
2025
$2,830
-6%
$152,800
29%
2024
$3,022
1%
$118,520
5%
2023
$3,006
18%
$112,960
21%
2022
$2,547
10%
$93,680
10%
2021
$2,326
18%
$85,080
5%
2020
$1,964
—
$81,320
—
Disclaimer: Historical tax information is derived from public records provided by the county offices. Information is not guaranteed and should be independently verified.
Estimate the Cost
Estimate the Cost for 3622 Goldenrod Ln
3622 Goldenrod Lane, Buford, GA 30519 (MLS# 10770406) is a Single Family property with 3 bedrooms and 2 full bathrooms. 3622 Goldenrod Lane is currently listed for $429,900 and was received on May 22, 2026. Want to learn more about 3622 Goldenrod Lane? Do you have questions about finding other Single Family real estate for sale in Buford? You can browse all Buford real estate or contact a Coldwell Banker agent to request more information.