This is a carousel with tiles that activate property listing cards. Use the previous and next buttons to navigate.
1/1
$625,000
This is a carousel with tiles that activate property listing cards. Use the previous and next buttons to navigate.
1/1
Property Description
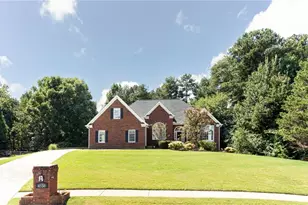
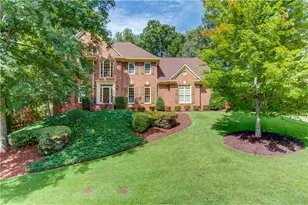
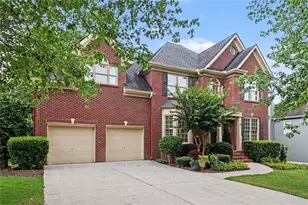
Welcome to this immaculately maintained 4-bedroom, 3-bath RANCH HOME featuring a FINISHED TERRACE LEVEL, DUAL 2-CAR GARAGES, and exceptional living space both inside and out. From the charming brick front porch, step into the impressive two-story foyer with hardwood floors and soaring ceilings. To the right of the foyer, the elegant DINING ROOM showcases crown and picture frame molding, and hardwood flooring. Throughout the main level, you'll find 10'+ CEILINGS, arched entryways and thoughtful architectural details. The spacious FAMILY ROOM features soaring ceilings, crown molding, and a stunning half-moon accent window that fills the space with natural light. The oversized KITCHEN is a chef's dream, offering stained custom cabinetry, granite countertops, stainless steel appliances, a large center island, breakfast bar, gas range, designer tile backsplash, wine rack, and a butler's pantry complete with a sink. A vaulted KEEPING ROOM with a gorgeous tile FIREPLACE provides the perfect spot to relax, while doors lead to the expansive DECK overlooking the private backyard. The MAIN-LEVEL OWNER'S SUITE is a luxurious retreat featuring a vaulted ceiling and opulent RENOVATED BATHROOM with dual vanities, designer tile flooring, a large tiled shower, garden tub beneath a picture window, custom cabinetry, and a spacious WALK-IN CLOSET WITH CUSTOM BUILT-INS. TWO ADDITIONAL BEDROOMS and a beautifully updated full bath complete the main level. The secondary bath features granite countertops, tile flooring, and a beautifully tiled tub/shower combination. The finished terrace level offers incredible flexibility with a large FAMILY ROOM, GAME ROOM, tray ceilings, and a stunning WET BAR featuring custom cabinetry, sink and refrigerator. An additional BEDROOM and full tiled BATHROOM make this level ideal for guests, extended family, or entertaining. Car enthusiasts, hobbyists, and those needing extra storage will appreciate the unique garage setup, a DRIVE-UNDER 2-CAR GARAGE (currently no driveway to basement garage) perfect for a workshop, storage, recreational vehicles, or additional parking. Outside, enjoy the beautifully landscaped backyard with PRIVATE WOODED VIEWS and fencing on three sides, creating a peaceful outdoor retreat. Located in a highly desirable swim and tennis community with sidewalks throughout, this home is conveniently situated near shopping, restaurants, I-85, and I-985. Served by the sought-after Buford City School District, this exceptional property offers the perfect combination of luxury, comfort and convenience. Welcome home...
Full Property Details
Full Property Details for 3781 Devenwood Way
General
- Sold For: $625,000
- HOA FEE: $1,000
- Taxes: $6,520 (2025)
- Status: Closed
- Type: Single Family
- Source: GAMLS_Atlanta
- MLS ID: 10821347
- Added to Site: 64 day(s) ago
Interior
- Rooms/Areas: Family Room, Game Room, Great Room, Keeping Room, Laundry, Media Room, Other
- Interior Features: Double Vanity, High Ceilings, Master On Main Level, Roommate Plan, Separate Shower, Soaking Tub, Split Bedroom Plan, Tile Bath, Tray Ceiling(s), Two Story Foyer, Vaulted Ceiling(s), Walk-In Closet(s), Wet Bar
- Fireplace: Yes
- Number of Fireplaces: 1
- Fireplace(s): Gas Log, Gas Starter, Gas Log, Gas Starter
- Appliances: Dishwasher, Disposal, Gas Water Heater, Microwave, Oven/Range (Combo), Refrigerator, Stainless Steel Appliance(s)
Rooms
Bathrooms
- Total Bathrooms: 3
- Full Bathrooms: 3
- Main - Full Baths: 2
- Lower - Full Baths: 1
Bedrooms
- Total Bedrooms: 4
- Bedrooms Lower: 1
- Bedrooms Main: 3
- Bedrooms-Dn1: 1
Other Rooms
- Kitchen: Breakfast Bar, Kitchen Island, Pantry, Solid-Surface Counters
- Laundry: Other
Additional Information
- Shared Pool: Yes
- Tennis: Yes
Parking
- Parking Features: Attached, Basement, Garage, Garage Door Opener, Kitchen Level, Side/Rear Entrance
Location
- County: Gwinnett
- Driving Directions: Travelling North on GA 985, take Exit 4 State Road GA20 towards Buford/Cumming. At the light Turn Right onto GA-20 E/Buford Dr. Drive for +- 0.7 miles and then turn Left onto S Bogan Rd, in +- 0.5 miles turn Left onto Heritage Place, then continue straight onto Heritage Crest Parkway. Drive for +- 0
School Information
- Elementary School: Buford
- Middle School: Buford
- High School: Buford
Community
- Assoc. Fees Include: Management Fee, Swimming, Tennis
Heating & Cooling
- Cooling Type: Ceiling Fan(s), Central Air, Electric, Zoned
- Heating Type: Central, Forced Air, Natural Gas, Zoned
Utilities
- Water/Sewer: Public Sewer
Structural Information
- Architectural Style: Brick Front, Ranch
- Construction Status: Resale
- Basement: Yes
- Basement Desc.: Finished Bath, Daylight, Exterior Entry, Finished, Full, Interior Entry
- Roof: Composition
- Stories/Levels: Two
- Living Area: 3,751 Sq. Ft.
- Finished Total: 3,751 Sq. Ft.
- Finished Above Grnd: 3,751 Sq. Ft.
- Year Built: 2002
Lot Features
- Lot Size (Acres): 0.35
- Lot Size Range: .35
- Lot Size Source: Public Records
- Lot Description: Level, Private
Water Features
- Water Front Name: NONE
Financial Considerations
- Association Fee: Yes
- Association Fee: $1,000
- Tax Amount: $6,520
- Tax Year: 2025
Listing Courtesy of: Keller Williams Realty Atl. Partners
Sold by Re/Max Tru, Inc.

Get Pre-Approved Today
Schools
Schools serving 3781 Devenwood Way
School District:Buford City School District
| Name | Grades | Distance |
|---|---|---|
Buford Senior Academy 2700 Robert Bell Parkway, Buford, GA 30518 | 4-5 | 2.6 mi |
Buford Academy 2705 Robert Bell Parkway, Buford, GA 30518 | 1-3 | 2.7 mi |
Buford Elementary School 2500 Sawnee Avenue, Buford, GA 30518 | PK-K | 3.1 mi |
Buford Middle School 2750 Sawnee Avenue, Buford, GA 30518 | 6-8 | 2.9 mi |
Buford High School 2455 Buford Highway, Buford, GA 30518 | 9-12 | 2.1 mi |
Disclaimer:
School attendance boundaries provided by ATTOM Data Solutions and are for reference only. Contact the school directly to verify enrollment eligibility.
Price & Sales History for 3781 Devenwood Way
Date
Details
Price
Change
Source
10/06/2026
Sold
$625,000
4.34%
MLS
8/07/2026
Listed
$599,000
—
MLS
Disclaimer: Historical sales information is derived from public records provided by the county offices. Information is not guaranteed and should be independently verified.
3781 Devenwood Way, Buford, GA 30519 (MLS# 10821347) is a Single Family property that was sold at $625,000 on October 06, 2026. Want to learn more about 3781 Devenwood Way? Do you have questions about finding other Single Family real estate for sale in Buford? You can browse all Buford real estate or contact a Coldwell Banker agent to request more information.