This is a carousel with tiles that activate property listing cards. Use the previous and next buttons to navigate.
1/1
$534,500
This is a carousel with tiles that activate property listing cards. Use the previous and next buttons to navigate.
1/1
Property Description
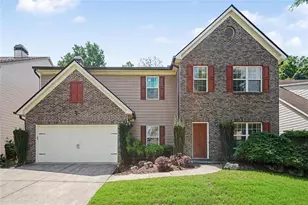
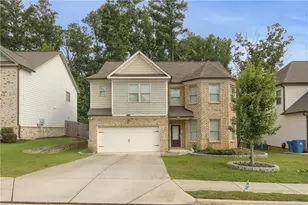
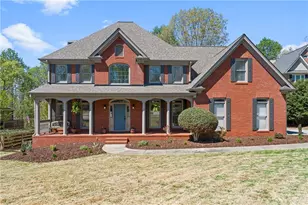
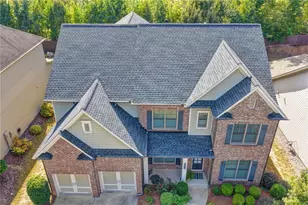
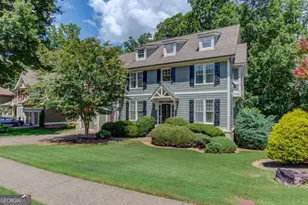
Welcome home to this stunning 5-bedroom, 3-bathroom home in the highly desirable MorningBrooke community in Buford! Designed with both comfort and everyday living in mind, this spacious home offers the perfect blend of style, functionality, and inviting spaces for making lasting memories. From the moment you step inside, you'll love the warm and welcoming atmosphere, featuring beautiful hardwood floors, cozy carpeting, and an open, flowing layout ideal for modern living. The main level includes a bedroom and full bath-perfect for guests, a private home office, or multi-generational living. The heart of the home is the beautifully designed kitchen with a center island that opens seamlessly to the spacious family room with a cozy fireplace, creating the perfect setting for entertaining, family gatherings, and relaxing evenings at home. The elegant dining room with tray ceiling is ready for holiday dinners and special occasions, while the additional living room offers endless flexibility as a study, playroom, or sitting area. Upstairs, you'll find an oversized bonus/media room perfect for movie nights, gaming, or a second living space, along with a convenient upstairs laundry room. The spacious primary suite provides a true retreat with a large walk-in closet and plenty of room to unwind. Step outside and enjoy the charming covered front porch or relax in the private backyard featuring a brand-new wood fence and patio-ideal for grilling, entertaining, pets, or enjoying peaceful evenings under the stars. Located in the sought-after MorningBrooke swim and tennis community, this home offers a wonderful neighborhood atmosphere while being conveniently close to shopping, dining, schools, and major highways. This is the kind of home buyers wait for-spacious, inviting, and move-in ready. Schedule your private showing today before it's gone!
Full Property Details
Full Property Details for 4118 Suwanee Trail Way
General
- Sold For: $534,500
- HOA FEE: $750
- Taxes: $7,666 (2025)
- Status: Closed
- Type: Single Family
- Source: GAMLS_Atlanta
- MLS ID: 10708703
- Added to Site: 168 day(s) ago
Interior
- Rooms/Areas: Bonus Room, Family Room, Foyer, Laundry, Media Room
- Interior Features: In-Law Floorplan, Tray Ceiling(s), Walk-In Closet(s)
- Fireplace: Yes
- Number of Fireplaces: 1
- Fireplace(s): Family Room, Gas Starter, Masonry, Family Room, Gas Starter, Masonry
- Appliances: Dishwasher, Gas Water Heater, Microwave, Refrigerator, Washer
Rooms
Bathrooms
- Total Bathrooms: 3
- Full Bathrooms: 3
- Upper Floor Baths: 2
- Upper - Full Baths: 2
- Main - Full Baths: 1
Bedrooms
- Total Bedrooms: 5
- Bedrooms Upper: 4
- Bedrooms-Up1: 4
- Bedrooms Main: 1
Other Rooms
- Kitchen: Breakfast Bar, Kitchen Island
- Laundry: Upper Level
Additional Information
- Shared Pool: Yes
- Tennis: Yes
Exterior
- Exterior Features: Fire Pit
Parking
- Parking Features: Attached, Garage, Garage Door Opener
Location
- County: Gwinnett
- Driving Directions: From I-85 (both directions) Take Exit 111 - Lawrenceville-Suwanee Rd (GA-317). Turn west toward Suwanee (left if coming from northbound, right if southbound). Continue about 2-3 miles. Turn left onto Buford Hwy (US-23). Turn left onto Old Suwanee Rd. Turn left onto Suwanee Mill Dr. Turn left onto Suwanee Trail Way. The home will be on your left.
School Information
- Elementary School: Sugar Hill
- Middle School: Lanier
- High School: Lanier
Community
- Assoc. Fees Include: Swimming, Tennis
Heating & Cooling
- Cooling Type: Ceiling Fan(s), Central Air, Gas
- Heating Type: Central, Forced Air
Utilities
- Water/Sewer: Public Sewer
Structural Information
- Architectural Style: Traditional
- Construction Status: Resale
- Basement Desc.: None
- Roof: Composition
- Stories/Levels: Two
- Living Area: 3,076 Sq. Ft.
- Finished Total: 3,076 Sq. Ft.
- Finished Above Grnd: 3,076 Sq. Ft.
- Year Built: 2003
Lot Features
- Lot Size (Acres): 0.23
- Lot Size Range: .23
- Lot Size Source: Public Records
- Lot Description: Private
Water Features
- Water Front Name: NONE
Financial Considerations
- Association Fee: Yes
- Association Fee: $750
- Tax Amount: $7,666
- Tax Year: 2025
Listing Courtesy of: Heartland Real Estate
Sold by Dorsey Alston, Realtors

Get Pre-Approved Today
Schools
Schools serving 4118 Suwanee Trail Way
School District:Gwinnett County School District
| Name | Grades | Distance |
|---|---|---|
Sugar Hill Elementary School, Sugar Hill, GA 939 Level Creek Road, Sugar Hill, GA 30518 | K-5 | 1.6 mi |
Lanier Middle School 6482 Suwanee Dam Road, Sugar Hill, GA 30518 | 6-8 | 5.2 mi |
Lanier High School 918 Buford Hwy, Sugar Hill, GA 30518 | 9-12 | 0.6 mi |
Disclaimer:
School attendance boundaries provided by ATTOM Data Solutions and are for reference only. Contact the school directly to verify enrollment eligibility.
Price & Sales History for 4118 Suwanee Trail Way
Date
Details
Price
Change
Source
7/10/2026
Sold
$534,500
-1.84%
MLS
5/05/2026
Price Reduced
$544,500
-2.59%
MLS
4/09/2026
Listed
$559,000
—
MLS
Disclaimer: Historical sales information is derived from public records provided by the county offices. Information is not guaranteed and should be independently verified.
4118 Suwanee Trail Way, Buford, GA 30518 (MLS# 10708703) is a Single Family property that was sold at $534,500 on July 10, 2026. Want to learn more about 4118 Suwanee Trail Way? Do you have questions about finding other Single Family real estate for sale in Buford? You can browse all Buford real estate or contact a Coldwell Banker agent to request more information.