

This is a carousel with tiles that activate property listing cards. Use the previous and next buttons to navigate.
1/89
$585,000 Coming Soon
This is a carousel with tiles that activate property listing cards. Use the previous and next buttons to navigate.
1/89
Property Description
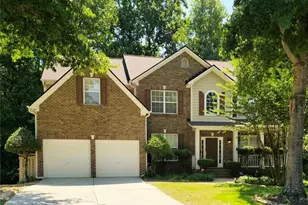
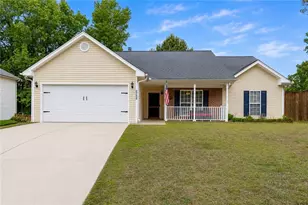
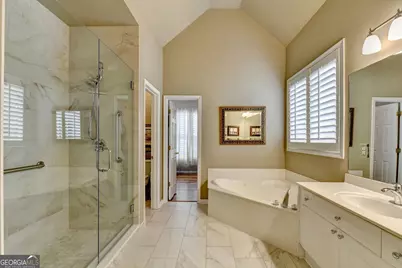
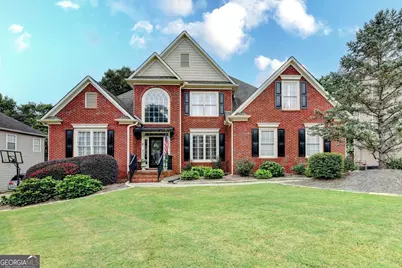
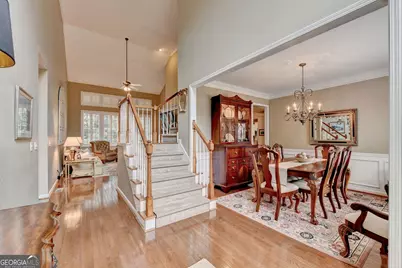
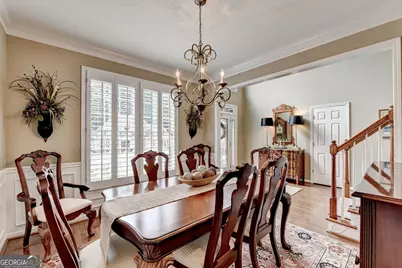
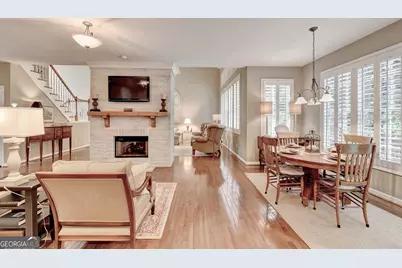
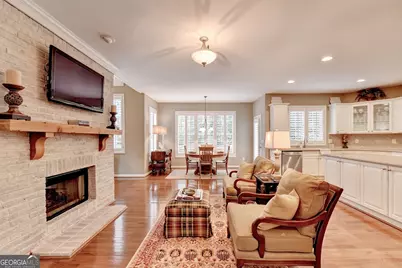
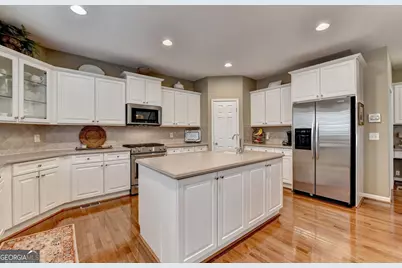
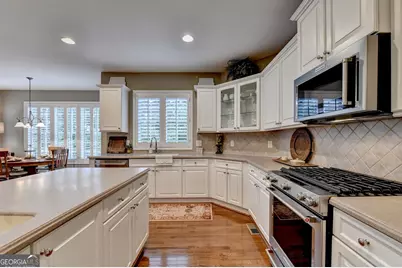
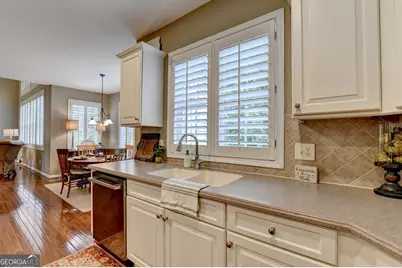
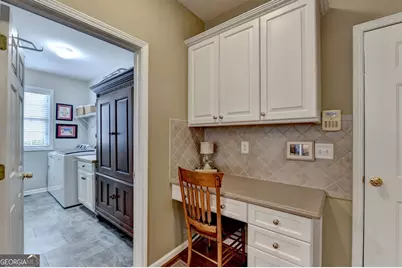
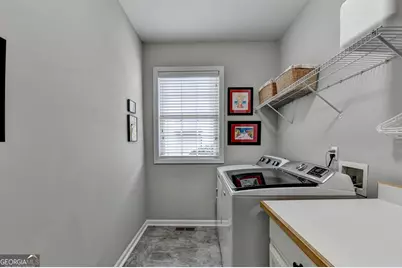
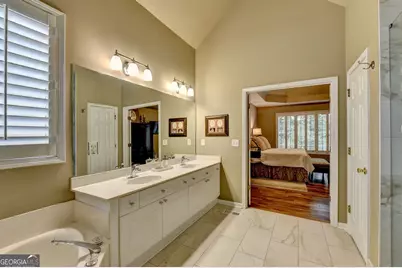
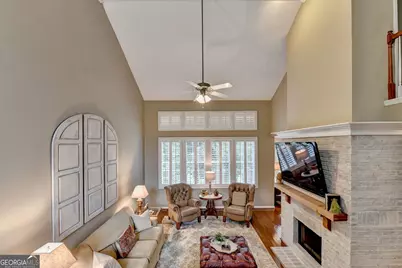
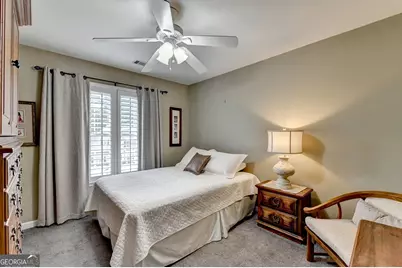
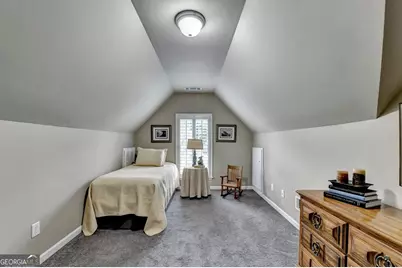
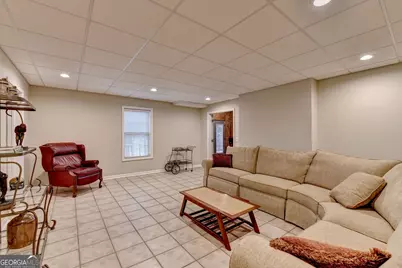
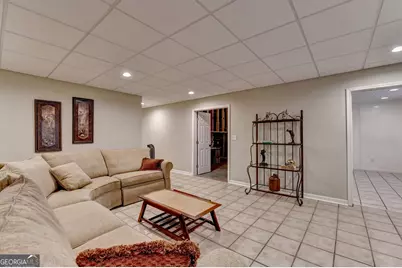
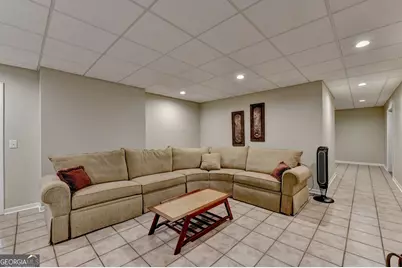
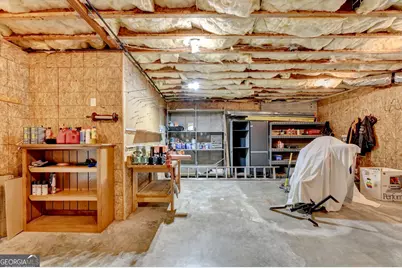
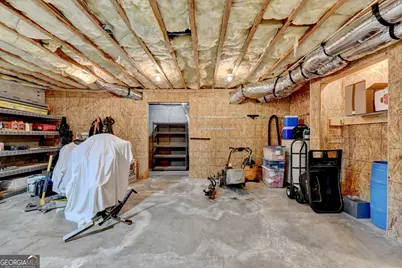
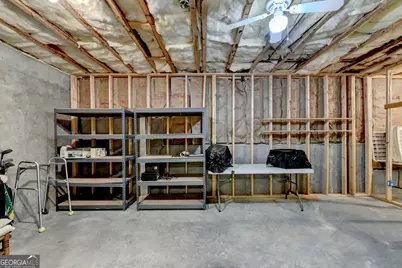
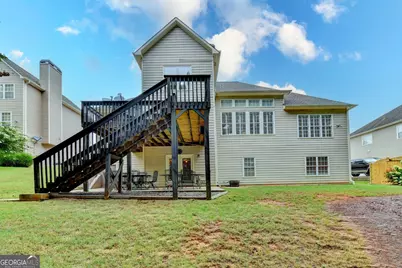
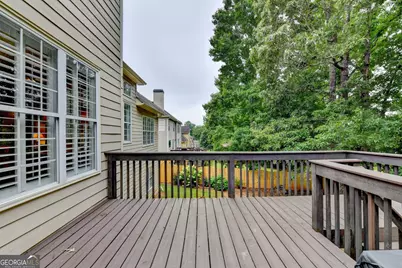
Shows like a model home! This meticulously maintained home in Ellsworth Glen has been exceptionally well cared for and offers a functional floor plan with a primary suite on the main level and a full basement. Hardwood floors extend throughout the main-level living areas. The updated kitchen features new white cabinetry, Corian countertops, stainless steel appliances, a large center island with prep sink, walk-in pantry, breakfast area, and adjoining keeping room with a double-sided fireplace. The main-level primary suite features hardwood flooring, a tray ceiling, and an updated bath with new tile flooring, double vanity, whirlpool tub, and tiled shower with frameless glass enclosure. The main level also includes a separate dining room, laundry room, and an additional bedroom that can also function as a home office or guest room. Three additional bedrooms are located upstairs. The full basement provides finished living space along with substantial unfinished space for storage, a workshop, or future expansion. Additional features include a two-car side-entry garage, level driveway, rear deck and patio, private landscaped backyard, double-pane windows, and zoned heating and cooling. Ellsworth Glen offers neighborhood amenities including a swimming pool, tennis courts, pickleball courts, and playground. Conveniently located near Lake Lanier, Buford Dam Park, Downtown Buford, and the Mall of Georgia, with easy access to shopping, dining, recreation, and major roadways. Meticulously maintained, thoughtfully updated, and move-in ready.
Full Property Details
Full Property Details for 4196 Cami Way NE
General
- Price: $585,000
- HOA FEE: $950
- Taxes: $1,768 (2026)
- Status: Coming Soon
- Type: Single Family
- Source: GAMLS_Atlanta
- MLS ID: 10832904
- Updated: 8/25/2026
- Added to Site: 1 day(s) ago
- Expected Market Date: 8/27/2026
Interior
- Rooms/Areas: Den, Family Room, Foyer, Keeping Room, Laundry
- Interior Features: Double Vanity, High Ceilings, Master On Main Level, Pull-Down Attic Stairs, Rear Stairs, Roommate Plan, Separate Shower, Tile Bath, Two Story Foyer, Vaulted Ceiling(s), Walk-In Closet(s)
- Fireplace: Yes
- Number of Fireplaces: 1
- Fireplace(s): Gas Starter, Living Room, Gas Starter, Living Room
- Appliances: Dishwasher, Disposal, Gas Water Heater, Microwave, Oven/Range (Combo), Refrigerator, Stainless Steel Appliance(s)
Rooms
Bathrooms
- Total Bathrooms: 3
- Full Bathrooms: 2
- Half Bathrooms: 1
- Upper Floor Baths: 1
- Upper - Full Baths: 1
- Main - Full Baths: 1
- Main - 1/2 Baths: 1
Bedrooms
- Total Bedrooms: 5
- Bedrooms Upper: 3
- Bedrooms Lower: 1
- Bedrooms-Up1: 3
- Bedrooms Main: 1
- Bedrooms-Dn1: 1
Other Rooms
- Kitchen: Breakfast Area, Breakfast Bar, Breakfast Room, Kitchen Island, Pantry, Solid-Surface Counters, Walk-In Pantry
- Laundry: Other
Additional Information
- Shared Pool: Yes
- Tennis: Yes
Parking
- Parking Features: Attached, Garage, Garage Door Opener, Kitchen Level, Parking Pad, Side/Rear Entrance
Location
- County: Gwinnett
- Driving Directions: I-85N to Exit 120. Left on Hamilton Mills Road. Right on N Gogan road. Right on Sandy Hill Road. Right on Cami Dr. Right on Sandy Hill rd. Right on Cami Drive. Turn Right onto Sandy Branch Drive, Right onto Cami Way home is on the right.
School Information
- Elementary School: Harmony
- Middle School: Glenn C Jones
- High School: Seckinger
Community
- Assoc. Fees Include: Reserve Fund, Swimming, Tennis
Heating & Cooling
- Cooling Type: Ceiling Fan(s), Central Air, Electric, Zoned
- Heating Type: Central, Forced Air, Natural Gas, Zoned
Utilities
- Water/Sewer: Public Sewer
Structural Information
- Architectural Style: Brick Front, Traditional
- Construction Status: Resale
- Basement: Yes
- Basement Desc.: Bath/Stubbed, Daylight, Exterior Entry, Finished, Full, Interior Entry, Partially Finished
- Roof: Composition
- Stories/Levels: Two
- Living Area: 3,525 Sq. Ft.
- Finished Total: 3,525 Sq. Ft.
- Finished Above Grnd: 2,850 Sq. Ft.
- Finished Below Grnd: 675 Sq. Ft.
- Unfin. Below Grnd: 1,314 Sq. Ft.
- Year Built: 2003
Lot Features
- Lot Size (Acres): 0.29
- Lot Size Range: .29
- Lot Size Source: Public Records
- Lot Description: Level, Private
Water Features
- Water Front Name: NONE
Financial Considerations
- Association Fee: Yes
- Association Fee: $950
- Tax Amount: $1,768
- Tax Year: 2026
Listing Courtesy of: eXp Realty
Get Pre-Approved Today
Schools
Schools serving 4196 Cami Way NE
School District:Gwinnett County School District
| Name | Grades | Distance |
|---|---|---|
Harmony Elementary School, Buford, GA 3946 South Bogan Road, Buford, GA 30519 | K-5 | 2 mi |
Glenn C. Jones Middle School 3575 Ridge Road, Buford, GA 30519 | 6-8 | 1.6 mi |
Seckinger High School 3655 Sardis Church Road, Buford, GA 30519 | 9-12 | 3.8 mi |
Disclaimer:
School attendance boundaries provided by ATTOM Data Solutions and are for reference only. Contact the school directly to verify enrollment eligibility.
Price & Sales History for 4196 Cami Way NE
Date
Details
Price
Change
Source
8/25/2026
Listed
$585,000
—
MLS
Disclaimer: Historical sales information is derived from public records provided by the county offices. Information is not guaranteed and should be independently verified.

Tax History
Tax History for 4196 Cami Way NE
Year
Property Taxes
Change
Tax Assessment
Change
2025
$1,768
—
$245,240
12%
2024
$1,762
10%
$218,440
—
2023
$1,607
-7%
$218,440
17%
2022
$1,720
1%
$187,120
29%
2021
$1,706
—
$144,880
7%
2020
$1,704
9%
$135,000
—
2019
$1,566
-3%
$135,000
10%
2017
$1,612
—
$122,840
5%
2017
$1,612
-60%
$116,800
12%
2016
$4,027
-1%
$104,600
—
2015
$4,072
5%
$104,600
—
2014
$3,866
6%
$104,600
7%
2013
$3,636
—
$97,560
—
Disclaimer: Historical tax information is derived from public records provided by the county offices. Information is not guaranteed and should be independently verified.
Estimate the Cost
Estimate the Cost for 4196 Cami Way NE
4196 Cami Way NE, Buford, GA 30519 (MLS# 10832904) is a Single Family property with 5 bedrooms, 2 full bathrooms and 1 partial bathroom. 4196 Cami Way NE is currently listed for $585,000 and was received on August 25, 2026. Want to learn more about 4196 Cami Way NE? Do you have questions about finding other Single Family real estate for sale in Buford? You can browse all Buford real estate or contact a Coldwell Banker agent to request more information.