This is a carousel with tiles that activate property listing cards. Use the previous and next buttons to navigate.
1/34
$649,000
This is a carousel with tiles that activate property listing cards. Use the previous and next buttons to navigate.
1/34
Property Description
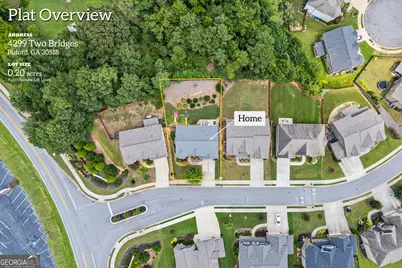
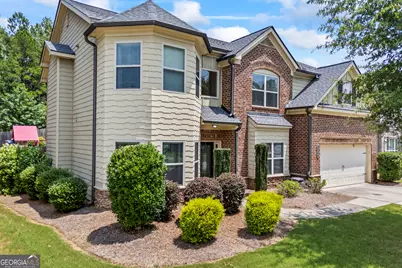
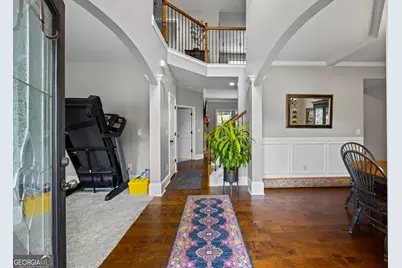
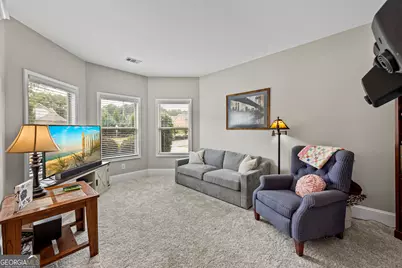
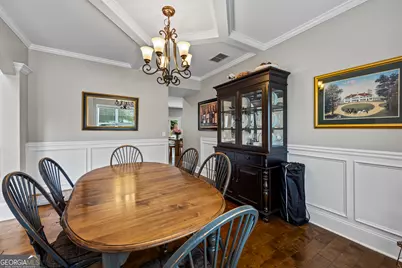
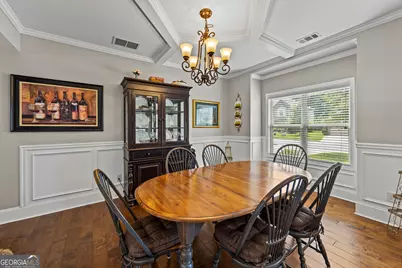
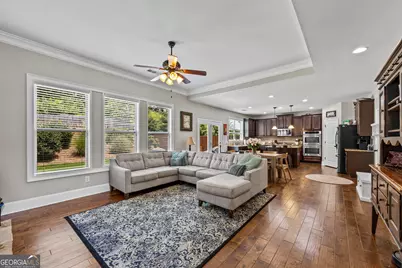
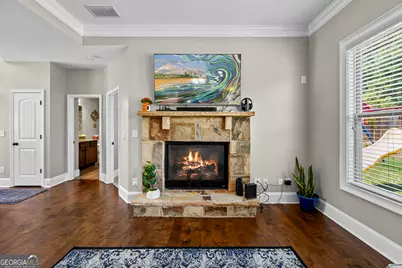
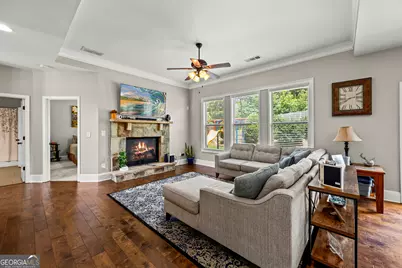
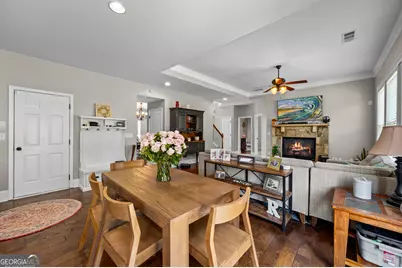
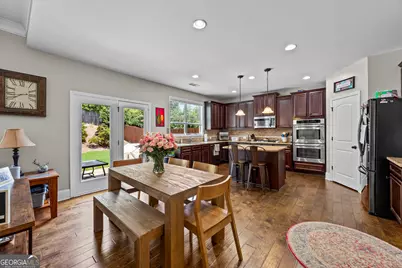
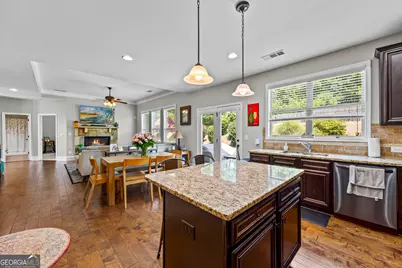
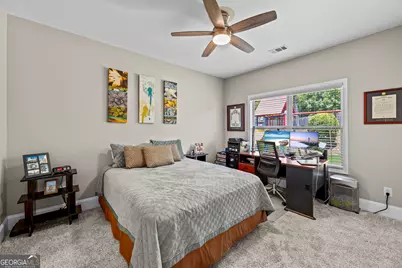
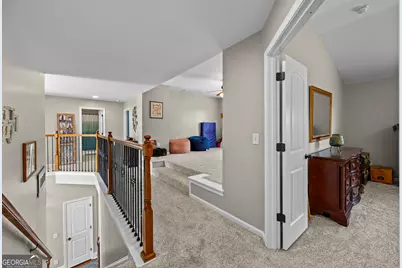
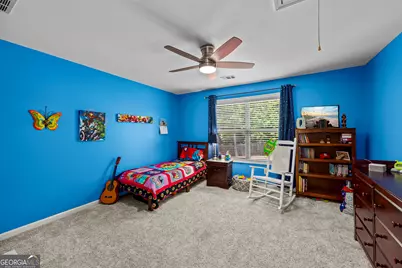
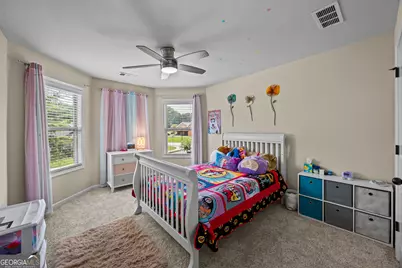
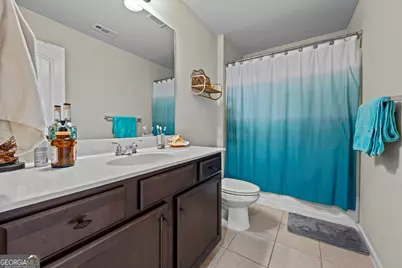
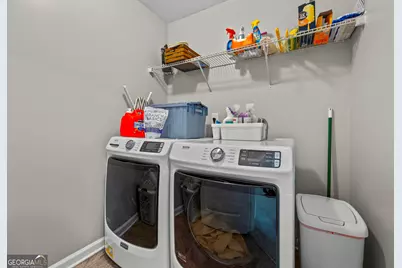
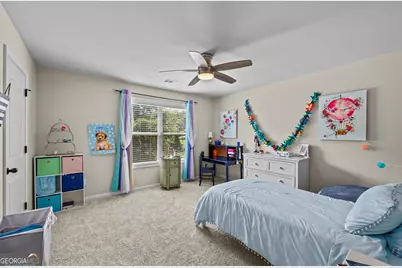
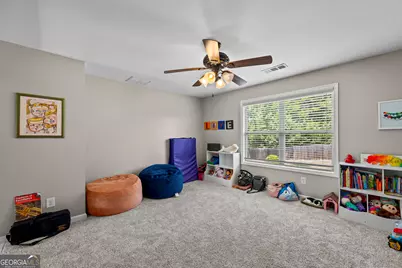
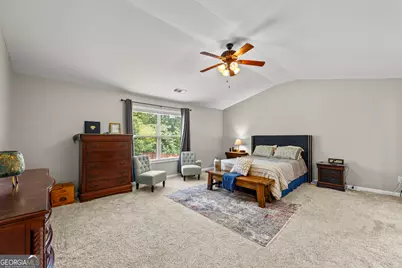
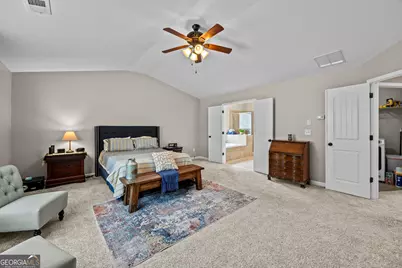
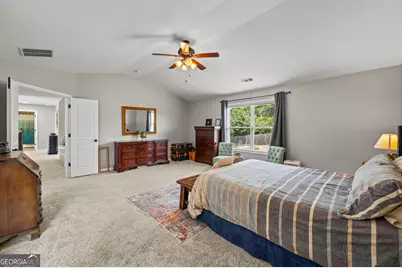
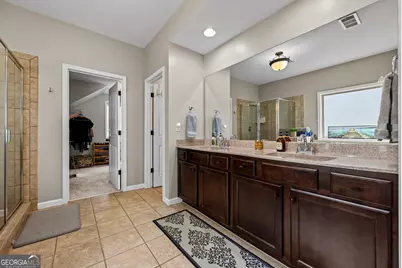
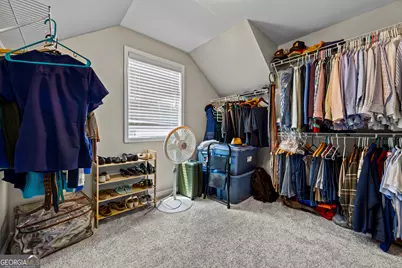
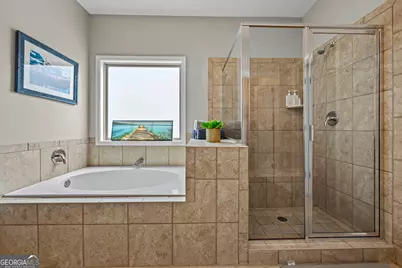
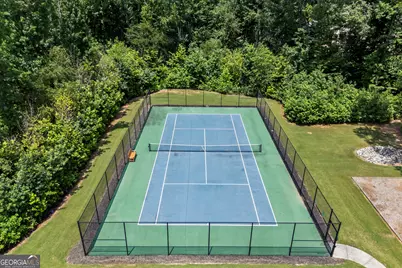
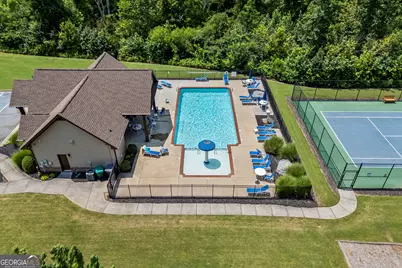
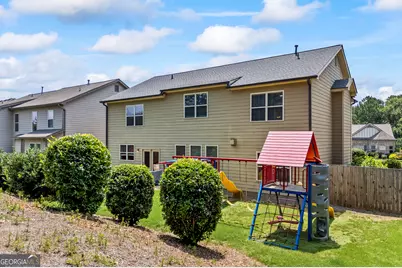
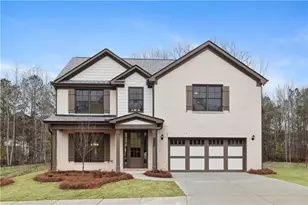
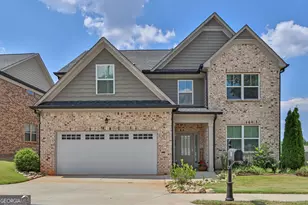
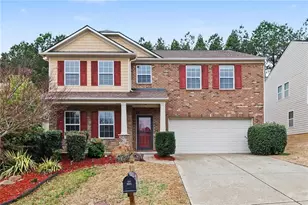
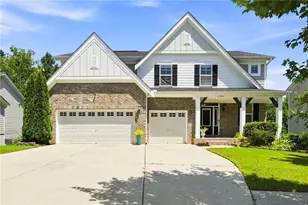
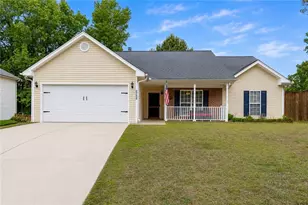
Five bedrooms, a main level guest suite, and a loft wide enough to be a real second living space. At 3,237 square feet in Twin Bridges, with a new roof in January 2024, nine foot ceilings and oversized windows make it live even larger than the number suggests. THE HEART OF THE HOME. A wall of windows pours light across a family room anchored by a stone fireplace, looking out on a backyard where nobody is looking back at you, and flowing without interruption into the kitchen. KITCHEN. 42" espresso cabinetry, granite counters, travertine backsplash, gas cooktop, double wall ovens, stainless appliances, a pendant lit island with seating, and a walk in pantry. The breakfast area steps straight out to the patio. GUEST SUITE ON THE MAIN. A full bedroom and full bath sit entirely on the main floor with no stairs to reach either one. Guests get their own space with a door that closes, and it works just as well as a second office. ALSO ON THE MAIN. Two story foyer, a flexible front room for home office or playroom, and a formal dining room with coffered ceiling and full wainscoting. Hardwoods throughout. OWNER'S SUITE. Vaulted, with double doors into a tiled bath featuring an extended granite double vanity, garden tub, separate glass shower, private water closet, and an oversized walk in closet with its own window. ALSO UPSTAIRS. Three more bedrooms, all generously sized, a full bath, the laundry room, and that loft. OUTSIDE. Level, fully fenced yard with a tree buffer behind it, patio off the breakfast area, and a two car garage. RECENT UPDATES. New roof January 2024, new carpet, added patio slab, new faucets in the owner's bath, new toilet in the main level bath, and ceiling fans in every bedroom. Pre inspection completed, report available. AVAILABILITY. Vacant and ready for a flexible closing date and immediate possession. COMMUNITY. Twin Bridges offers pool, tennis, playground, and splash pad. Minutes to Lake Lanier, Suwanee Town Center, Mall of Georgia, downtown Buford, I-85, and the Lanier High School cluster.
Full Property Details
Full Property Details for 4299 Two Bridge Dr
General
- Price: $649,000
- HOA FEE: $822
- Taxes: $7,284 (2025)
- Status: Active
- Type: Single Family
- Source: GAMLS_Atlanta
- MLS ID: 10821249
- Updated: 8/24/2026
- Added to Site: 20 day(s) ago
Interior
- Rooms/Areas: Laundry, Loft, Media Room
- Interior Features: Double Vanity, High Ceilings, Split Bedroom Plan, Tray Ceiling(s), Walk-In Closet(s)
- Fireplace: Yes
- Number of Fireplaces: 1
- Fireplace(s): Family Room, Family Room
- Appliances: Dishwasher, Disposal, Double Oven, Microwave
Rooms
Bathrooms
- Total Bathrooms: 3
- Full Bathrooms: 3
- Upper Floor Baths: 2
- Upper - Full Baths: 2
- Main - Full Baths: 1
Bedrooms
- Total Bedrooms: 5
- Bedrooms Upper: 4
- Bedrooms-Up1: 4
- Bedrooms Main: 1
Other Rooms
- Kitchen: Kitchen Island, Solid-Surface Counters, Walk-In Pantry
- Laundry: Upper Level
Parking
- Parking Features: Garage, Garage Door Opener, Kitchen Level
Location
- County: Gwinnett
- Driving Directions: Hwy 20 to Hwy 23 to Suwanee Dam to Two Bridges.
School Information
- Elementary School: Sugar Hill
- Middle School: Lanier
- High School: Lanier
Community
- Assoc. Fees Include: Maintenance Grounds, Reserve Fund, Swimming, Tennis
Heating & Cooling
- Cooling Type: Ceiling Fan(s), Central Air
- Heating Type: Central
Utilities
- Water/Sewer: Public Sewer
Structural Information
- Architectural Style: Craftsman, Traditional
- Construction Status: Resale
- Basement Desc.: None
- Roof: Composition
- Stories/Levels: Two
- Living Area: 3,237 Sq. Ft.
- Finished Total: 3,237 Sq. Ft.
- Finished Above Grnd: 3,237 Sq. Ft.
- Year Built: 2015
Lot Features
- Property View: City
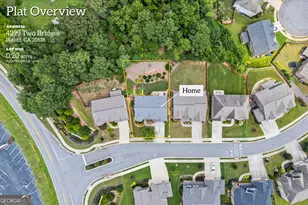
- Lot Size (Acres): 0.2
- Lot Size Range: .2
- Lot Size Source: Public Records
- Lot Description: City Lot
Water Features
- Water Front Name: NONE
Financial Considerations
- Association Fee: Yes
- Association Fee: $822
- Tax Amount: $7,284
- Tax Year: 2025
Listing Courtesy of: PEND Realty, LLC

Get Pre-Approved Today
Schools
Schools serving 4299 Two Bridge Dr
School District:Gwinnett County School District
| Name | Grades | Distance |
|---|---|---|
Sugar Hill Elementary School, Sugar Hill, GA 939 Level Creek Road, Sugar Hill, GA 30518 | K-5 | 1.6 mi |
Lanier Middle School 6482 Suwanee Dam Road, Sugar Hill, GA 30518 | 6-8 | 5.2 mi |
Lanier High School 918 Buford Hwy, Sugar Hill, GA 30518 | 9-12 | 0.6 mi |
Disclaimer:
School attendance boundaries provided by ATTOM Data Solutions and are for reference only. Contact the school directly to verify enrollment eligibility.
Price & Sales History for 4299 Two Bridge Dr
Date
Details
Price
Change
Source
8/06/2026
Listed
$649,000
26.02%
MLS
11/12/2021
Sold
$515,000
—
Public Record
Disclaimer: Historical sales information is derived from public records provided by the county offices. Information is not guaranteed and should be independently verified.
Tax History
Tax History for 4299 Two Bridge Dr
Year
Property Taxes
Change
Tax Assessment
Change
2025
$7,284
7%
$240,120
15%
2024
$6,818
14%
$209,360
9%
2023
$5,973
-6%
$191,920
2%
2022
$6,345
13%
$188,760
19%
2021
$5,613
5%
$159,080
10%
2020
$5,347
—
$145,040
—
2019
$5,362
8%
$145,040
3%
2017
$4,953
—
$141,360
7%
2017
$4,953
29%
$132,200
9%
2016
$3,854
—
$121,800
—
Disclaimer: Historical tax information is derived from public records provided by the county offices. Information is not guaranteed and should be independently verified.
Estimate the Cost
Estimate the Cost for 4299 Two Bridge Dr
4299 Two Bridge Drive, Buford, GA 30518 (MLS# 10821249) is a Single Family property with 5 bedrooms and 3 full bathrooms. 4299 Two Bridge Drive is currently listed for $649,000 and was received on August 06, 2026. Want to learn more about 4299 Two Bridge Drive? Do you have questions about finding other Single Family real estate for sale in Buford? You can browse all Buford real estate or contact a Coldwell Banker agent to request more information.