This is a carousel with tiles that activate property listing cards. Use the previous and next buttons to navigate.
1/40
$360,000
This is a carousel with tiles that activate property listing cards. Use the previous and next buttons to navigate.
1/40
Property Description
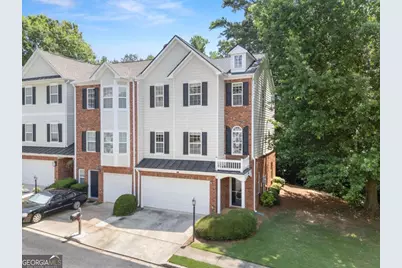
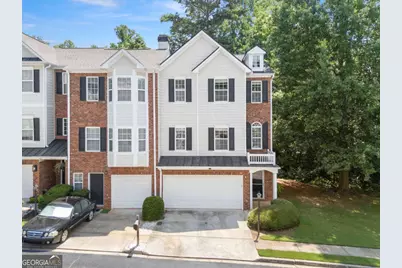
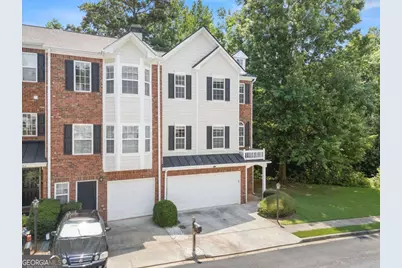
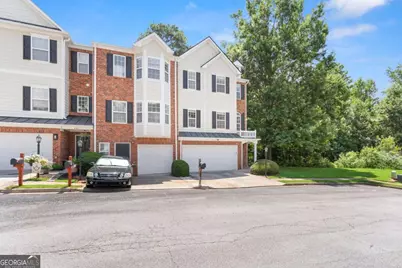
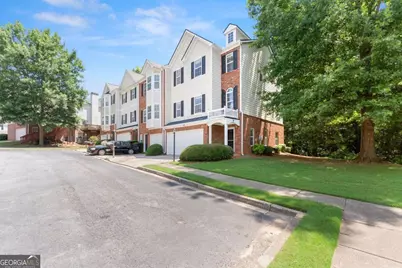
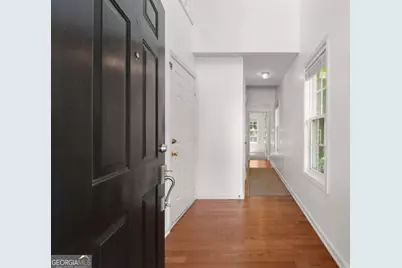
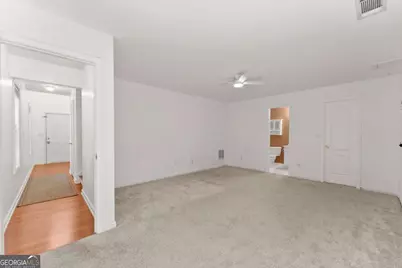
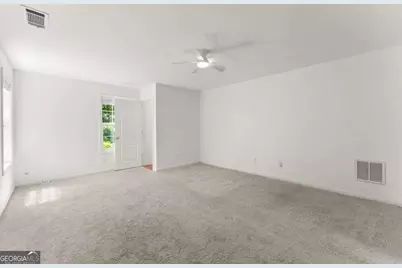
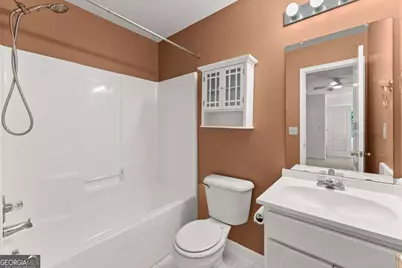
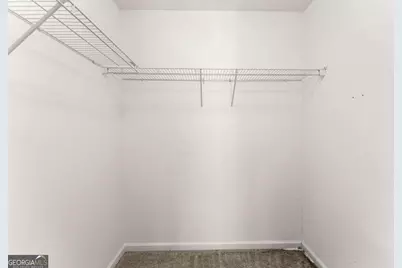
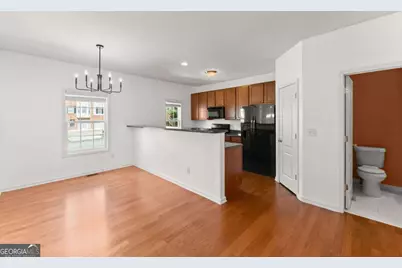
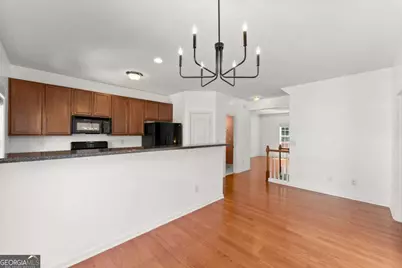
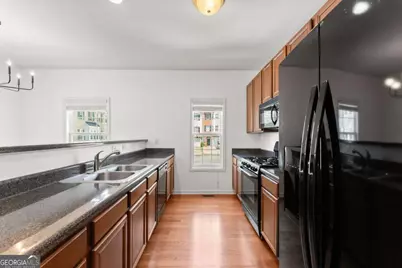
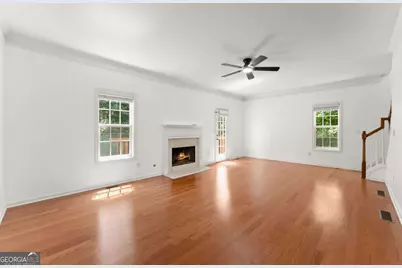
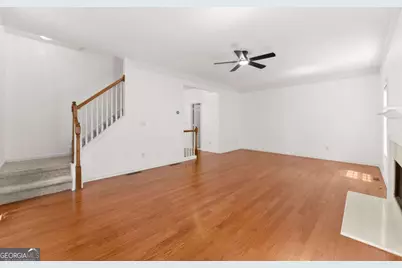
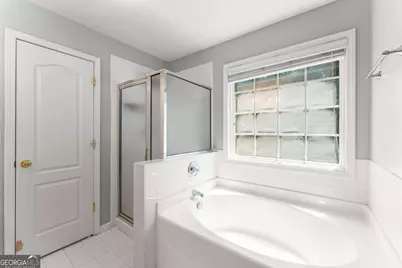
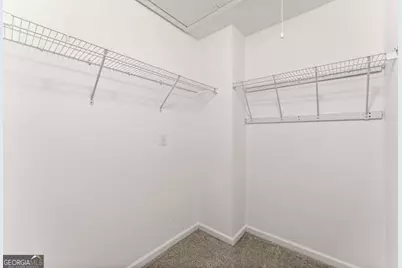
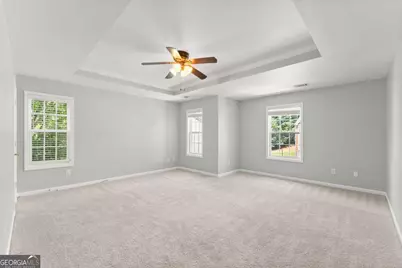
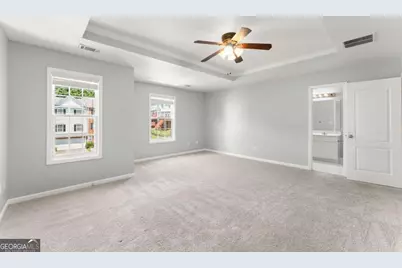
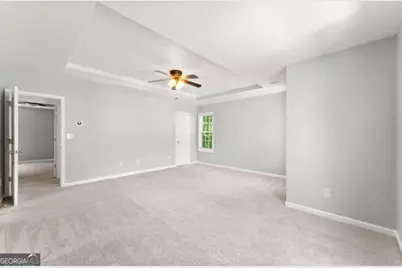
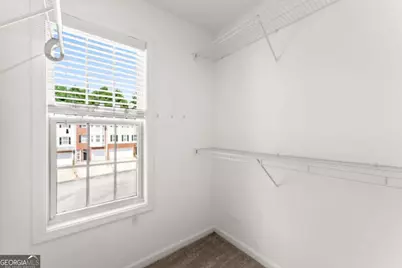
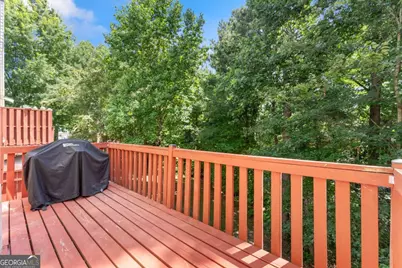
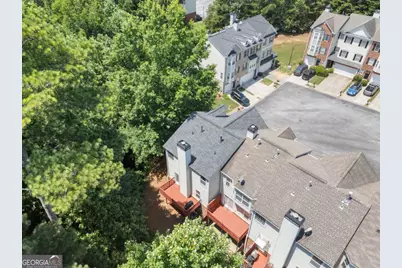
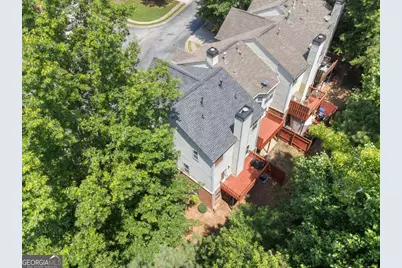
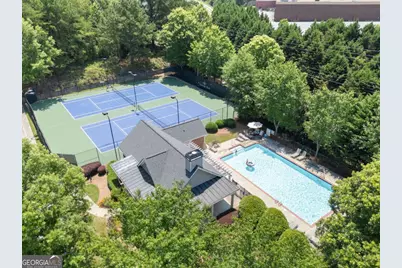
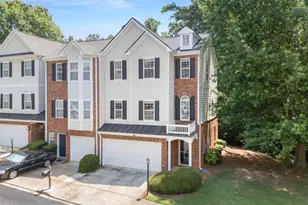
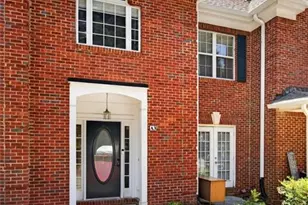
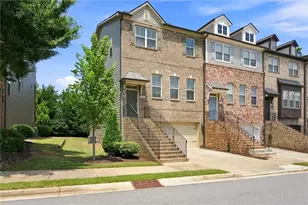
Welcome home to this beautifully maintained end-unit townhome offering the perfect blend of space, comfort, and an unbeatable location. Nestled among mature trees for added privacy, this move-in-ready home features three finished levels, abundant natural light, and thoughtful updates throughout. Step inside to a welcoming two-story foyer with gleaming hardwood floors that lead to an oversized terrace-level flex space complete with a full bath-ideal for a home office, media room, guest suite, fitness room, or playroom. A spacious two-car garage and ample storage make everyday living effortless. The main level is designed for both entertaining and daily life, featuring rich hardwood flooring, an expansive family room with a cozy fireplace, and an open-concept layout that flows seamlessly into the dining area and kitchen. The kitchen offers generous cabinetry, abundant counter space, a breakfast bar, pantry, and overlooks the main living spaces, making it perfect for gathering with family and friends. Step outside onto the private rear deck and enjoy peaceful wooded views-the perfect spot for morning coffee, grilling, or unwinding at the end of the day. Upstairs, the oversized owner's retreat provides a relaxing escape with a tray ceiling, spacious sitting area, large walk-in closet, and ensuite bath. Additional bedrooms offer flexibility for family, guests, or work-from-home needs. Major updates include a new roof and newer HVAC system, providing peace of mind for years to come. As an end unit, the home also benefits from additional windows, enhanced natural light, extra privacy, and abundant guest parking nearby. Residents enjoy outstanding community amenities including a clubhouse, swimming pool, tennis courts, sidewalks, well-lit streets, and an active HOA that hosts neighborhood events throughout the year, creating a true sense of community. The location is simply exceptional. Enjoy the convenience of walking to Kroger, Publix, restaurants, boutique shopping, dry cleaners, LA Fitness, and Sugar Hill Golf Club. Just minutes away, vibrant Downtown Sugar Hill offers year-round entertainment including The Bowl amphitheater, live music, rooftop dining, theater performances, festivals, and seasonal ice skating. Outdoor enthusiasts will love the close proximity to Gary Pirkle Park and Lake Lanier, while shopping, dining, and entertainment are also just minutes away in Downtown Buford, Downtown Suwanee, and the Mall of Georgia.
Full Property Details
Full Property Details for 446 Sandtrap Ln
General
- Price: $360,000
- HOA FEE: $2,724
- Taxes: $5,296 (2025)
- Status: Active
- Type: Townhouse
- Source: GAMLS_Atlanta
- MLS ID: 10802324
- Updated: 7/23/2026
- Added to Site: 42 day(s) ago
Interior
- Rooms/Areas: Family Room, Foyer, Laundry, Other
- Interior Features: Double Vanity, Roommate Plan, Split Bedroom Plan, Walk-In Closet(s)
- Fireplace: Yes
- Number of Fireplaces: 1
- Fireplace(s): Factory Built, Family Room, Gas Starter, Factory-Built, Family Room, Gas Starter
- Appliances: Dishwasher, Disposal, Dryer, Gas Water Heater, Microwave, Refrigerator, Washer
Rooms
Bathrooms
- Total Bathrooms: 4
- Full Bathrooms: 3
- Half Bathrooms: 1
- Upper Floor Baths: 2
- Upper - Full Baths: 2
- Main - 1/2 Baths: 1
- Lower - Full Baths: 1
Bedrooms
- Total Bedrooms: 3
- Bedrooms Upper: 2
- Bedrooms Lower: 1
- Bedrooms-Up1: 2
- Bedrooms-Dn1: 1
Other Rooms
- Kitchen: Breakfast Area, Kitchen Island, Pantry
- Laundry: In Hall
Additional Information
- Shared Pool: Yes
- Pool: Yes
- Pool Description: In Ground
- Tennis: Yes
Parking
- Parking Features: Garage
Location
- County: Gwinnett
- Driving Directions: GPS Friendly - Sign in place
School Information
- Elementary School: White Oak
- Middle School: Lanier
- High School: Lanier
Community
- Assoc. Fees Include: Maintenance Grounds, Pest Control, Sewer, Swimming, Tennis, Water
Heating & Cooling
- Cooling Type: Central Air
- Heating Type: Forced Air
Utilities
- Water/Sewer: Public Sewer
Structural Information
- Architectural Style: Other
- Construction Status: Resale
- Basement Desc.: Finished
- Roof: Composition
- Stories/Levels: Three Or More
- Living Area: 2,130 Sq. Ft.
- Finished Total: 2,130 Sq. Ft.
- Finished Above Grnd: 2,130 Sq. Ft.
- Year Built: 2005
Lot Features
- Lot Size (Acres): 0.05
- Lot Size Range: .05
- Lot Size Source: Public Records
- Lot Description: Cul-De-Sac
Water Features
- Water Front Name: NONE
Financial Considerations
- Association Fee: Yes
- Association Fee: $2,724
- Tax Amount: $5,296
- Tax Year: 2025
Listing Courtesy of: Anchor Real Estate Advisors

Get Pre-Approved Today
Schools
Schools serving 446 Sandtrap Ln
School District:Gwinnett County School District
| Name | Grades | Distance |
|---|---|---|
White Oak Elementary School, Sugar Hill, GA 6442 Suwanee Dam Road, Sugar Hill, GA 30518 | K-5 | 1.6 mi |
Lanier Middle School 6482 Suwanee Dam Road, Sugar Hill, GA 30518 | 6-8 | 1.8 mi |
Lanier High School 918 Buford Hwy, Sugar Hill, GA 30518 | 9-12 | 3.7 mi |
Disclaimer:
School attendance boundaries provided by ATTOM Data Solutions and are for reference only. Contact the school directly to verify enrollment eligibility.
Price & Sales History for 446 Sandtrap Ln
Date
Details
Price
Change
Source
7/09/2026
Listed
$360,000
—
MLS
4/12/2023
Sold
$360,000
—
Public Record
Disclaimer: Historical sales information is derived from public records provided by the county offices. Information is not guaranteed and should be independently verified.
Tax History
Tax History for 446 Sandtrap Ln
Year
Property Taxes
Change
Tax Assessment
Change
2025
$5,296
5%
$153,520
7%
2024
$5,026
70%
$144,000
4%
2023
$2,950
1%
$138,400
22%
2022
$2,923
16%
$113,440
25%
2021
$2,516
1%
$90,760
16%
2019
$2,488
-6%
$77,960
-5%
2020
$2,658
16%
$82,160
12%
2017
$2,291
—
$73,560
6%
2017
$2,291
9%
$69,200
12%
2016
$2,094
-3%
$62,040
12%
2015
$2,164
14%
$55,600
14%
2014
$1,901
25%
$48,560
25%
2013
$1,519
—
$38,760
—
Disclaimer: Historical tax information is derived from public records provided by the county offices. Information is not guaranteed and should be independently verified.
Estimate the Cost
Estimate the Cost for 446 Sandtrap Ln
446 Sandtrap Lane, Buford, GA 30518 (MLS# 10802324) is a Townhouse property with 3 bedrooms, 3 full bathrooms and 1 partial bathroom. 446 Sandtrap Lane is currently listed for $360,000 and was received on July 09, 2026. Want to learn more about 446 Sandtrap Lane? Do you have questions about finding other Townhouse real estate for sale in Buford? You can browse all Buford real estate or contact a Coldwell Banker agent to request more information.