This is a carousel with tiles that activate property listing cards. Use the previous and next buttons to navigate.
1/71
$699,999
This is a carousel with tiles that activate property listing cards. Use the previous and next buttons to navigate.
1/71
Property Description
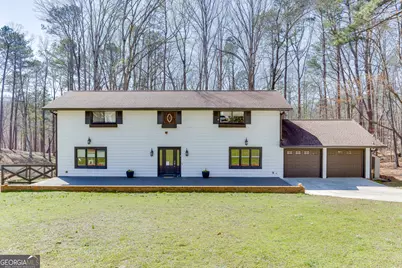
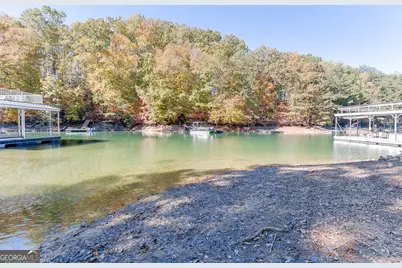
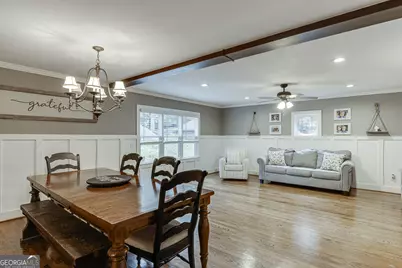
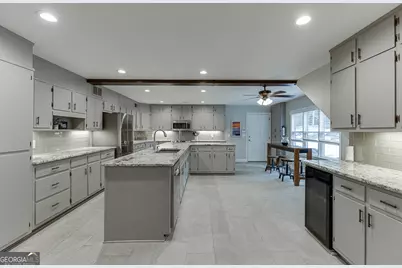
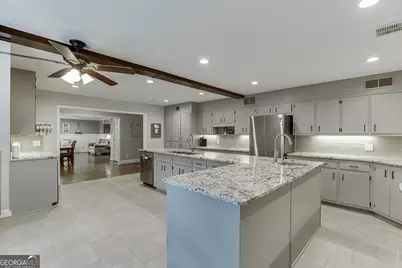
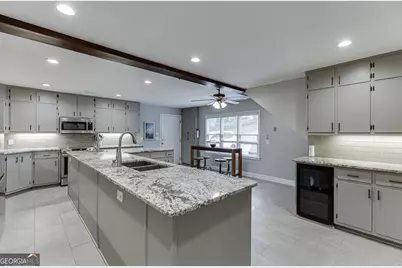
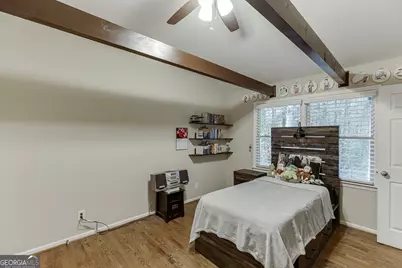
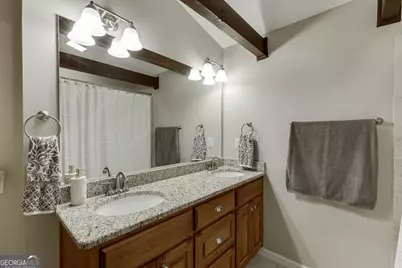
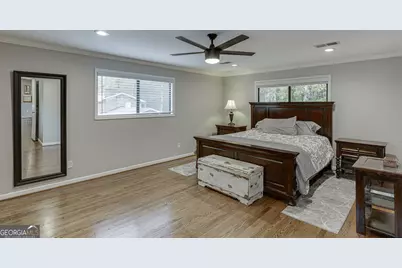
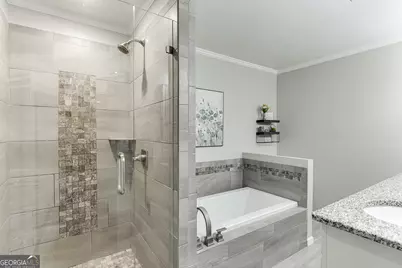
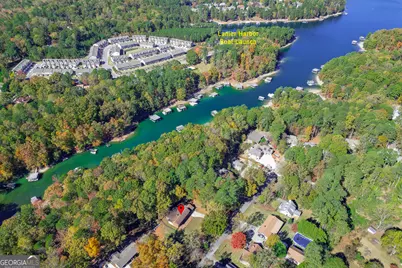
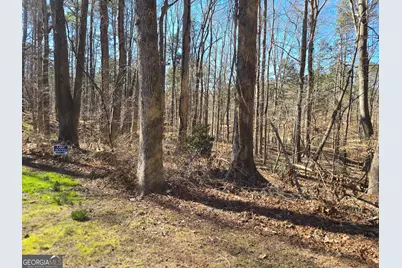
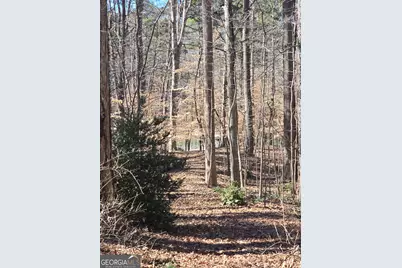
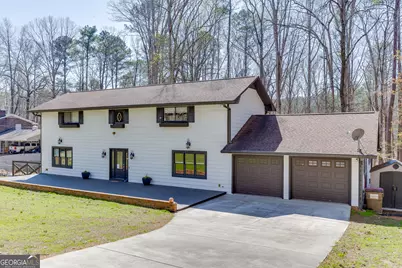
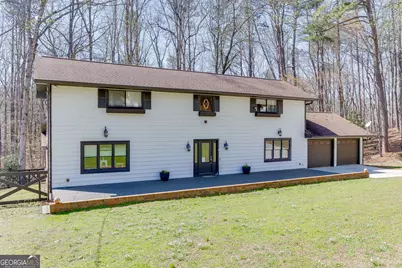
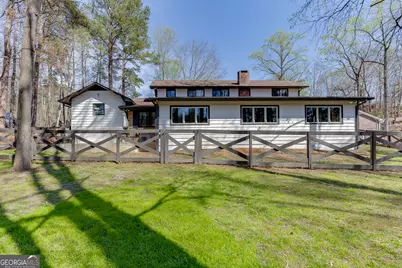
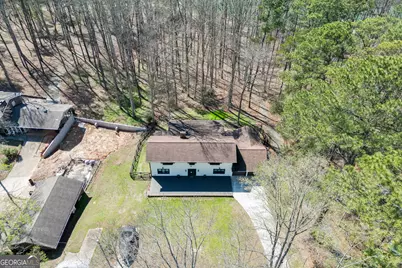
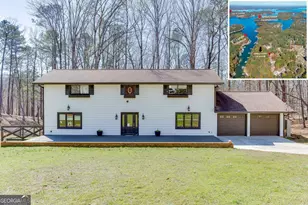
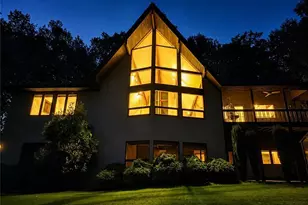
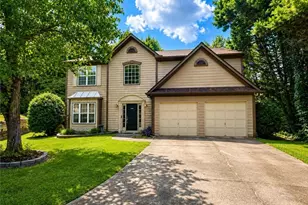
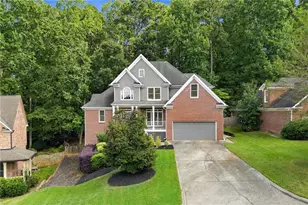
MAJOR PRICE IMPROVEMENT! Grab your kayaks and enjoy the gentle stroll to the shoreline at this rare Lake Lanier waterfront retreat, where effortless access to the water invites you to fully embrace lakeside living. Set on a highly desirable lot with 100+ feet of waterfrontage, dock permit eligibility (subject to Corps approval), and a beautiful sandy beach at the water's edge, this property offers a rare combination of easy, gradual access and a true lakeside experience that's hard to find. Tucked within the sought-after Valley Hi community, this beautifully maintained Craftsman-style home offers nearly 4,000 square feet of thoughtfully designed living space, blending refined comfort with the relaxed charm of everyday lake life. From your backyard, enjoy peaceful morning kayak launches, paddleboarding at sunrise, or unwinding along your private shoreline - all made even more special by the smooth path leading to your sandy beach frontage. Adding to the property's versatility is a long second driveway, ideal for boat and trailer storage, with potential to extend further and create a level parking pad perfect for RV storage. Inside, soaring beamed and vaulted ceilings, hardwood and tile flooring, and abundant natural light create a warm yet elegant atmosphere throughout. The chef's kitchen serves as the heart of the home, featuring stone countertops, an oversized island, breakfast bar, dual sinks, and a built-in wine cooler - ideal for entertaining after a day on the lake. Multiple gathering spaces, including an oversized formal dining room, inviting great room, formal living room, and sunroom/flex space, offer flexibility for both hosting and everyday living. The spacious primary suite provides a peaceful retreat with a sitting area, dual walk-in closets, and a spa-inspired bath complete with double vanities, a soaking tub, and separate shower. Outdoor living is just as inviting with a welcoming front porch and a back deck perfect for grilling, enjoying lake breezes, or entertaining under the stars. The private, level lot offers ample space for outdoor activities or simply relaxing in your own lakeside sanctuary. Conveniently located just minutes from GA-400, I-985, I-85, and Peachtree Industrial Boulevard, you'll enjoy easy access while still feeling tucked away. Nearby marinas including Lazy Days, Holiday Marina, Port of Indecision, Safe Harbor Hideaway Bay, and Lanier Harbor make boating effortless, while popular lakeside destinations like Fish Tales and Margaritaville at Lanier Islands offer dining and entertainment just a short drive away. Experience the very best of Lake Lanier living - where sandy shoreline, expansive waterfrontage, and everyday convenience come together to create a true retreat.
Full Property Details
Full Property Details for 5984 Dolvin Ln
General
- Price: $699,999
- Taxes: $8,353 (24)
- Status: Active
- Type: Single Family
- Source: GAMLS_Atlanta
- MLS ID: 10722506
- Updated: 10/9/2026
- Added to Site: 192 day(s) ago
Interior
- Rooms/Areas: Bonus Room, Den, Family Room, Foyer, Loft, Other
- Interior Features: Beamed Ceilings, Double Vanity, High Ceilings, In-Law Floorplan, Pull-Down Attic Stairs, Roommate Plan, Separate Shower, Soaking Tub, Vaulted Ceiling(s), Walk-In Closet(s)
- Fireplace: Yes
- Number of Fireplaces: 1
- Fireplace(s): Family Room, Masonry, Wood Burning Stove, Family Room, Masonry, Wood Burning Stove
- Appliances: Dishwasher, Disposal, Dryer, Electric Water Heater, Microwave, Refrigerator, Stainless Steel Appliance(s), Washer
Rooms
Bathrooms
- Total Bathrooms: 3
- Full Bathrooms: 3
- Upper Floor Baths: 1
- Upper - Full Baths: 1
- Main - Full Baths: 2
Bedrooms
- Total Bedrooms: 3
- Bedrooms Upper: 1
- Bedrooms-Up1: 1
- Bedrooms Main: 2
Other Rooms
- Kitchen: Breakfast Area, Breakfast Bar, Country Kitchen, Kitchen Island, Solid-Surface Counters
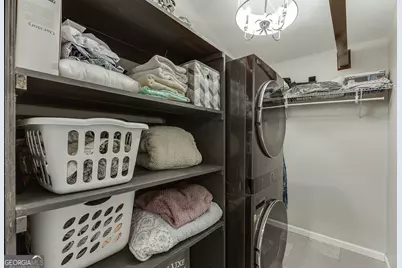
- Laundry: Other
Exterior
- Exterior Features: Other
Parking
- Parking Features: Attached, Garage, Kitchen Level, Parking Pad, RV/Boat Parking
Location
- County: Gwinnett
- Driving Directions: USE GPS.
School Information
- Elementary School: White Oak
- Middle School: Lanier
- High School: Lanier
Community
- Assoc. Fees Include: None
Heating & Cooling
- Cooling Type: Ceiling Fan(s), Central Air
- Heating Type: Central
Utilities
- Water/Sewer: Septic Tank
Structural Information
- Architectural Style: Craftsman
- Construction Status: Resale
- Basement Desc.: None
- Roof: Composition
- Stories/Levels: Two
- Living Area: 3,971 Sq. Ft.
- Finished Total: 3,971 Sq. Ft.
- Finished Above Grnd: 3,971 Sq. Ft.
- Year Built: 1982
Lot Features
- Property View: Lake
- Lot Size (Acres): 0.39
- Lot Size Range: .39
- Lot Size Source: Public Records
- Lot Description: Level, Other, Private
Water Features
- Water Front: Yes
- Water Front Name: Lake Sidney Lanier
- Lake Front: Yes
Financial Considerations
- Tax Amount: $8,353.3
- Tax Year: 24
Disclosures and Reports
- Lot Number: 334
Listing Courtesy of: PEND Realty, LLC
Get Pre-Approved Today
Schools
Schools serving 5984 Dolvin Ln
School District:Gwinnett County School District
| Name | Grades | Distance |
|---|---|---|
White Oak Elementary School, Sugar Hill, GA 6442 Suwanee Dam Road, Sugar Hill, GA 30518 | K-5 | 2.5 mi |
Lanier Middle School 6482 Suwanee Dam Road, Sugar Hill, GA 30518 | 6-8 | 2.5 mi |
Lanier High School 918 Buford Hwy, Sugar Hill, GA 30518 | 9-12 | 4.3 mi |
Disclaimer:
School attendance boundaries provided by ATTOM Data Solutions and are for reference only. Contact the school directly to verify enrollment eligibility.
Price & Sales History for 5984 Dolvin Ln
Date
Details
Price
Change
Source
9/16/2026
Price Reduced
$699,999
-3.44%
MLS
7/30/2026
Price Reduced
$724,900
-1.91%
MLS
7/08/2026
Price Reduced
$739,000
-0.81%
MLS
6/10/2026
Price Reduced
$745,000
-0.53%
MLS
5/11/2026
Price Reduced
$749,000
-5.07%
MLS
5/04/2026
Price Reduced
$789,000
-1.29%
MLS
4/01/2026
Listed
$799,317
116.03%
MLS
7/28/2017
Sold
$370,000
—
Public Record
Disclaimer: Historical sales information is derived from public records provided by the county offices. Information is not guaranteed and should be independently verified.
Tax History
Tax History for 5984 Dolvin Ln
Year
Property Taxes
Change
Tax Assessment
Change
2025
$8,170
-2%
$431,560
49%
2024
$8,353
6%
$288,800
—
2023
$7,876
14%
$288,800
-25%
2019
$6,904
-2%
$383,800
74%
2021
$7,046
-1%
$221,000
—
2020
$7,099
3%
$221,000
—
2019
$6,904
76%
$221,000
49%
2017
$3,916
—
$148,000
48%
2017
$3,916
1%
$100,000
—
2016
$3,881
-1%
$100,000
-40%
2015
$3,927
-1%
$165,760
66%
2014
$3,949
-23%
$100,000
-36%
2013
$5,139
—
$156,720
—
Disclaimer: Historical tax information is derived from public records provided by the county offices. Information is not guaranteed and should be independently verified.
Estimate the Cost
Estimate the Cost for 5984 Dolvin Ln
5984 Dolvin Lane, Buford, GA 30518 (MLS# 10722506) is a Single Family property with 3 bedrooms and 3 full bathrooms. 5984 Dolvin Lane is currently listed for $699,999 and was received on April 01, 2026. Want to learn more about 5984 Dolvin Lane? Do you have questions about finding other Single Family real estate for sale in Buford? You can browse all Buford real estate or contact a Coldwell Banker agent to request more information.