This is a carousel with tiles that activate property listing cards. Use the previous and next buttons to navigate.
1/1
$915,000
This is a carousel with tiles that activate property listing cards. Use the previous and next buttons to navigate.
1/1
Property Description
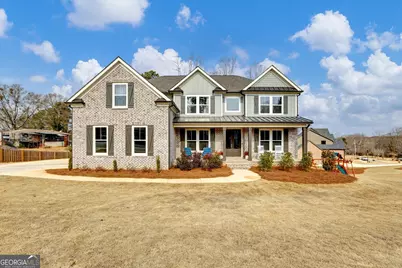
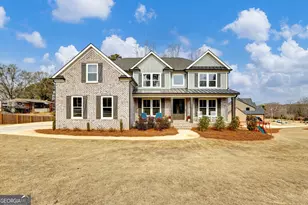
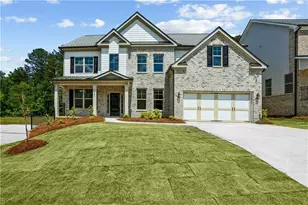
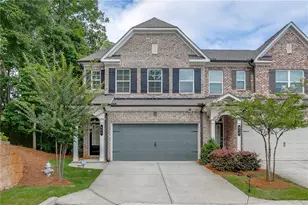
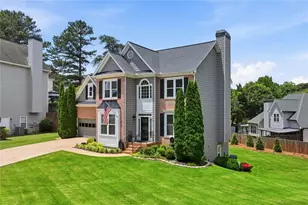
Beautiful City of Buford School District 2 year old 5 Bedroom, 4 1/2 Bath home on corner .93 acre lot. The home features 2 Master Suites including on the Main level and Upper level; perfect for In-Law and guest suite. The Main level suite features a coffered ceiling, zero entry rain shower, double vanity and large walk-in closet. The beautiful custom kitchen features custom cabinets, quartz counters including large island , double ovens, gas cook top, walk-in pantry and refrigerator. Opens to large Family Room with Coffered ceilings, gas logs fireplace and hardwood floors throughout this level. Large Dinning Room with Coffered ceiling and beautiful natural lighting. The upper level features 4 bedrooms including large oversized second Master with Trey ceiling. The Master bath has large His and Her tiled shower combination, Double Vanity and walk-in Closet. The third Bedroom has it's own on-suite Bathroom with tub/shower combo. The 4th and 5th bedrooms share a Jack N Jill Bathroom with double vanity and beautiful tiled shower. The upper level also features a central Media Room, Play Room or Office. In the rear of the home is a beautiful covered deck overlooking a private backyard. Below deck is a large Patio entering into full Basement stubbed for 2 Bathrooms with dual water hot water heaters and instant Hot water at all faucets. The house front features a beautiful full covered porch for all family entertaining. This exquisite 4 sided Brick home with 3 car garage is near Lake Lanier Islands, dining, downtown Buford and I-985. Call Don Lewis with any questions.
Full Property Details
Full Property Details for 6108 Hutchins Dr
General
- Sold For: $915,000
- Taxes: $3,026 (2025)
- Status: Closed
- Type: Single Family
- Source: GAMLS_Atlanta
- MLS ID: 10698753
- Added to Site: 130 day(s) ago
Interior
- Rooms/Areas: Bonus Room, Family Room, Media Room
- Interior Features: Bookcases, Double Vanity, Tray Ceiling(s), Walk-In Closet(s)
- Fireplace: Yes
- Number of Fireplaces: 1
- Fireplace(s): Factory Built, Family Room, Gas Log, Factory-Built, Family Room, Gas Log
- Appliances: Dishwasher, Double Oven, Gas Water Heater, Microwave, Refrigerator, Cooktop, Oven (Wall), Stainless Steel Appliance(s)
Rooms
Bathrooms
- Total Bathrooms: 5
- Full Bathrooms: 4
- Half Bathrooms: 1
- Upper Floor Baths: 3
- Upper - Full Baths: 3
- Main - Full Baths: 1
- Main - 1/2 Baths: 1
Bedrooms
- Total Bedrooms: 5
- Bedrooms Upper: 4
- Bedrooms-Up1: 4
- Bedrooms Main: 1
Other Rooms
- Kitchen: Breakfast Bar, Kitchen Island
- Laundry: Upper Level
Exterior
- Exterior Features: Other
Parking
- Parking Features: Garage, Attached, Garage Door Opener, Kitchen Level
Location
- County: Hall
- Driving Directions: Peachtree Industrial Blvd. north, left on Lake Lanier Islands Parkway; 1/2 mile turn right on Shore Land Drive, Right on Hutchins, 6108 on left.
School Information
- Elementary School: Buford
- Middle School: Buford
- High School: Buford
Community
- Assoc. Fees Include: None
Heating & Cooling
- Cooling Type: Ceiling Fan(s), Central Air, Electric, Zoned
- Heating Type: Central, Forced Air, Natural Gas
Utilities
- Water/Sewer: Septic Tank
Structural Information
- Architectural Style: Craftsman, Traditional
- Construction Status: Resale
- Basement: Yes
- Basement Desc.: Bath/Stubbed, Daylight, Exterior Entry, Full, Interior Entry
- Roof: Other
- Stories/Levels: Two
- Living Area: 5,564 Sq. Ft.
- Finished Total: 5,564 Sq. Ft.
- Finished Above Grnd: 3,852 Sq. Ft.
- Finished Below Grnd: 1,712 Sq. Ft.
- Year Built: 2024
Lot Features
- Lot Size (Acres): 0.9
- Lot Size Range: .9
- Lot Size Source: Public Records
- Lot Description: Corner Lot, Private, Other
Financial Considerations
- Association Fee: Yes
- Tax Amount: $3,026
- Tax Year: 2025
Disclosures and Reports
- Lot Number: 168
Listed and Sold by Virtual Properties Realty.Net

Get Pre-Approved Today
Schools
Schools serving 6108 Hutchins Dr
School District:Buford City School District
| Name | Grades | Distance |
|---|---|---|
Buford Elementary School 2500 Sawnee Avenue, Buford, GA 30518 | PK-K | 1.7 mi |
Buford Academy 2705 Robert Bell Parkway, Buford, GA 30518 | 1-3 | 2 mi |
Buford Senior Academy 2700 Robert Bell Parkway, Buford, GA 30518 | 4-5 | 2.1 mi |
Buford Middle School 2750 Sawnee Avenue, Buford, GA 30518 | 6-8 | 1.7 mi |
Buford High School 2455 Buford Highway, Buford, GA 30518 | 9-12 | 2.5 mi |
Disclaimer:
School attendance boundaries provided by ATTOM Data Solutions and are for reference only. Contact the school directly to verify enrollment eligibility.
Price & Sales History for 6108 Hutchins Dr
Date
Details
Price
Change
Source
6/29/2026
Sold
$915,000
-1.08%
MLS
5/22/2026
Price Reduced
$925,000
-1.07%
MLS
4/16/2026
Price Reduced
$935,000
-1.58%
MLS
3/20/2026
Price Reduced
$950,000
-2.56%
MLS
2/26/2026
Listed
$975,000
—
MLS
Disclaimer: Historical sales information is derived from public records provided by the county offices. Information is not guaranteed and should be independently verified.
6108 Hutchins Drive, Buford, GA 30518 (MLS# 10698753) is a Single Family property that was sold at $915,000 on June 29, 2026. Want to learn more about 6108 Hutchins Drive? Do you have questions about finding other Single Family real estate for sale in Buford? You can browse all Buford real estate or contact a Coldwell Banker agent to request more information.