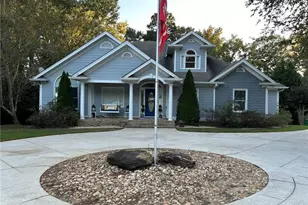
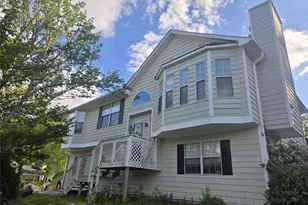
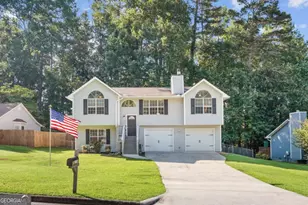
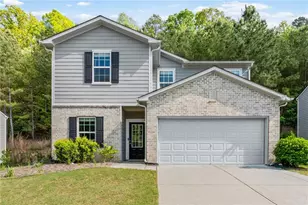
This is a carousel with tiles that activate property listing cards. Use the previous and next buttons to navigate.
1/1
$515,000
This is a carousel with tiles that activate property listing cards. Use the previous and next buttons to navigate.
1/1
Property Description
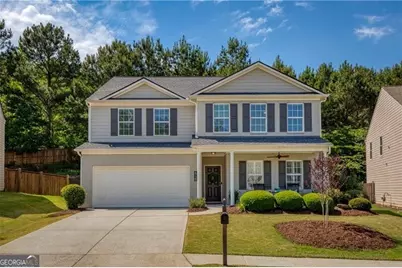
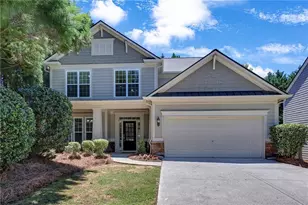
Over 3,000SF and Updated to Perfection! Welcome to this beautifully refreshed and truly move-in ready 4BR/3BA home with a bonus loft in sought-after Barrington Estates, where thoughtful updates and an exceptional backyard retreat come together. Fresh neutral paint, updated baths, new flooring throughout, and an updated kitchen create a light-filled home designed for both everyday living and entertaining. There is nothing left to do but move in! A welcoming rocking chair front porch sets the tone as you approach. Step into a bright, open-concept floor plan that has been updated to perfection. The kitchen features white painted cabinetry, quartz countertops, subway tile backsplash, new stainless-steel appliances, brushed nickel accents, an extra-deep sink, walk-in pantry, and abundant prep space. The adjoining breakfast room and spacious living room overlook the backyard, while an oversized dining room offers flexibility for entertaining, a home office, or playroom. The main-level guest suite with a full bath is ideal for visitors, multigenerational living, or a private office. Upstairs, the oversized primary suite feels like a true retreat with a trey ceiling, cozy sitting area, custom walk-in closet, and peaceful backyard views. A spacious bonus loft creates the perfect playroom, study nook, or secondary living area, and the generously sized secondary bedrooms both include walk-in closets. Step outside and discover the standout feature of this home - a private backyard oasis designed for year-round enjoyment. The expansive covered patio with ceiling fans offers multiple spaces for dining, lounging, and entertaining, while the terraced, park-like backyard with maintenance-free cool turf and a professional drainage system provides space for play, pets, or simply relaxing outdoors. Additional updates include a newer roof (2021) and new hot water heater (2026). Ideally located near Gary Pirkle Park, Lake Lanier (East Bank Park), Sugar Hill Golf Club, Downtown Sugar Hill, shopping, restaurants, trails, and community amenities including swim, tennis, and pickleball, this home offers the rare combination of location, lifestyle, and value.
Full Property Details
Full Property Details for 6728 Pierless Ave
General
- Sold For: $515,000
- HOA FEE: $575
- Taxes: $1,520 (2025)
- Status: Closed
- Type: Single Family
- Source: GAMLS_Atlanta
- MLS ID: 10770409
- Added to Site: 49 day(s) ago
Interior
- Rooms/Areas: Foyer, Loft
- Interior Features: Separate Shower, Soaking Tub, Split Bedroom Plan, Tray Ceiling(s), Walk-In Closet(s)
- Appliances: Dishwasher, Disposal, Dryer, Gas Water Heater, Microwave, Refrigerator, Washer
Rooms
Bathrooms
- Total Bathrooms: 3
- Full Bathrooms: 3
- Upper Floor Baths: 2
- Upper - Full Baths: 2
- Main - Full Baths: 1
Bedrooms
- Total Bedrooms: 4
- Bedrooms Upper: 3
- Bedrooms-Up1: 3
- Bedrooms Main: 1
Other Rooms
- Kitchen: Breakfast Room, Walk-In Pantry
- Laundry: Upper Level
Additional Information
- Tennis: Yes
Parking
- Parking Features: Garage, Garage Door Opener, Kitchen Level
Location
- County: Gwinnett
- Driving Directions: GPS works great.
School Information
- Elementary School: White Oak
- Middle School: Lanier
- High School: Lanier
Community
- Assoc. Fees Include: Insurance, Reserve Fund, Swimming, Tennis
Heating & Cooling
- Cooling Type: Ceiling Fan(s), Central Air
- Heating Type: Central, Forced Air
Utilities
- Water/Sewer: Public Sewer
Structural Information
- Architectural Style: Brick Front, Traditional
- Construction Status: Resale
- Basement Desc.: None
- Roof: Composition
- Stories/Levels: Two
- Living Area: 3,056 Sq. Ft.
- Finished Total: 3,056 Sq. Ft.
- Finished Above Grnd: 3,056 Sq. Ft.
- Year Built: 2010
Lot Features
- Lot Size (Acres): 0.19
- Lot Size Range: .19
- Lot Size Source: Public Records
- Lot Description: Level
Water Features
- Water Front Name: None
Financial Considerations
- Association Fee: Yes
- Association Fee: $575
- Tax Amount: $1,520
- Tax Year: 2025
Listing Courtesy of: Ansley RE|Christie's Int'l RE
Sold by Century 21 Results

Get Pre-Approved Today
Schools
Schools serving 6728 Pierless Ave
School District:Gwinnett County School District
| Name | Grades | Distance |
|---|---|---|
White Oak Elementary School, Sugar Hill, GA 6442 Suwanee Dam Road, Sugar Hill, GA 30518 | K-5 | 0.5 mi |
Lanier Middle School 6482 Suwanee Dam Road, Sugar Hill, GA 30518 | 6-8 | 0.7 mi |
Lanier High School 918 Buford Hwy, Sugar Hill, GA 30518 | 9-12 | 4.1 mi |
Disclaimer:
School attendance boundaries provided by ATTOM Data Solutions and are for reference only. Contact the school directly to verify enrollment eligibility.
Price & Sales History for 6728 Pierless Ave
Date
Details
Price
Change
Source
7/09/2026
Sold
$515,000
3.21%
MLS
5/22/2026
Listed
$499,000
—
MLS
Disclaimer: Historical sales information is derived from public records provided by the county offices. Information is not guaranteed and should be independently verified.
6728 Pierless Avenue, Buford, GA 30518 (MLS# 10770409) is a Single Family property that was sold at $515,000 on July 09, 2026. Want to learn more about 6728 Pierless Avenue? Do you have questions about finding other Single Family real estate for sale in Buford? You can browse all Buford real estate or contact a Coldwell Banker agent to request more information.