This is a carousel with tiles that activate property listing cards. Use the previous and next buttons to navigate.
1/1
$826,400
This is a carousel with tiles that activate property listing cards. Use the previous and next buttons to navigate.
1/1
Property Description
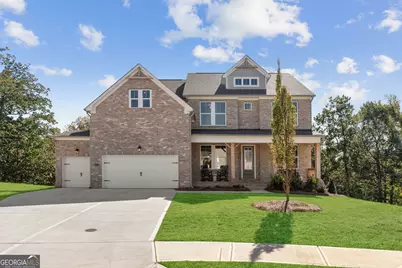
The Danbury "Model" is now available! Come experience the Luxurious appointments of this amazing Model home recently Decorated in a warm inviting earth tones with light floors and a Gourmet Kitchen with double ovens and a Chef inspired 5 burner gas Cooktop. This kitchen will make even a novice cook feel inspired! Why settle for ordinary when you can have extraordinary? Live one mile from Lake Lanier in Buford's Boutique exclusive 22-home community with top rated Gwinnett schools, golf, and parks nearby. This 3 1/2 -side brick stunner offers 5 bedrooms, One of which is on the main floor; 4 and a 1/2 baths, a 3-car garage, formal dining and Study! This home is 3072 sq ft of elegant living. Highlights include Vaulted ceilings with 8' doors throughout! The guest suite on the main will have your guests wanting to stay longer. The open family room has two levels of windows letting in all that natural light! Gas fireplace, and a gourmet kitchen with quartz countertops, 42" cabinetry, oversized island, and premium Frigidaire appliances including double ovens and microwave drawer. Upstairs, retreat to the luxurious owner's suite with tray ceiling, spa-style bath with oversized tiled shower, plus massive walk-in closet. Enjoy a rear private oasis, covered, extended, screened patio, and endless possibilities to make it your own. The home has hardwood stairs, designer flooring, and thoughtful details throughout. It also has an unfinished basement that can be finished later. Tour today before it's gone: Mondays, Tuesdays, Thursdays, Fridays & Saturdays 10-6pm. Wednesdays & Sundays 1pm-6pm.
Full Property Details
Full Property Details for 6935 Melody Rdg Rd
General
- Sold For: $826,400
- HOA FEE: $1,995
- Taxes: (2025)
- Status: Closed
- Type: Single Family
- Source: GAMLS_Atlanta
- MLS ID: 10655397
- Added to Site: 215 day(s) ago
Interior
- Rooms/Areas: Family Room, Foyer, Laundry, Office, Other
- Interior Features: Double Vanity, High Ceilings, Pull-Down Attic Stairs, Roommate Plan, Split Bedroom Plan, Tray Ceiling(s), Vaulted Ceiling(s), Walk-In Closet(s)
- Fireplace: Yes
- Number of Fireplaces: 1
- Fireplace(s): Family Room, Gas Log, Family Room, Gas Log
- Appliances: Cooktop, Dishwasher, Disposal, Double Oven, Gas Water Heater, Microwave, Oven (Wall)
Rooms
Bathrooms
- Total Bathrooms: 5
- Full Bathrooms: 4
- Half Bathrooms: 1
- Upper Floor Baths: 3
- Upper - Full Baths: 3
- Main - Full Baths: 1
- Main - 1/2 Baths: 1
Bedrooms
- Total Bedrooms: 5
- Bedrooms Upper: 4
- Bedrooms-Up1: 4
- Bedrooms Main: 1
Other Rooms
- Kitchen: Breakfast Area, Breakfast Room, Kitchen Island, Pantry, Solid-Surface Counters, Walk-In Pantry
- Laundry: In Hall, Upper Level
Exterior
- Exterior Features: Other
Parking
- Parking Features: Garage, Garage Door Opener
Location
- County: Gwinnett
- Driving Directions: GPS 957 Island Ford Rd, Buford 30518. Once you turn on Island Ford rd., veer left and the community with be down a half mile on the left. The model is at the end of the road in the middle of the cul-de-sac.
School Information
- Elementary School: White Oak
- Middle School: Lanier
- High School: Lanier
Community
- Assoc. Fees Include: Maintenance Grounds, Management Fee, Reserve Fund
Heating & Cooling
- Cooling Type: Ceiling Fan(s), Central Air
- Heating Type: Central, Forced Air, Natural Gas
Utilities
- Water/Sewer: Public Sewer
Structural Information
- Architectural Style: Brick 3 Side, Craftsman, Other
- Construction Status: New Construction
- Basement Desc.: Bath/Stubbed, Daylight, Unfinished
- Roof: Composition
- Stories/Levels: Two
- Unfin. Below Grnd: 1,514 Sq. Ft.
- Year Built: 2025
Lot Features
- Lot Size (Acres): 0.3
- Lot Size Range: .3
- Lot Size Source: Public Records
- Lot Description: Cul-De-Sac, Level
Water Features
- Water Front Name: NONE
Financial Considerations
- Association Fee: Yes
- Association Fee: $1,995
- Tax Year: 2025
Listing Courtesy of: Davidson Realty GA
Sold by HomeSmart

Get Pre-Approved Today
Schools
Schools serving 6935 Melody Rdg Rd
School District:Gwinnett County School District
| Name | Grades | Distance |
|---|---|---|
White Oak Elementary School, Sugar Hill, GA 6442 Suwanee Dam Road, Sugar Hill, GA 30518 | K-5 | 0.3 mi |
Lanier Middle School 6482 Suwanee Dam Road, Sugar Hill, GA 30518 | 6-8 | 0.4 mi |
Lanier High School 918 Buford Hwy, Sugar Hill, GA 30518 | 9-12 | 4.8 mi |
Disclaimer:
School attendance boundaries provided by ATTOM Data Solutions and are for reference only. Contact the school directly to verify enrollment eligibility.
Price & Sales History for 6935 Melody Rdg Rd
Date
Details
Price
Change
Source
5/29/2026
Sold
$826,400
0.18%
MLS
4/01/2026
Price Increased
$824,900
3.13%
MLS
3/26/2026
Price Reduced
$799,900
-3.03%
MLS
3/05/2026
Price Reduced
$824,900
-5.39%
MLS
12/05/2025
Listed
$871,900
—
MLS
Disclaimer: Historical sales information is derived from public records provided by the county offices. Information is not guaranteed and should be independently verified.
Home Warranty : Included
6935 Melody Ridge Road, Buford, GA 30519 (MLS# 10655397) is a Single Family property that was sold at $826,400 on May 29, 2026. Want to learn more about 6935 Melody Ridge Road? Do you have questions about finding other Single Family real estate for sale in Buford? You can browse all Buford real estate or contact a Coldwell Banker agent to request more information.