This is a carousel with tiles that activate property listing cards. Use the previous and next buttons to navigate.
1/37
$314,900
This is a carousel with tiles that activate property listing cards. Use the previous and next buttons to navigate.
1/37
Property Description
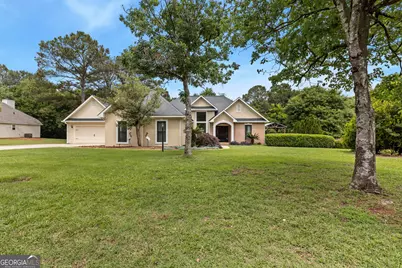
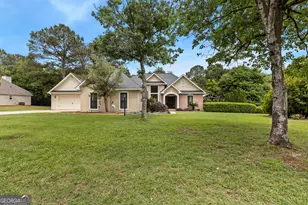
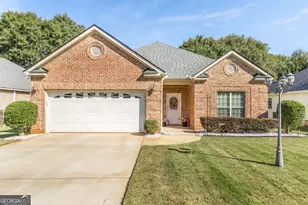
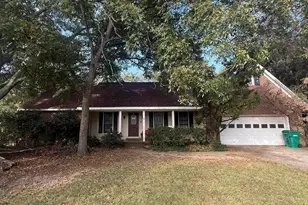
Tucked away in the highly desirable Wexford Plantation subdivision of Houston County, this beautifully maintained one-owner property is packed with charm, space, and versatility. Situated on nearly half an acre, this home features an inviting open-concept layout, a stunning oversized kitchen, tasteful updates throughout, and all appliances included. The thoughtfully converted garage adds incredible flexibility, making the perfect space for a secondary living area, game room, guest retreat, mother-in-law suite, or potential additional bedroom. Outside, the property continues to impress with a beautifully crafted large wood deck; added approximately 7 years ago - the ideal spot for entertaining, hosting family gatherings, or simply unwinding in your private backyard setting. A standout feature of this property is the detached garage/workshop complete with ample storage space above, offering endless possibilities for hobbies, equipment, workspace, or additional storage needs. Conveniently located just minutes from shopping, dining, and I-75, this one-of-a-kind property blends comfort, functionality, and character in an unbeatable location.
Full Property Details
Full Property Details for 105 Gleneagle Dr
General
- Price: $314,900
- Taxes: $2,299 (25)
- Status: Active
- Type: Single Family
- Source: GAMLS_Atlanta
- MLS ID: 10769621
- Updated: 5/21/2026
- Added to Site: 18 day(s) ago
Interior
- Rooms/Areas: Bonus Room, Den, Family Room, Foyer, Game Room, Great Room, Laundry, Media Room
- Interior Features: High Ceilings, In-Law Floorplan, Master On Main Level, Split Bedroom Plan, Split Foyer, Vaulted Ceiling(s), Walk-In Closet(s)
- Fireplace: Yes
- Number of Fireplaces: 1
- Appliances: Convection Oven, Cooktop, Dishwasher, Dryer, Electric Water Heater, Ice Maker, Microwave, Oven/Range (Combo), Refrigerator, Washer
Rooms
Bathrooms
- Total Bathrooms: 2
- Full Bathrooms: 2
- Main - Full Baths: 2
Bedrooms
- Total Bedrooms: 3
- Bedrooms Main: 3
Other Rooms
- Laundry: In Hall, In Mud Room
Parking
- Parking Features: Detached
Location
- County: Houston
- Driving Directions: Head North: From Watson Blvd, head north onto US-41 N (towards Byron).Turn onto W White Rd: Turn left onto W White Rd.Navigate the Neighborhood: Turn right onto St. George Pl, then left onto Caravelle Ct, and another left onto Gleneagle Dr.Arrive: 105 Gleneagle Dr will be on your right
School Information
- Elementary School: Eagle Springs
- Middle School: Thomson
- High School: Northside
Community
- Assoc. Fees Include: None
Heating & Cooling
- Cooling Type: Central Air
- Heating Type: Central, Heat Pump
Utilities
- Water/Sewer: Septic Tank
Structural Information
- Architectural Style: Craftsman
- Construction Status: Resale
- Basement Desc.: None
- Roof: Composition
- Stories/Levels: One
- Living Area: 2,087 Sq. Ft.
- Finished Total: 2,087 Sq. Ft.
- Finished Above Grnd: 2,087 Sq. Ft.
- Year Built: 1996
Lot Features
- Lot Size (Acres): 0.47
- Lot Size Range: .47
- Lot Size Source: Public Records
- Lot Description: None
Financial Considerations
- Tax Amount: $2,299.08
- Tax Year: 25
Listing Courtesy of: Robins Realty Group
Get Pre-Approved Today
Schools
Schools serving 105 Gleneagle Dr
School District:Houston County School District
| Name | Grades | Distance |
|---|---|---|
Eagle Springs Elementary School 3591 U.S. 41, Byron, GA 31008 | PK-5 | 0.7 mi |
Thomson Middle School 301 Thomson Street, Centerville, GA 31028 | 6-8 | 1.5 mi |
Northside High School, Warner Robins, GA 926 Green Street, Warner Robins, GA 31093 | 9-12 | 5.2 mi |
Disclaimer:
School attendance boundaries provided by ATTOM Data Solutions and are for reference only. Contact the school directly to verify enrollment eligibility.
Price & Sales History for 105 Gleneagle Dr
Date
Details
Price
Change
Source
5/08/2026
Listed
$314,900
—
MLS
Disclaimer: Historical sales information is derived from public records provided by the county offices. Information is not guaranteed and should be independently verified.
Tax History
Tax History for 105 Gleneagle Dr
Year
Property Taxes
Change
Tax Assessment
Change
2025
$2,193
-6%
$105,240
6%
2024
$2,321
25%
$99,040
25%
2023
$1,861
8%
$79,000
11%
2022
$1,720
11%
$71,160
9%
2021
$1,544
—
$65,560
7%
2021
$1,544
7%
$61,120
—
2018
$1,443
—
$61,120
—
2019
$1,443
—
$61,120
—
2017
$1,444
—
$61,120
—
2016
$1,447
—
$61,120
—
2015
$1,450
—
$61,120
—
2014
$1,453
2%
$61,120
2%
2013
$1,420
—
$59,680
—
Disclaimer: Historical tax information is derived from public records provided by the county offices. Information is not guaranteed and should be independently verified.
Estimate the Cost
Estimate the Cost for 105 Gleneagle Dr
105 Gleneagle Drive, Byron, GA 31008 (MLS# 10769621) is a Single Family property with 3 bedrooms and 2 full bathrooms. 105 Gleneagle Drive is currently listed for $314,900 and was received on May 08, 2026. Want to learn more about 105 Gleneagle Drive? Do you have questions about finding other Single Family real estate for sale in Byron? You can browse all Byron real estate or contact a Coldwell Banker agent to request more information.