This is a carousel with tiles that activate property listing cards. Use the previous and next buttons to navigate.
1/59
$296,920
This is a carousel with tiles that activate property listing cards. Use the previous and next buttons to navigate.
1/59
Property Description
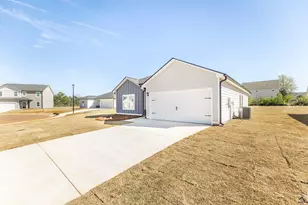
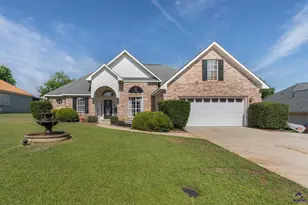
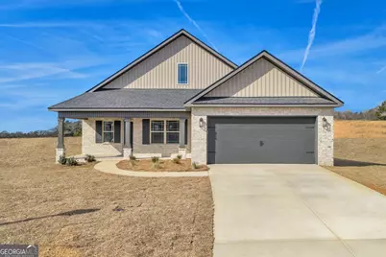
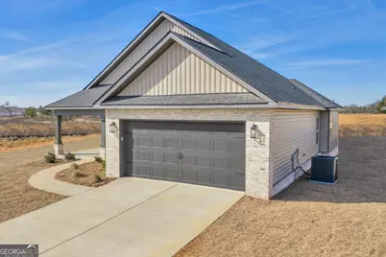
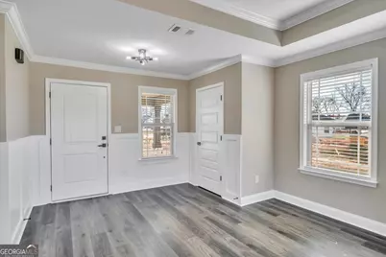
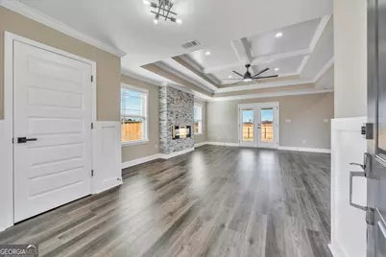
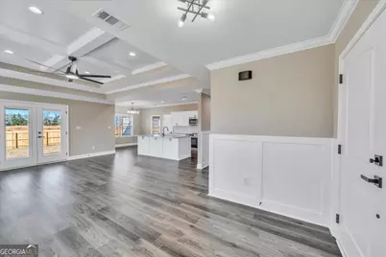
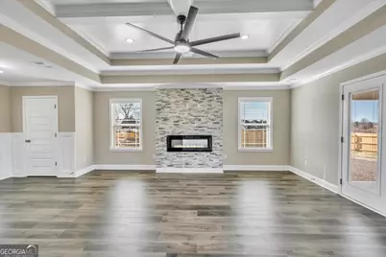
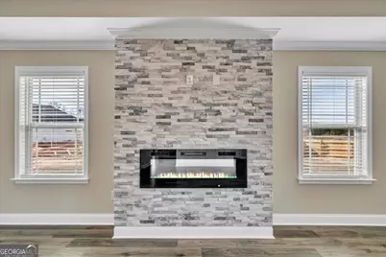
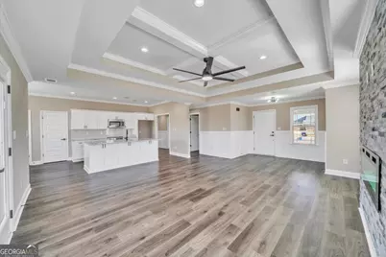
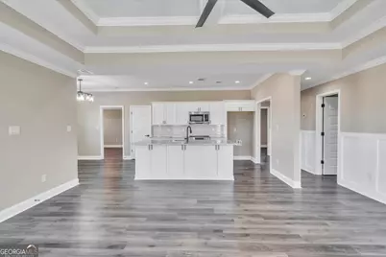
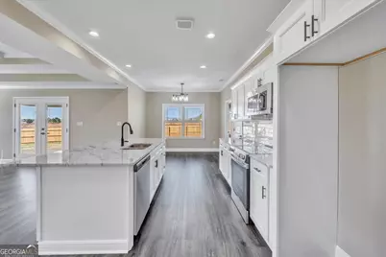
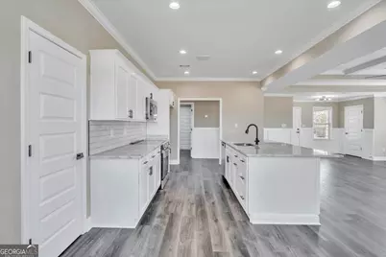
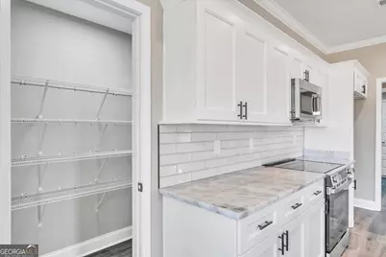
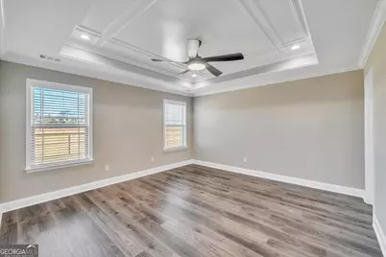
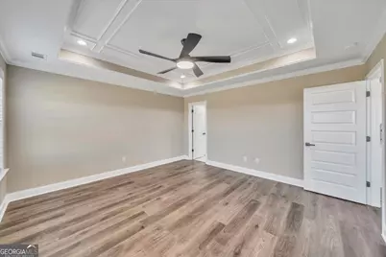

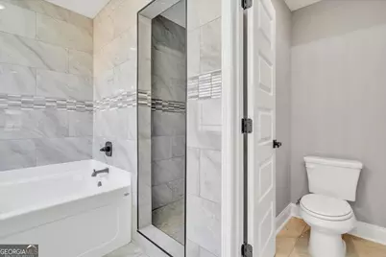
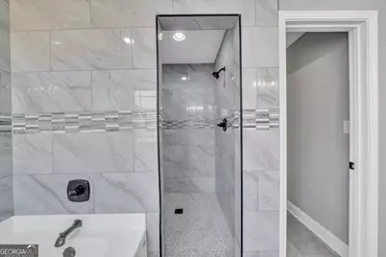
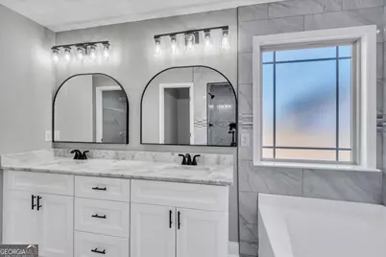
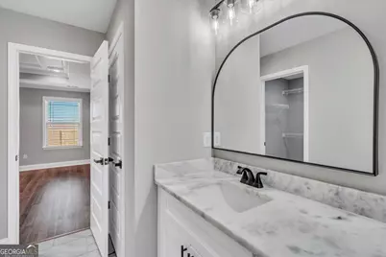
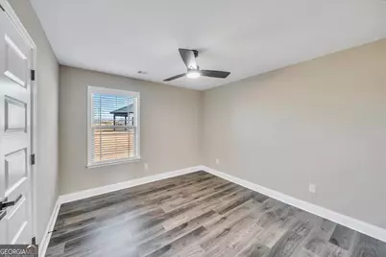
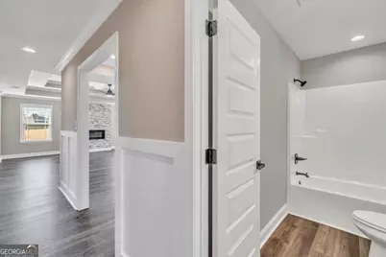
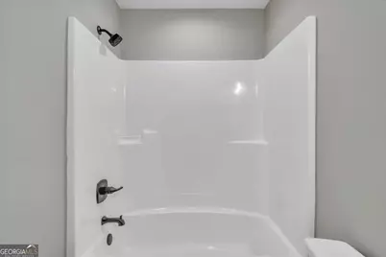
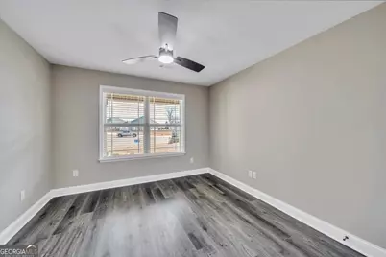
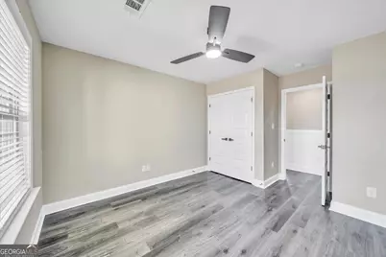
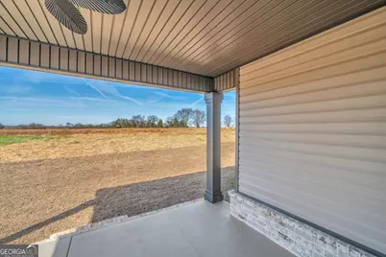
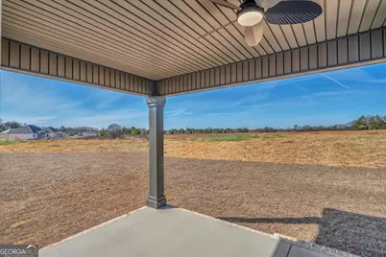
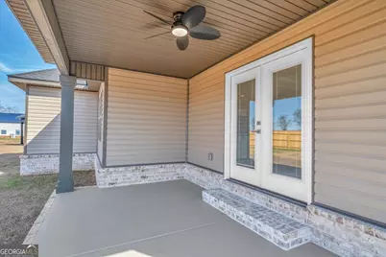
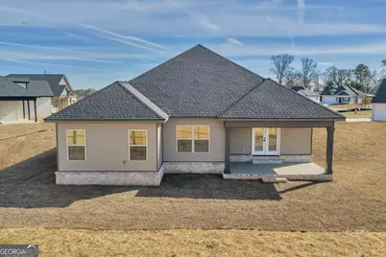
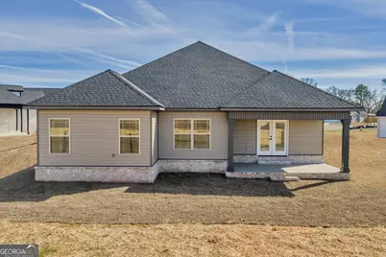
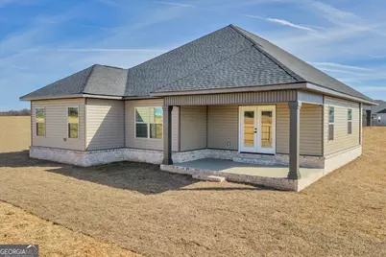
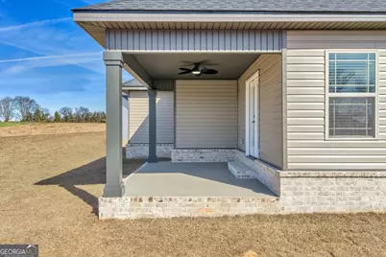
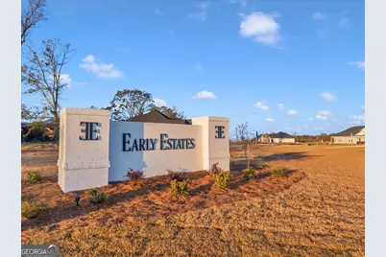
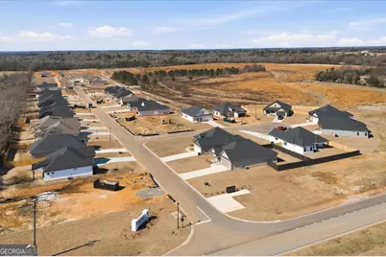
138 Early Drive - Savannah Floor Plan3 Bedrooms | 2 Bathrooms | 1,619 SqFt | $296,920.00...Discover this new construction Savannah Plan in the desirable Early Estates community inByron, GA. Offering 1,619 square feet, this 3-bedroom, 2-bath home blends elegant finishes with functional living.The open living area features trey ceilings, crown molding, and an electric fireplace centerpiece. The kitchen includes granite countertops, custom cabinetry, tiled backsplash, island seating, and walk-in pantry. The primary suite offers a spa-style bath with dual vanities, garden tub, tiled walk-in shower, and spacious closet.Enjoy outdoor living with a covered back porch, privacy fence and a sprinkler system. Perfect for buyers seeking move-in-ready new construction in Byron, Georgia. Photos are of a similar floor plan; finishes and features may vary. Images may include virtual staging. Equal Housing Opportunity. Builder reserves the right to modify plans, specifications, colors, materials, and pricing without notice.
Full Property Details
Full Property Details for 138 Early Dr
General
- Price: $296,920
- HOA FEE: $300
- Taxes: (2026)
- Status: Active
- Type: Single Family
- Source: GAMLS_Atlanta
- MLS ID: 10789198
- Updated: 7/3/2026
- Added to Site: 24 day(s) ago
Interior
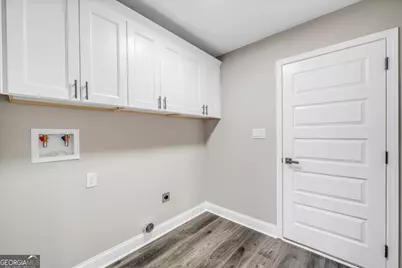
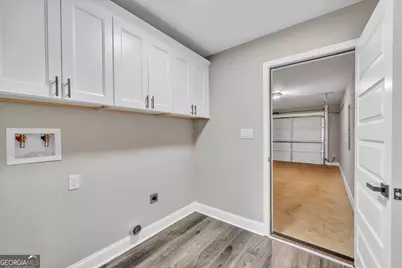
- Rooms/Areas: Laundry
- Interior Features: Double Vanity, Pull-Down Attic Stairs, Split Bedroom Plan
- Fireplace: Yes
- Number of Fireplaces: 1
- Fireplace(s): Living Room, Living Room
- Appliances: Dishwasher, Disposal, Electric Water Heater, Microwave, Oven/Range (Combo), Stainless Steel Appliance(s)
Rooms
Bathrooms
- Total Bathrooms: 2
- Full Bathrooms: 2
- Main - Full Baths: 2
Bedrooms
- Total Bedrooms: 3
- Bedrooms Main: 3
Other Rooms
- Kitchen: Breakfast Area, Kitchen Island, Pantry, Solid-Surface Counters
- Laundry: In Hall
Exterior
- Exterior Features: Sprinkler System
Parking
- Parking Features: Garage, Garage Door Opener
Location
- County: Peach
- Driving Directions: Continue on Watson Blvd. Take the 2nd Exit from roundabout onto GA Highway 247 Conn. Take the 3rd exit from roundabout onto John E Sullivan Rd (Next to the Atrium Health Navicent Peach Hospital). Continue onto John e Sullivan to Early Estates Subdivision.
School Information
- Elementary School: Kay Road
- Middle School: Byron
- High School: Peach
Community
- Assoc. Fees Include: None
Heating & Cooling
- Cooling Type: Ceiling Fan(s), Central Air, Electric, Heat Pump
- Heating Type: Central, Electric
Utilities
- Water/Sewer: Public Sewer
Structural Information
- Architectural Style: Brick Front
- Construction Status: New Construction
- Basement Desc.: None
- Roof: Composition
- Stories/Levels: One
- Living Area: 1,619 Sq. Ft.
- Finished Total: 1,619 Sq. Ft.
- Finished Above Grnd: 1,619 Sq. Ft.
- Year Built: 2026
Lot Features
- Lot Size (Acres): 20
- Lot Size Range: 20
- Lot Size Source: Owner
- Lot Description: Level
Financial Considerations
- Association Fee: Yes
- Association Fee: $300
- Tax Year: 2026
Disclosures and Reports
- Lot Number: 12 AND 13
Listing Courtesy of: Maximum One Platinum Realtors
Get Pre-Approved Today
Price & Sales History for 138 Early Dr
Date
Details
Price
Change
Source
6/16/2026
Listed
$296,920
—
MLS
Disclaimer: Historical sales information is derived from public records provided by the county offices. Information is not guaranteed and should be independently verified.

Estimate the Cost
Estimate the Cost for 138 Early Dr
Home Warranty : Included
138 Early Drive, Byron, GA 31008 (MLS# 10789198) is a Single Family property with 3 bedrooms and 2 full bathrooms. 138 Early Drive is currently listed for $296,920 and was received on June 16, 2026. Want to learn more about 138 Early Drive? Do you have questions about finding other Single Family real estate for sale in Byron? You can browse all Byron real estate or contact a Coldwell Banker agent to request more information.