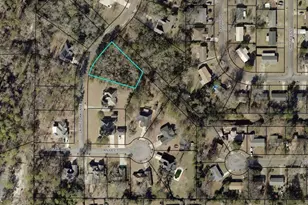
This is a carousel with tiles that activate property listing cards. Use the previous and next buttons to navigate.
1/1
$228,000
This is a carousel with tiles that activate property listing cards. Use the previous and next buttons to navigate.
1/1
Property Description
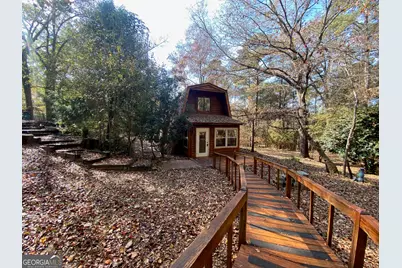
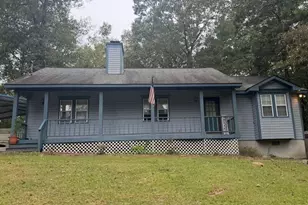
A RARE FIND! CHARMING A-FRAME HOME ON OVER 3 ACRES WITH MULTIPLE SHOPS! Discover this private, unique A-Frame home nestled on over 3 acres of land-a dream come true for the enthusiast, hobbyist, or mechanic. This home offers 2 bedrooms, 1.5 bathrooms, a versatile loft space perfect for an office or reading nook, and a bright sunroom for enjoying the scenic views year-round. The property is truly exceptional for its utility: it features a detached two-car garage/shop, and an additional single-car garage with a flexible room above-ideal for a studio, home gym, or extra storage. Enjoy the perfect combination of rustic charm, spacious privacy, and unbeatable work/storage space. Don't miss this opportunity to own a property that truly gives you room to live and grow!
Full Property Details
Full Property Details for 231 W Seminole Dr
General
- Sold For: $228,000
- Taxes: $1,675 (24)
- Status: Closed
- Type: Single Family
- Source: GAMLS_Atlanta
- MLS ID: 10648892
- Added to Site: 275 day(s) ago
Interior
- Rooms/Areas: Sun Room
- Interior Features: Vaulted Ceiling(s)
- Appliances: Dryer, Electric Water Heater, Oven/Range (Combo), Refrigerator, Washer
Rooms
Bathrooms
- Total Bathrooms: 2
- Full Bathrooms: 1
- Half Bathrooms: 1
- Upper Floor Baths: 1
- Upper - 1/2 Baths: 1
- Main - Full Baths: 1
Bedrooms
- Total Bedrooms: 2
- Bedrooms Upper: 1
- Bedrooms-Up1: 1
- Bedrooms Main: 1
Other Rooms
- Laundry: Laundry Closet
Exterior
- Exterior Features: Balcony
Parking
- Parking Features: Detached, Garage
Location
- County: Peach
- Driving Directions: I-75 then east on Hwy 49 at exit 149 in Byron. Turn left at 5th road onto E Seminole. Take first left onto W Seminole. Home is on the left.
School Information
- Elementary School: Byron
- Middle School: Byron
- High School: Peach
Community
- Assoc. Fees Include: None
Heating & Cooling
- Cooling Type: Ceiling Fan(s), Central Air
- Heating Type: Central, Electric
Utilities
- Water/Sewer: Septic Tank
Structural Information
- Architectural Style: A-Frame
- Construction Status: Resale
- Basement Desc.: None
- Roof: Composition
- Stories/Levels: One and One Half
- Living Area: 1,116 Sq. Ft.
- Finished Total: 1,116 Sq. Ft.
- Finished Above Grnd: 1,116 Sq. Ft.
- Year Built: 1983
Lot Features
- Lot Size (Acres): 3.15
- Lot Size Range: 3.15
- Lot Size Source: Public Records
- Lot Description: Level, Private, Sloped
Financial Considerations
- Tax Amount: $1,675.08
- Tax Year: 24
Disclosures and Reports
- Section: 4
- Block: I
- Lot Number: 29
- Block/Lot/Section: 4
Listing Courtesy of: Real Estate South & Associates
Sold by Real Broker, LLC

Get Pre-Approved Today
Schools
Schools serving 231 W Seminole Dr
School District:Peach County School District
| Name | Grades | Distance |
|---|---|---|
Byron Elementary School 202 New Dunbar Road, Byron, GA 31008 | PK-5 | 1.8 mi |
Byron Middle School 201 Linda Drive, Byron, GA 31008 | 6-8 | 1.9 mi |
Peach County High School 3665 Peach Parkway, Fort Valley, GA 31030 | 9-12 | 8.2 mi |
Disclaimer:
School attendance boundaries provided by ATTOM Data Solutions and are for reference only. Contact the school directly to verify enrollment eligibility.
Price & Sales History for 231 W Seminole Dr
Date
Details
Price
Change
Source
7/10/2026
Sold
$228,000
-4.2%
MLS
4/14/2026
Price Reduced
$238,000
-4.03%
MLS
11/24/2025
Listed
$248,000
—
MLS
Disclaimer: Historical sales information is derived from public records provided by the county offices. Information is not guaranteed and should be independently verified.
231 W Seminole Drive, Byron, GA 31008 (MLS# 10648892) is a Single Family property that was sold at $228,000 on July 10, 2026. Want to learn more about 231 W Seminole Drive? Do you have questions about finding other Single Family real estate for sale in Byron? You can browse all Byron real estate or contact a Coldwell Banker agent to request more information.