This is a carousel with tiles that activate property listing cards. Use the previous and next buttons to navigate.
1/36
$229,900 Just Listed
This is a carousel with tiles that activate property listing cards. Use the previous and next buttons to navigate.
1/36
Property Description
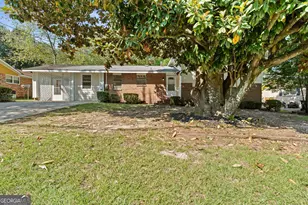
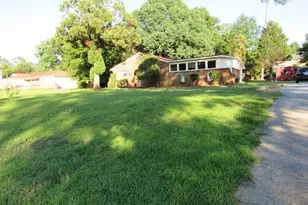
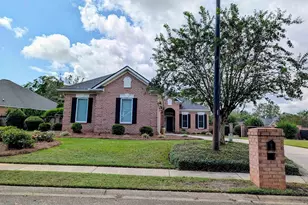
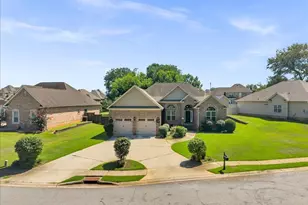
Stop scrolling because this is the one you have been waiting for. This stunning ranch style home is packed with upgrades, incredible outdoor living, and even comes with a second home on the property. From the open concept layout and soaring ceilings to the oversized rooms and huge backyard, every inch of this home was designed to impress. Homes like this rarely come on the market, especially with everything this one has to offer. Featuring 4 bedrooms, 3 full bathrooms, and more than 1,500 square feet, this home offers two living rooms, a large dining room, a dedicated office, and a spacious primary suite with a walk in closet and a beautifully renovated bathroom with double vanities and a tiled walk in shower. The spacious kitchen features a white backsplash, tile flooring, stainless steel appliances that remain with the home, recessed lighting, and modern fixtures throughout. Fresh interior and exterior paint, durable hardwood flooring, and recently updated LVP flooring make this home completely move in ready. Enjoy peace of mind with an architectural roof, plumbing, and gutters all replaced about 4 years ago, Septic tank pumped December of 2025, updated electrical about 5 years ago, a well maintained HVAC system, a water heater in great condition, and permitted additions including the front and back porches. Step outside to your own private retreat featuring a fully fenced backyard with almost half an acre of flat land, a beautiful inground pool, an outdoor kitchen inside the gazebo, an enclosed section of the back deck, a detached garage with attached storage, and a spacious driveway that fits up to 4 vehicles. The separate second home was built just 3 years ago and is currently being used as a salon with two additional rooms, making it perfect for a business, guest house, office, or endless other possibilities. Located in a quiet neighborhood just minutes from Downtown Byron, Interstate 75, shopping, restaurants, and only about 10 minutes from Buc ee's, this is a one of a kind opportunity you do not want to miss. Schedule your showing today before it is gone.
Full Property Details
Full Property Details for 319 Brighton Dr
General
- Price: $229,900
- Taxes: $1,113 (2025)
- Status: Active
- Type: Single Family
- Source: GAMLS_Atlanta
- MLS ID: 10808230
- Updated: 7/17/2026
- Added to Site: 1 day(s) ago
Interior
- Rooms/Areas: Office, Sun Room
- Interior Features: Double Vanity, Master On Main Level, Other, Separate Shower, Walk-In Closet(s)
- Fireplace: Yes
- Number of Fireplaces: 1
- Appliances: Dishwasher, Microwave, Oven/Range (Combo), Refrigerator, Stainless Steel Appliance(s)
Rooms
Bathrooms
- Total Bathrooms: 3
- Full Bathrooms: 3
- Main - Full Baths: 3
Bedrooms
- Total Bedrooms: 4
- Bedrooms Main: 4
Other Rooms
- Laundry: Laundry Closet
Parking
- Parking Features: Detached
Location
- County: Houston
- Driving Directions: USE GPS.
School Information
- Elementary School: Eagle Springs
- Middle School: Thomson
- High School: Northside
Community
- Assoc. Fees Include: None
Heating & Cooling
- Cooling Type: Central Air
- Heating Type: Central
Utilities
- Water/Sewer: Septic Tank
Structural Information
- Architectural Style: Brick 3 Side, Ranch
- Construction Status: Resale
- Basement Desc.: Crawl Space
- Roof: Tar/Gravel
- Stories/Levels: One
- Living Area: 2,122 Sq. Ft.
- Finished Total: 2,122 Sq. Ft.
- Finished Above Grnd: 2,122 Sq. Ft.
- Year Built: 2000
Lot Features
- Lot Size (Acres): 0.4
- Lot Size Range: .4
- Lot Size Source: Public Records
- Lot Description: Level
Financial Considerations
- Tax Amount: $1,113
- Tax Year: 2025
Listing Courtesy of: eXp Realty
Get Pre-Approved Today
Schools
Schools serving 319 Brighton Dr
School District:Houston County School District
| Name | Grades | Distance |
|---|---|---|
Eagle Springs Elementary School 3591 U.S. 41, Byron, GA 31008 | PK-5 | 1.2 mi |
Thomson Middle School 301 Thomson Street, Centerville, GA 31028 | 6-8 | 2.1 mi |
Northside High School, Warner Robins, GA 926 Green Street, Warner Robins, GA 31093 | 9-12 | 5.7 mi |
Disclaimer:
School attendance boundaries provided by ATTOM Data Solutions and are for reference only. Contact the school directly to verify enrollment eligibility.
Price & Sales History for 319 Brighton Dr
Date
Details
Price
Change
Source
7/17/2026
Listed
$229,900
666.33%
MLS
5/06/2013
Sold
$30,000
—
Public Record
Disclaimer: Historical sales information is derived from public records provided by the county offices. Information is not guaranteed and should be independently verified.
Tax History
Tax History for 319 Brighton Dr
Year
Property Taxes
Change
Tax Assessment
Change
2025
$1,113
14%
$50,960
25%
2024
$977
3%
$40,848
4%
2023
$952
66%
$39,396
66%
2022
$574
3%
$23,728
-13%
2021
$558
13%
$27,184
35%
2019
$493
—
$20,184
—
2018
$493
—
$20,184
—
2017
$493
—
$20,184
—
2016
$494
—
$20,184
—
2015
$495
68%
$20,184
68%
2014
$295
-31%
$12,000
-31%
2013
$430
—
$17,464
—
Disclaimer: Historical tax information is derived from public records provided by the county offices. Information is not guaranteed and should be independently verified.
Estimate the Cost
Estimate the Cost for 319 Brighton Dr
319 Brighton Drive, Byron, GA 31008 (MLS# 10808230) is a Single Family property with 4 bedrooms and 3 full bathrooms. 319 Brighton Drive is currently listed for $229,900 and was received on July 17, 2026. Want to learn more about 319 Brighton Drive? Do you have questions about finding other Single Family real estate for sale in Byron? You can browse all Byron real estate or contact a Coldwell Banker agent to request more information.