This is a carousel with tiles that activate property listing cards. Use the previous and next buttons to navigate.
1/26
$121,500
This is a carousel with tiles that activate property listing cards. Use the previous and next buttons to navigate.
1/26
Property Description
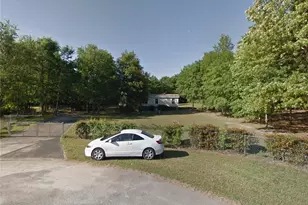
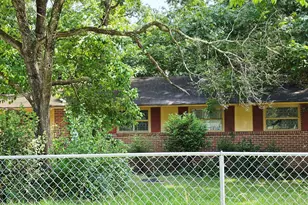
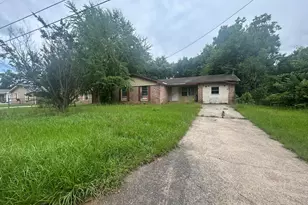
This spacious 4-bedroom, 3-bath home offers a thoughtfully designed floor plan that perfectly balances comfort, functionality, and style. Situated on a generous 0.52-acre lot, this property provides plenty of room both inside and out for everyday living and entertaining. The open-concept layout creates a seamless flow between the main living areas, making the home feel bright, welcoming, and ideal for gatherings. At the heart of the home, the kitchen features a large island that provides ample prep space, additional seating, and a natural gathering place for family and friends. A desirable split-bedroom floor plan offers added privacy for the primary suite while keeping the secondary bedrooms comfortably separated. One of the home's standout features is the convenient Jack-and-Jill bathroom, providing both functionality and accessibility for family members or guests. With two separate living spaces, you'll have endless flexibility to create a formal living room, media room, playroom, home office, or additional entertaining area to fit your lifestyle. The spacious lot offers plenty of outdoor potential, whether you envision gardening, outdoor entertaining, or simply enjoying the extra room to spread out. Combining an open layout, multiple living areas, a functional bedroom design, and over half an acre of land, this home offers the space and versatility today's buyers are looking for. Don't miss your opportunity to make this exceptional property your next home-schedule your private showing today!
Full Property Details
Full Property Details for 324 Cavalry Ct
General
- Price: $121,500
- Taxes: $1,003 (25)
- Status: Under Contract
- Type: Single Family
- Source: GAMLS_Atlanta
- MLS ID: 10790611
- Updated: 7/6/2026
- Added to Site: 24 day(s) ago
Interior
- Rooms/Areas: Family Room
- Interior Features: Double Vanity, Master On Main Level, Soaking Tub, Split Bedroom Plan
- Fireplace: Yes
- Number of Fireplaces: 1
- Appliances: Dishwasher, Oven/Range (Combo)
Rooms
Bathrooms
- Total Bathrooms: 3
- Full Bathrooms: 3
- Main - Full Baths: 3
Bedrooms
- Total Bedrooms: 4
- Bedrooms Main: 4
Other Rooms
- Laundry: Common Area
Parking
- Parking Features: Parking Pad
Location
- County: Houston
- Driving Directions: Continue to Russell Pkwy. Continue on Russell Pkwy. Take S Houston Lake Rd to Liberty Ln in Centerville. Take Centennial Dr and Ceremonial Ct to Cavalry Ct.
School Information
- Elementary School: Eagle Springs
- Middle School: Thomson
- High School: Northside
Community
- Assoc. Fees Include: None
Heating & Cooling
- Cooling Type: Central Air
- Heating Type: Central, Electric, Heat Pump
Utilities
- Water/Sewer: Public Sewer
Structural Information
- Architectural Style: Modular Home
- Construction Status: Resale
- Basement Desc.: None
- Roof: Composition
- Stories/Levels: One
- Living Area: 2,240 Sq. Ft.
- Finished Total: 2,240 Sq. Ft.
- Finished Above Grnd: 2,240 Sq. Ft.
- Year Built: 2002
Lot Features
- Lot Size (Acres): 0.52
- Lot Size Range: .52
- Lot Size Source: Public Records
- Lot Description: Cul-De-Sac
Financial Considerations
- Tax Amount: $1,003.08
- Tax Year: 25
Disclosures and Reports
- Block: A
- Lot Number: 73
Listing Courtesy of: MF Real Estate Firm
Get Pre-Approved Today
Schools
Schools serving 324 Cavalry Ct
School District:Houston County School District
| Name | Grades | Distance |
|---|---|---|
Eagle Springs Elementary School 3591 U.S. 41, Byron, GA 31008 | PK-5 | 1.2 mi |
Thomson Middle School 301 Thomson Street, Centerville, GA 31028 | 6-8 | 1.4 mi |
Northside High School, Warner Robins, GA 926 Green Street, Warner Robins, GA 31093 | 9-12 | 4.9 mi |
Disclaimer:
School attendance boundaries provided by ATTOM Data Solutions and are for reference only. Contact the school directly to verify enrollment eligibility.
Price & Sales History for 324 Cavalry Ct
Date
Details
Price
Change
Source
6/16/2026
Listed
$121,500
60.56%
MLS
4/04/2012
Sold
$75,672
—
Public Record
Disclaimer: Historical sales information is derived from public records provided by the county offices. Information is not guaranteed and should be independently verified.
Tax History
Tax History for 324 Cavalry Ct
Year
Property Taxes
Change
Tax Assessment
Change
2025
$1,003
32%
$45,916
45%
2024
$760
9%
$31,756
10%
2023
$700
12%
$28,944
12%
2022
$624
4%
$25,820
-31%
2021
$598
—
$37,627
53%
2018
$601
—
$24,620
—
2017
$602
—
$24,620
—
2016
$602
—
$24,620
—
2015
$604
—
$24,620
—
2019
$601
-1%
$24,620
—
2014
$605
—
$24,620
—
2013
$606
—
$24,620
—
Disclaimer: Historical tax information is derived from public records provided by the county offices. Information is not guaranteed and should be independently verified.
Estimate the Cost
Estimate the Cost for 324 Cavalry Ct
324 Cavalry Court, Byron, GA 31008 (MLS# 10790611) is a Single Family property with 4 bedrooms and 3 full bathrooms. 324 Cavalry Court is currently listed for $121,500 and was received on June 16, 2026. Want to learn more about 324 Cavalry Court? Do you have questions about finding other Single Family real estate for sale in Byron? You can browse all Byron real estate or contact a Coldwell Banker agent to request more information.