This is a carousel with tiles that activate property listing cards. Use the previous and next buttons to navigate.
1/1
$523,000
This is a carousel with tiles that activate property listing cards. Use the previous and next buttons to navigate.
1/1
Property Description
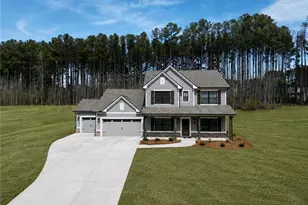
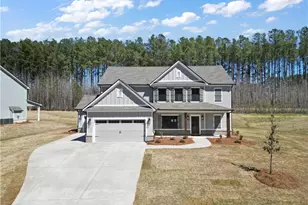
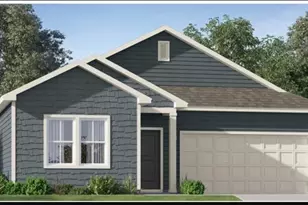
Welcome to your custom all brick with stone accents dream home in the heart of Byron Ga! Built in 2018 this stunning home offers the perfect lot with over 1.5 acres with a detached shop. This Floor plan features 4bedrooms, 3.5 baths and an office (perfect for working from home) with all this on the main floor. The upstairs is a perfect2nd suite with its bedroom and full bath perfect for guest or a teenager. The living room is open to the gourmet kitchen and breakfast area with a cozy stone fireplace with an abundance of natural light and elegant finishes through out. This is great for entertaining with the large granite bar, breakfast area and separate dining room. The covered back porch with fire pit is perfect for an evening by the fire. This home is located near shopping, dining, and within30 min to Warner Robins Air Force Base. Call today for your own private showing this home is a must see!!
Full Property Details
Full Property Details for 454 Eli Way Dr
General
- Sold For: $523,000
- Taxes: $4,288 (25)
- Status: Closed
- Type: Single Family
- Source: GAMLS_Atlanta
- MLS ID: 10766804
- Added to Site: 85 day(s) ago
Interior
- Rooms/Areas: Bonus Room
- Interior Features: Master On Main Level
- Fireplace: Yes
- Number of Fireplaces: 1
- Appliances: Dishwasher, Disposal, Microwave, Oven/Range (Combo)
Rooms
Bathrooms
- Total Bathrooms: 4
- Full Bathrooms: 3
- Half Bathrooms: 1
- Upper Floor Baths: 1
- Upper - Full Baths: 1
- Main - Full Baths: 2
- Main - 1/2 Baths: 1
Bedrooms
- Total Bedrooms: 4
- Bedrooms Upper: 1
- Bedrooms-Up1: 1
- Bedrooms Main: 3
Other Rooms
- Laundry: Other
Parking
- Parking Features: Attached, Garage, Garage Door Opener
Location
- County: Peach
- Driving Directions: Byron exit towards Fort Valley Turn Right on Hwy 42 and turn left in Jacobs Landing and take 2nd right on Eli Way and house will be on the corner
School Information
- Elementary School: Byron
- Middle School: Byron
- High School: Peach
Community
- Assoc. Fees Include: None
Heating & Cooling
- Cooling Type: Electric, Heat Pump
- Heating Type: Electric, Heat Pump
Utilities
- Water/Sewer: Public Sewer
Structural Information
- Architectural Style: Brick 4 Side
- Construction Status: Resale
- Basement Desc.: None
- Roof: Composition
- Stories/Levels: One and One Half
- Living Area: 3,001 Sq. Ft.
- Finished Total: 3,001 Sq. Ft.
- Finished Above Grnd: 3,001 Sq. Ft.
- Year Built: 2018
Lot Features
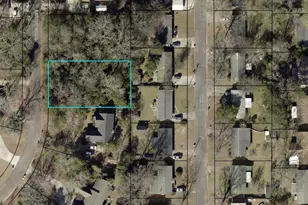
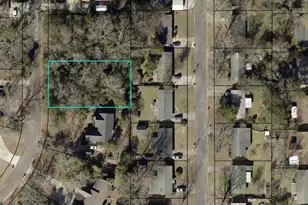
- Lot Size (Acres): 1.52
- Lot Size Range: 1.52
- Lot Size Source: Public Records
- Lot Description: Other
Financial Considerations
- Tax Amount: $4,288.92
- Tax Year: 25
Listing Courtesy of: Southern Classic Realtors
Sold by Coldwell Banker Free Realty

Get Pre-Approved Today
Schools
Schools serving 454 Eli Way Dr
School District:Peach County School District
| Name | Grades | Distance |
|---|---|---|
Byron Elementary School 202 New Dunbar Road, Byron, GA 31008 | PK-5 | 2.3 mi |
Byron Middle School 201 Linda Drive, Byron, GA 31008 | 6-8 | 2.3 mi |
Peach County High School 3665 Peach Parkway, Fort Valley, GA 31030 | 9-12 | 4.8 mi |
Disclaimer:
School attendance boundaries provided by ATTOM Data Solutions and are for reference only. Contact the school directly to verify enrollment eligibility.
Price & Sales History for 454 Eli Way Dr
Date
Details
Price
Change
Source
6/15/2026
Sold
$523,000
-6.59%
MLS
4/18/2026
Listed
$559,900
—
MLS
Disclaimer: Historical sales information is derived from public records provided by the county offices. Information is not guaranteed and should be independently verified.
454 Eli Way Drive, Byron, GA 31008 (MLS# 10766804) is a Single Family property that was sold at $523,000 on June 15, 2026. Want to learn more about 454 Eli Way Drive? Do you have questions about finding other Single Family real estate for sale in Byron? You can browse all Byron real estate or contact a Coldwell Banker agent to request more information.