This is a carousel with tiles that activate property listing cards. Use the previous and next buttons to navigate.
1/1
$297,900
This is a carousel with tiles that activate property listing cards. Use the previous and next buttons to navigate.
1/1
Property Description
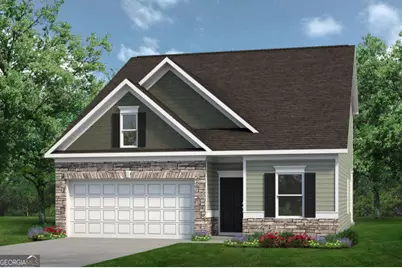
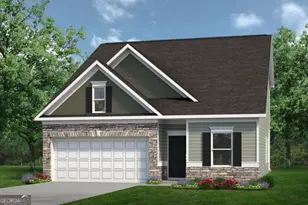
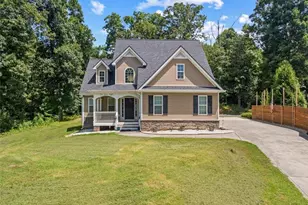
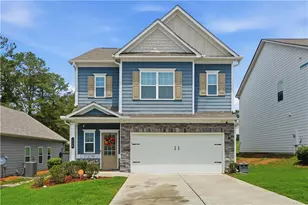
Move-In Ready July 2026! The Caldwell plan by Smith Douglas Homes is in Sycamore Crest, a premier new construction community in Calhoun, GA. This beautifully crafted home offers the perfect blend of comfort, functionality, and style, making it an ideal choice for homebuyers seeking a primary-on-main floor plan with open-concept living. Step inside to find a bright and airy layout featuring 9-foot ceilings on the main level and durable luxury vinyl plank flooring that flows seamlessly throughout the main living areas. The spacious family room opens to a chef-inspired kitchen, complete with granite countertops, upgraded cabinetry, and a large peninsula island perfect for entertaining, casual dining, or gathering with family and friends. A separate formal dining room provides additional space for hosting holiday meals or special occasions. The main-level primary suite offers convenience and privacy, featuring a well-appointed layout designed for relaxation and easy living. A centrally located laundry room adds to the home's functional appeal. Upstairs, you'll find three generously sized secondary bedrooms, each with walk-in closets, providing ample storage and flexibility for guests, home offices, or growing families. Enjoy outdoor living year-round on the covered patio overlooking a spacious backyard. This home is perfectly positioned with quick access to I-75, making commuting a breeze, while also being close to shopping, dining, schools, and local amenities in Calhoun. Sycamore Crest offers a peaceful residential setting while keeping you connected to everything you need. Photos are representative of the floor plan and not the actual home. Take advantage of the seller incentives when using the preferred lender, making this an even more attractive opportunity for buyers. Don't miss your chance to own this move-in ready home in one of Calhoun's most desirable new home communities. Schedule your private tour today and experience firsthand why Smith Douglas Homes is a trusted name in quality construction and affordable luxury living.
Full Property Details
Full Property Details for 120 Sycamore Ln
General
- Sold For: $297,900
- HOA FEE: $500
- Taxes: $1 (2026)
- Status: Closed
- Type: Single Family
- Source: GAMLS_Atlanta
- MLS ID: 10711985
- Added to Site: 126 day(s) ago
Interior
- Rooms/Areas: Family Room
- Interior Features: Double Vanity, High Ceilings, Master On Main Level, Walk-In Closet(s), Tray Ceiling(s)
- Appliances: Dishwasher, Disposal, Electric Water Heater, Microwave
Rooms
Bathrooms
- Total Bathrooms: 3
- Full Bathrooms: 2
- Half Bathrooms: 1
- Upper Floor Baths: 1
- Upper - Full Baths: 1
- Main - Full Baths: 1
- Main - 1/2 Baths: 1
Bedrooms
- Total Bedrooms: 4
- Bedrooms Upper: 3
- Bedrooms-Up1: 3
- Bedrooms Main: 1
Other Rooms
- Kitchen: Breakfast Bar, Pantry, Solid-Surface Counters
- Laundry: Other
Additional Information
- Shared Pool: Yes
Parking
- Parking Features: Attached, Garage
Location
- County: Gordon
- Driving Directions: From Atlanta, take I-75 to exit 315 for Red Bud Rd. NE/GA -156E. Turn rt onto Red Bud then take your first right onto Harmony Church Rd. Turn left onto Drews Pond Rd. Community on your right
School Information
- Elementary School: Calhoun City
- Middle School: Calhoun City
- High School: Calhoun City
Community
- Assoc. Fees Include: Management Fee, Swimming
Heating & Cooling
- Cooling Type: Central Air
- Heating Type: Electric, Forced Air, Heat Pump
Utilities
- Water/Sewer: Public Sewer
Structural Information
- Architectural Style: Craftsman
- Construction Status: New Construction
- Basement Desc.: None
- Roof: Composition
- Stories/Levels: Two
- Living Area: 2,231 Sq. Ft.
- Finished Total: 2,231 Sq. Ft.
- Finished Above Grnd: 2,231 Sq. Ft.
- Year Built: 2026
Lot Features
- Lot Size Source: Other
- Lot Description: None
Financial Considerations
- Association Fee: Yes
- Association Fee: $500
- Tax Amount: $1
- Tax Year: 2026
Disclosures and Reports
- Lot Number: 200
Listing Courtesy of: SDC Realty
Sold by Non-Mls Company

Get Pre-Approved Today
Schools
Schools serving 120 Sycamore Ln
School District:Gordon County School District
| Name | Grades | Distance |
|---|---|---|
Belwood Elementary School 590 Belwood Road Southeast, Calhoun, GA 30701 | PK-5 | 3.7 mi |
Ashworth Middle School 333 Newtown Road Northeast, Calhoun, GA 30701 | 6-8 | 1.5 mi |
Gordon Central High School 335 Warrior Path Northeast, Calhoun, GA 30701 | 9-12 | 1.4 mi |
Disclaimer:
School attendance boundaries provided by ATTOM Data Solutions and are for reference only. Contact the school directly to verify enrollment eligibility.
Price & Sales History for 120 Sycamore Ln
Date
Details
Price
Change
Source
7/17/2026
Sold
$297,900
-0.67%
MLS
3/17/2026
Listed
$299,900
—
MLS
Disclaimer: Historical sales information is derived from public records provided by the county offices. Information is not guaranteed and should be independently verified.
Home Warranty : Included
120 Sycamore Lane, Calhoun, GA 30701 (MLS# 10711985) is a Single Family property that was sold at $297,900 on July 17, 2026. Want to learn more about 120 Sycamore Lane? Do you have questions about finding other Single Family real estate for sale in Calhoun? You can browse all Calhoun real estate or contact a Coldwell Banker agent to request more information.