This is a carousel with tiles that activate property listing cards. Use the previous and next buttons to navigate.
1/1
$329,900
This is a carousel with tiles that activate property listing cards. Use the previous and next buttons to navigate.
1/1
Property Description
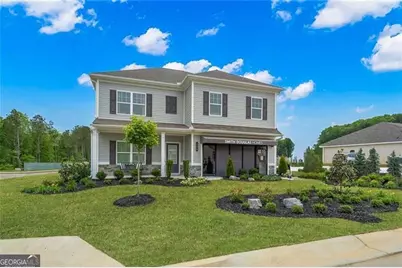
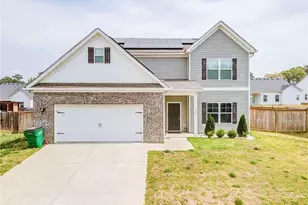
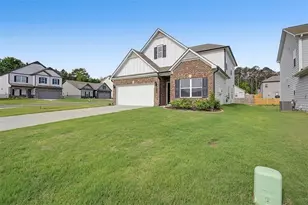
Move in Ready June! The McGinnis plan in Sycamore Crest by Smith Douglas Homes offers a spacious, thoughtfully designed layout with stylish upgrades throughout. This fully upgraded former model home is move-in ready and can be yours in June!! A welcoming foyer opens to a classic floor plan featuring a separate dining room-ideal for both everyday living and entertaining. The well-appointed kitchen showcases upgraded cabinetry, a designer backsplash, and stainless steel appliances, including the refrigerator. A large island overlooks the inviting family room with a cozy fireplace, while enhanced lighting throughout creates a warm, welcoming ambiance. Step outside to the covered patio-perfect for relaxing or hosting guests. Durable luxury vinyl plank flooring extends across the entire main level, combining style and functionality. An elegant open iron rail staircase leads upstairs to the expansive primary suite, featuring a spa-inspired bath with a garden tub, separate shower, and a walk-in closet with direct access to the laundry room. Washer and dryer are included for added convenience. Upstairs, three generously sized secondary bedrooms-each with walk-in closets-share a spacious hall bath. A versatile loft area provides the perfect space for a home office, media room, or play area. Set on a large, level homesite, this property also features enhanced landscaping for added curb appeal and outdoor enjoyment. Seller incentives with use of preferred lender. Photos of home.
Full Property Details
Full Property Details for 200 sycamore dr
General
- Sold For: $329,900
- HOA FEE: $500
- Taxes: $1 (2025)
- Status: Closed
- Type: Single Family
- Source: GAMLS_Atlanta
- MLS ID: 10754405
- Added to Site: 72 day(s) ago
Interior
- Rooms/Areas: Family Room, Foyer, Loft
- Interior Features: Double Vanity, High Ceilings, Separate Shower, Walk-In Closet(s)
- Fireplace: Yes
- Number of Fireplaces: 1
- Fireplace(s): Family Room, Family Room
- Appliances: Dishwasher, Disposal, Electric Water Heater, Microwave, Refrigerator, Washer, Dryer
Rooms
Bathrooms
- Total Bathrooms: 3
- Full Bathrooms: 2
- Half Bathrooms: 1
- Upper Floor Baths: 2
- Upper - Full Baths: 2
- Main - 1/2 Baths: 1
Bedrooms
- Total Bedrooms: 4
- Bedrooms Upper: 4
- Bedrooms-Up1: 4
Other Rooms
- Kitchen: Kitchen Island, Pantry, Solid-Surface Counters
- Laundry: Other, Upper Level
Additional Information
- Shared Pool: Yes
Parking
- Parking Features: Attached, Garage
Location
- County: Gordon
- Driving Directions: From Atlanta, take I-75 to exit 315 for Red Bud Rd. NE/GA -156E. Turn rt onto Red Bud then take your first right onto Harmony Church Rd. Turn left onto Drews Pond Rd. Community on your right
School Information
- Elementary School: Calhoun City
- Middle School: Calhoun City
- High School: Calhoun City
Community
- Assoc. Fees Include: Management Fee, Swimming
Heating & Cooling
- Cooling Type: Central Air
- Heating Type: Electric, Forced Air, Heat Pump
Utilities
- Water/Sewer: Public Sewer
Structural Information
- Architectural Style: Craftsman
- Construction Status: New Construction
- Basement Desc.: None
- Roof: Composition
- Stories/Levels: Two
- Living Area: 2,372 Sq. Ft.
- Finished Total: 2,372 Sq. Ft.
- Finished Above Grnd: 2,372 Sq. Ft.
- Year Built: 2023
Lot Features
- Lot Size Source: Other
- Lot Description: None
Water Features
- Water Front Name: None
Financial Considerations
- Association Fee: Yes
- Association Fee: $500
- Tax Amount: $1
- Tax Year: 2025
Disclosures and Reports
- Lot Number: 200
Listing Courtesy of: SDC Realty
Sold by Crossroads Realty LLC

Get Pre-Approved Today
Schools
Schools serving 200 sycamore dr
School District:Calhoun City School District
| Name | Grades | Distance |
|---|---|---|
Calhoun Elementary School 101 Raymond King Drive, Calhoun, GA 30701 | PK-5 | 1.8 mi |
Calhoun Middle School 399 South River Street, Calhoun, GA 30701 | 6-8 | 2.8 mi |
Calhoun High School 355 South River Street, Calhoun, GA 30701 | 9-12 | 2.8 mi |
Disclaimer:
School attendance boundaries provided by ATTOM Data Solutions and are for reference only. Contact the school directly to verify enrollment eligibility.
Price & Sales History for 200 sycamore dr
Date
Details
Price
Change
Source
7/06/2026
Sold
$329,900
-1.79%
MLS
5/14/2026
Price Increased
$335,900
0.3%
MLS
5/05/2026
Price Reduced
$334,900
-0.3%
MLS
4/30/2026
Listed
$335,900
—
MLS
Disclaimer: Historical sales information is derived from public records provided by the county offices. Information is not guaranteed and should be independently verified.
Home Warranty : Included
200 Sycamore Drive, Calhoun, GA 30701 (MLS# 10754405) is a Single Family property that was sold at $329,900 on July 06, 2026. Want to learn more about 200 Sycamore Drive? Do you have questions about finding other Single Family real estate for sale in Calhoun? You can browse all Calhoun real estate or contact a Coldwell Banker agent to request more information.