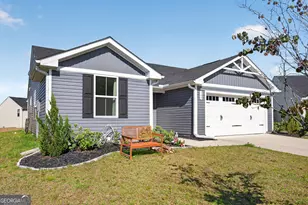
This is a carousel with tiles that activate property listing cards. Use the previous and next buttons to navigate.
1/31
$285,000 Just Listed
This is a carousel with tiles that activate property listing cards. Use the previous and next buttons to navigate.
1/31
Property Description
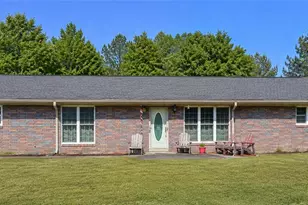
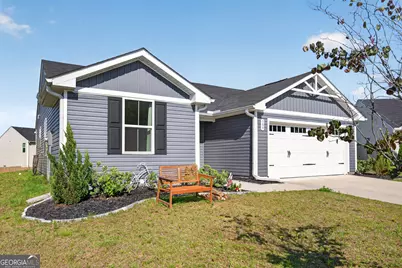
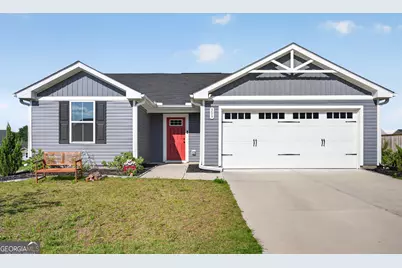
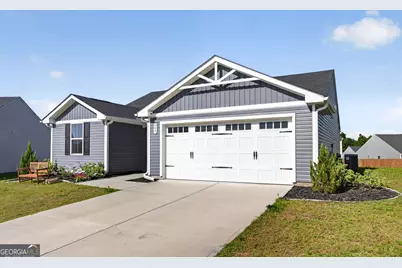
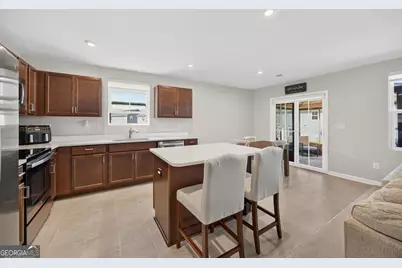
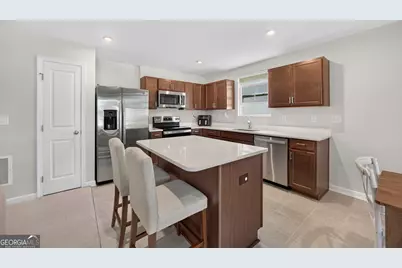
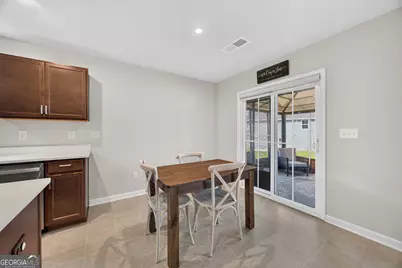
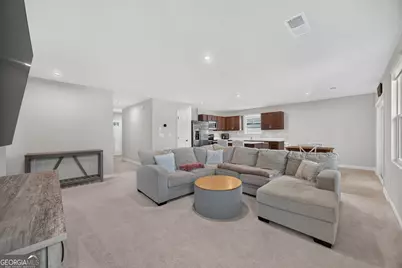
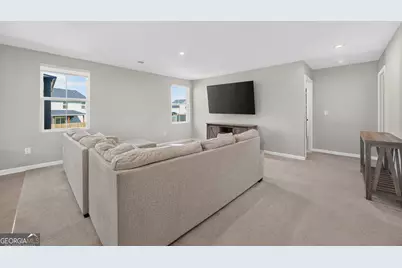
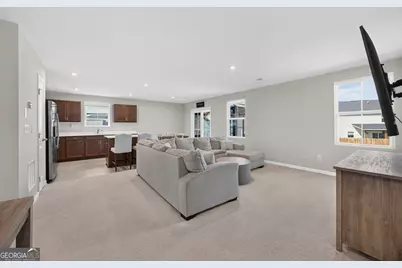
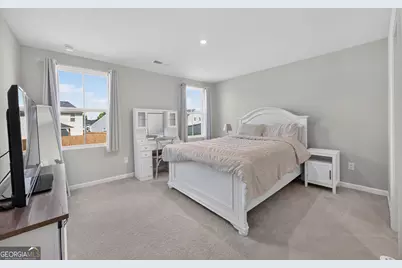
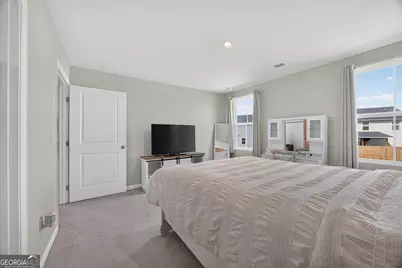
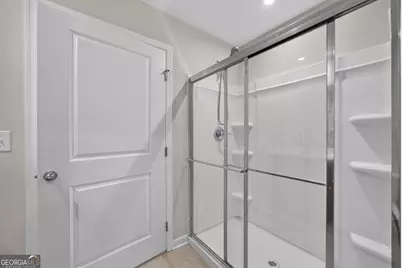
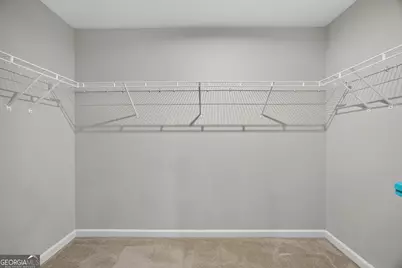
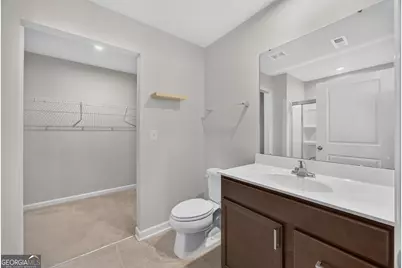
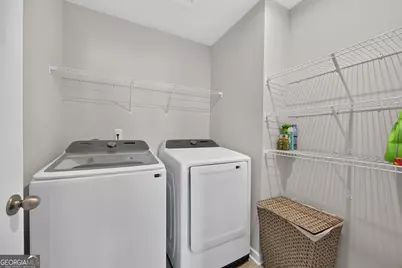
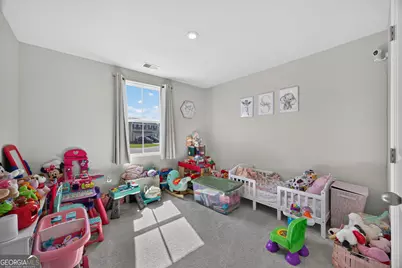
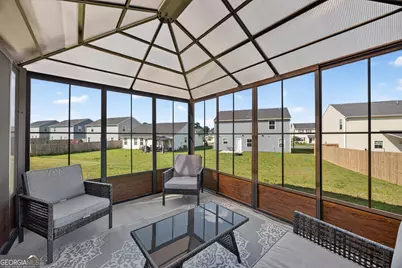
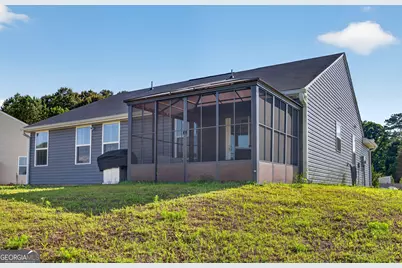
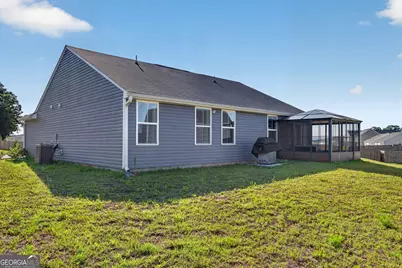
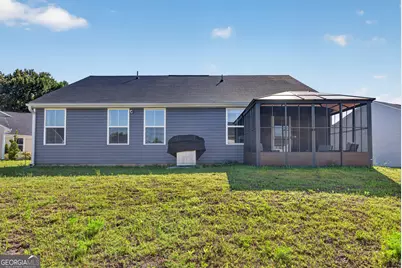
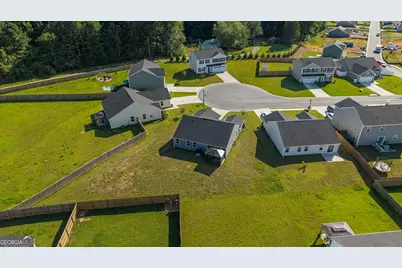
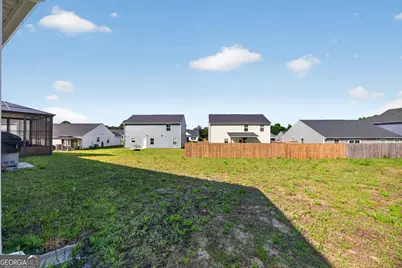
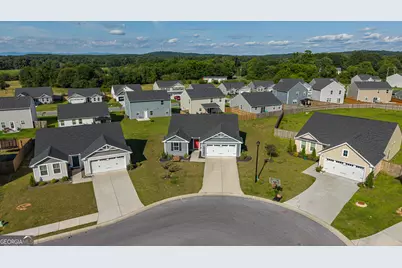
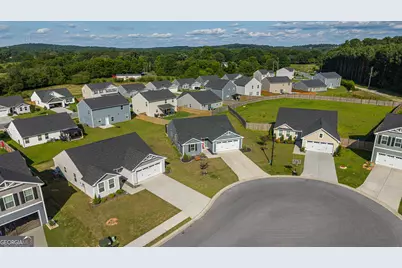
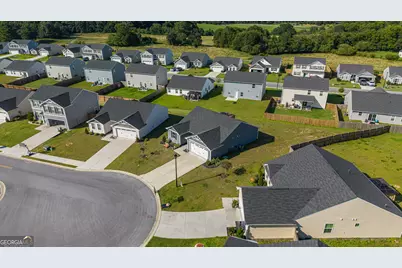
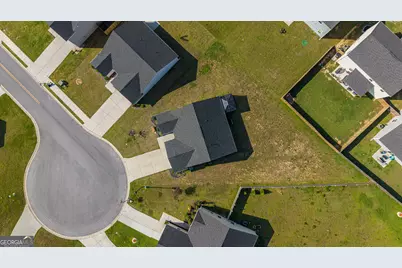
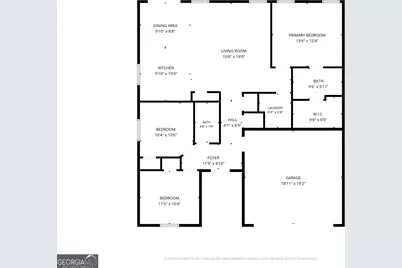
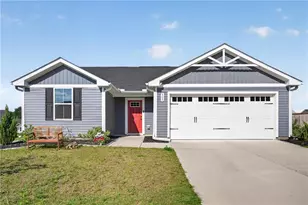
Welcome home to this beautiful move-in-ready rambler located on a premium cul-de-sac lot! This thoughtfully designed Spruce floor plan offers an inviting open-concept layout with abundant natural light, spacious living areas, and modern features throughout. As you enter, you are welcomed by a bright foyer that leads to a private secondary bedroom wing featuring two generously sized bedrooms and a full bathroom-perfect for guests, a home office, or anyone seeking their own space. The heart of the home is the expansive main living area, stretching across the rear of the home and designed for comfortable everyday living and effortless entertaining. The stylish kitchen features a large island with seating, ample workspace, and a cozy dining area. Tucked away for privacy, the spacious owner's suite offers a peaceful retreat with a private bathroom and walk-in closet. Enjoy outdoor living at its best with the screened-in pergola on the back porch, creating the perfect space to relax, entertain, and enjoy the backyard while staying comfortable in every season. Additional features include an arrival area off the garage, large coat closet, dedicated laundry room, attic storage space, two garage keys, and a WiFi-enabled thermostat. The main living area includes custom-fitted blinds, and the home is equipped with underground fiber optic internet for reliable high-speed connectivity. The community offers wonderful amenities including a pool, tennis courts, HOA-maintained common areas, and free reservations for the community pavilion. The home comes with added peace of mind through the remaining builder warranties from the original 2024 purchase date, including a three-year behind-the-wall warranty and a 10-year foundation warranty. Located on a desirable cul-de-sac lot with modern amenities, thoughtful design, and community conveniences, this home is truly better than new and ready for its next owner
Full Property Details
Full Property Details for 309 Cooper Ln
General
- Price: $285,000
- HOA FEE: $600
- Taxes: $2,602 (25)
- Status: Active
- Type: Single Family
- Source: GAMLS_Atlanta
- MLS ID: 10810098
- Updated: Today (7/21/2026)
- Added to Site: Today
Interior
- Rooms/Areas: Family Room, Foyer, Laundry
- Interior Features: Master On Main Level, Pull-Down Attic Stairs, Walk-In Closet(s)
- Appliances: Dishwasher, Electric Water Heater, Oven/Range (Combo), Refrigerator
Rooms
Bathrooms
- Total Bathrooms: 2
- Full Bathrooms: 2
- Main - Full Baths: 2
Bedrooms
- Total Bedrooms: 3
- Bedrooms Main: 3
Other Rooms
- Kitchen: Breakfast Bar, Kitchen Island, Pantry, Solid-Surface Counters
- Laundry: In Mud Room
Additional Information
- Shared Pool: Yes
- Tennis: Yes
Parking
- Parking Features: Attached, Garage, Garage Door Opener, Kitchen Level, Off-Street
Location
- County: Gordon
- Driving Directions: GPS accurate
School Information
- Elementary School: Swain
- Middle School: Ashworth
- High School: Gordon Central
Community
- Assoc. Fees Include: Swimming, Tennis
Heating & Cooling
- Cooling Type: Ceiling Fan(s), Central Air, Electric
- Heating Type: Central, Electric
Utilities
- Water/Sewer: Public Sewer
Structural Information
- Architectural Style: Ranch
- Construction Status: Resale
- Basement Desc.: None
- Roof: Composition
- Stories/Levels: One
- Living Area: 1,320 Sq. Ft.
- Finished Total: 1,320 Sq. Ft.
- Finished Above Grnd: 1,320 Sq. Ft.
- Year Built: 2024
Lot Features
- Lot Size (Acres): 0.24
- Lot Size Range: .24
- Lot Size Source: Public Records
- Lot Description: Cul-De-Sac, Level
Financial Considerations
- Association Fee: Yes
- Association Fee: $600
- Tax Amount: $2,602.47
- Tax Year: 25
Listing Courtesy of: Dwelli
Get Pre-Approved Today
Schools
Schools serving 309 Cooper Ln
School District:Calhoun City School District
| Name | Grades | Distance |
|---|---|---|
Calhoun Elementary School 101 Raymond King Drive, Calhoun, GA 30701 | PK-5 | 2.9 mi |
Calhoun Middle School 399 South River Street, Calhoun, GA 30701 | 6-8 | 2.2 mi |
Calhoun High School 355 South River Street, Calhoun, GA 30701 | 9-12 | 2.1 mi |
Disclaimer:
School attendance boundaries provided by ATTOM Data Solutions and are for reference only. Contact the school directly to verify enrollment eligibility.
Price & Sales History for 309 Cooper Ln
Date
Details
Price
Change
Source
7/21/2026
Listed
$285,000
6.47%
MLS
4/17/2024
Sold
$267,680
—
Public Record
Disclaimer: Historical sales information is derived from public records provided by the county offices. Information is not guaranteed and should be independently verified.
Tax History
Tax History for 309 Cooper Ln
Year
Property Taxes
Change
Tax Assessment
Change
2025
$2,559
1573%
$99,040
1721%
2024
$153
—
$5,440
—
Disclaimer: Historical tax information is derived from public records provided by the county offices. Information is not guaranteed and should be independently verified.
Estimate the Cost
Estimate the Cost for 309 Cooper Ln
309 Cooper Lane, Calhoun, GA 30701 (MLS# 10810098) is a Single Family property with 3 bedrooms and 2 full bathrooms. 309 Cooper Lane is currently listed for $285,000 and was received on July 21, 2026. Want to learn more about 309 Cooper Lane? Do you have questions about finding other Single Family real estate for sale in Calhoun? You can browse all Calhoun real estate or contact a Coldwell Banker agent to request more information.