This is a carousel with tiles that activate property listing cards. Use the previous and next buttons to navigate.
1/1
$682,500
This is a carousel with tiles that activate property listing cards. Use the previous and next buttons to navigate.
1/1
Property Description
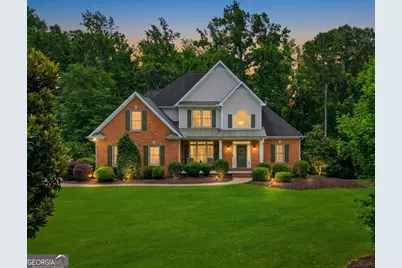
Welcome to a rare opportunity in the highly sought-after Oak Hill Estates, a quaint enclave of approximately 100 homes where beautifully manicured lawns, well-kept properties, and sidewalk-lined streets create an inviting sense of community and picturesque charm. From the moment you enter the neighborhood, you'll appreciate the pride of ownership that defines this special community. Perfectly positioned on a wide, level lot, this exceptional residence sits gracefully back from the street, offering a long driveway and beautifully landscaped front yard that immediately creates an estate-like presence. The inviting rocking chair front porch overlooks the lush front lawn and neighboring homes, providing the perfect setting to enjoy a morning coffee or unwind at the end of the day. Step inside to a soaring two-story foyer that offers an immediate glimpse into the home's spacious and open design. Recently refinished genuine red oak hardwood floors flow throughout the main level, adding warmth and timeless character. The elegant dining room is generously sized and appointed with chair rail and crown molding, creating an ideal setting for both everyday meals and special gatherings. At the heart of the home is a beautifully renovated chef's kitchen thoughtfully designed for both function and entertaining. A large dream island anchors the space and is complemented by floor-to-ceiling soft-close shaker cabinetry, quartz countertops, and an intricately tiled backsplash. The custom pantry features convenient pull-out drawer organization, while a vented custom range hood adds both style and practicality. Premium KitchenAid stainless steel appliances include a built-in ice maker, a double inset oven that functions as both a microwave and convection oven, and a five-burner gas cooktop. The kitchen flows seamlessly into the impressive family room, where soaring 18-foot vaulted ceilings, abundant windows, and a beautiful fireplace create a bright and inviting atmosphere. Just beyond, oversized doors lead to an expansive rear deck overlooking a serene, level backyard featuring recently sodded lush green grass and a private wooded backdrop-an ideal setting for entertaining, recreation, or simply enjoying the peaceful surroundings. The highly desirable primary suite is conveniently located on the main level and serves as a true retreat. The beautifully redesigned ensuite bath features a newly tiled walk-in shower with frameless glass enclosure, a freestanding soaking tub, double vanities with quartz countertops, and a spacious walk-in closet. Also located on the main level is a secondary bedroom currently utilized as an office, offering exceptional flexibility as a guest suite, nursery, or in-law accommodation. Upstairs, you'll find three additional generously sized bedrooms and a convenient Jack-and-Jill bathroom, providing ample space for family and guests alike. The partially finished terrace level is appointed with luxury vinyl plank flooring and offers convenient walkout access to the cement patio and serene backyard. Whether envisioned as a media room, fitness area, recreation space, or additional living quarters, this flexible level provides exceptional opportunities to tailor the home to your lifestyle. Ideally located in Canton, residents enjoy convenient access to Historic Downtown Canton, The Mill on Etowah, local dining and shopping destinations, parks, and recreational amenities while maintaining the tranquility and charm of one of Cherokee County's most inviting communities. This is more than just a home-it's a lifestyle defined by space, comfort, privacy, and timeless appeal.
Full Property Details
Full Property Details for 1015 Sugar Pike Way
General
- Sold For: $682,500
- HOA FEE: $700
- Taxes: $5,598 (2025)
- Status: Closed
- Type: Single Family
- Source: GAMLS_Atlanta
- MLS ID: 10787196
- Added to Site: 74 day(s) ago
Interior
- Rooms/Areas: Bonus Room, Great Room, Laundry, Office
- Interior Features: Double Vanity, High Ceilings, Master On Main Level, Tray Ceiling(s)
- Fireplace: Yes
- Number of Fireplaces: 1
- Fireplace(s): Gas Log, Gas Starter, Living Room, Gas Log, Gas Starter, Living Room
- Appliances: Dishwasher, Gas Water Heater, Microwave
Rooms
Bathrooms
- Total Bathrooms: 3
- Full Bathrooms: 3
- Upper Floor Baths: 1
- Upper - Full Baths: 1
- Main - Full Baths: 2
Bedrooms
- Total Bedrooms: 5
- Bedrooms Upper: 3
- Bedrooms-Up1: 3
- Bedrooms Main: 2
Other Rooms
- Kitchen: Breakfast Area, Breakfast Bar, Kitchen Island, Pantry
- Laundry: Laundry Closet
Additional Information
- Shared Pool: Yes
- Tennis: Yes
Parking
- Parking Features: Garage, Garage Door Opener
Location
- County: Cherokee
- Driving Directions: I-575 N to Canton. Take exit 19 A-B from I-575 N; Continue on GA-20 E/Cumming Hwy. Take Union Hill Rd to Sugar Pike Way
School Information
- Elementary School: Avery
- Middle School: Creekland
- High School: Creekview
Community
- Assoc. Fees Include: Swimming, Tennis
Heating & Cooling
- Cooling Type: Ceiling Fan(s), Central Air, Electric
- Heating Type: Central, Electric, Natural Gas
Utilities
- Water/Sewer: Septic Tank
Structural Information
- Architectural Style: Brick Front, Traditional
- Construction Status: Resale
- Basement: Yes
- Basement Desc.: Bath/Stubbed, Daylight, Finished, Interior Entry, Partial, Unfinished
- Roof: Other
- Stories/Levels: Three Or More
- Living Area: 2,766 Sq. Ft.
- Finished Total: 2,766 Sq. Ft.
- Finished Above Grnd: 2,766 Sq. Ft.
- Year Built: 2000
Lot Features
- Lot Size (Acres): 0.7
- Lot Size Range: .7
- Lot Size Source: Public Records
- Lot Description: Level, Private
Water Features
- Water Front Name: NONE
Financial Considerations
- Association Fee: Yes
- Association Fee: $700
- Tax Amount: $5,598
- Tax Year: 2025
Disclosures and Reports
- Section: 2ND
- Block: TBD
- Lot Number: 281
- Block/Lot/Section: 2ND
Listing Courtesy of: Sterling Realty Partners, Inc.
Sold by RE/MAX Town & Country

Get Pre-Approved Today
Schools
Schools serving 1015 Sugar Pike Way
School District:Cherokee County School District
| Name | Grades | Distance |
|---|---|---|
Avery Elementary School 6391 East Cherokee Drive, Canton, GA 30115 | K-5 | 2.7 mi |
Creekland Middle School, Canton, GA 1555 Owens Store Road, Canton, GA 30115 | 6-8 | 5 mi |
Creekview High School 1550 Owens Store Road, Canton, GA 30115 | 9-12 | 5 mi |
Disclaimer:
School attendance boundaries provided by ATTOM Data Solutions and are for reference only. Contact the school directly to verify enrollment eligibility.
Price & Sales History for 1015 Sugar Pike Way
Date
Details
Price
Change
Source
7/14/2026
Sold
$682,500
1.56%
MLS
6/25/2026
Listed
$672,000
—
MLS
Disclaimer: Historical sales information is derived from public records provided by the county offices. Information is not guaranteed and should be independently verified.
1015 Sugar Pike Way, Canton, GA 30115 (MLS# 10787196) is a Single Family property that was sold at $682,500 on July 14, 2026. Want to learn more about 1015 Sugar Pike Way? Do you have questions about finding other Single Family real estate for sale in Canton? You can browse all Canton real estate or contact a Coldwell Banker agent to request more information.