This is a carousel with tiles that activate property listing cards. Use the previous and next buttons to navigate.
1/1
$545,000
This is a carousel with tiles that activate property listing cards. Use the previous and next buttons to navigate.
1/1
Property Description
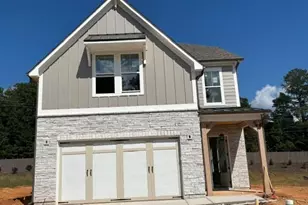
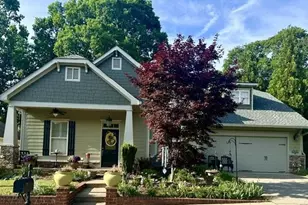
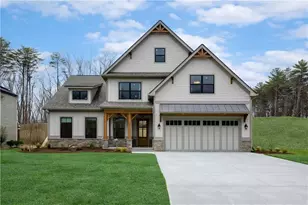
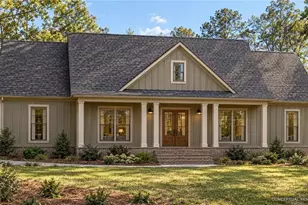
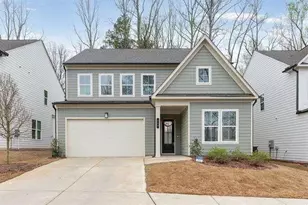
Designed for lowmaintenance, lockandleave living, this home features an HOAmaintained homesite-ideal for buyers who prefer freedom from yard work without sacrificing quality, privacy, or lifestyle. This home is a nearly new, beautifully maintained home in the gated Idylwilde community in Canton's desirable Hickory Flat area. Built in 2022, this home offers upscale finishes, thoughtful design, and an ideal lowmaintenance active lifestyle. The main level features a soughtafter owner's suite with a spainspired bath and oversized walkin shower, along with 10foot ceilings, 8foot doors, abundant natural light, and an openconcept layout. The gourmet kitchen showcases ceilingheight stacked cabinetry, a large island, quartz countertops, gas cooktop, walkin pantry, and flows seamlessly into the fireside great room-perfect for everyday living and entertaining. Upstairs offers three additional bedrooms and two full baths, ideal for guests, office space, or flex use. Enjoy outdoor living without the upkeep from the covered front porch and private side patio. Homes in Idylwilde are intentionally designed for lowmaintenance living, with HOAmaintained landscaping-ideal for buyers seeking a lockandleave lifestyle. Community amenities include a clubhouse, pool, pickleball courts, walking trails, community gardens, dogfriendly green space, sidewalks, and streetlights, all within a secure gated setting. Conveniently located near top schools, shopping, dining, medical facilities, and major commuter routes. This home shows like new and is competitively priced!
Full Property Details
Full Property Details for 1026 Cagle Creek Ovlk
General
- Sold For: $545,000
- HOA FEE: $2,580
- Taxes: $6,035 (2025)
- Status: Closed
- Type: Single Family
- Source: GAMLS_Atlanta
- MLS ID: 10694353
- Added to Site: 142 day(s) ago
Interior
- Rooms/Areas: Foyer, Laundry
- Interior Features: Double Vanity, High Ceilings, Master On Main Level, Pull-Down Attic Stairs, Tray Ceiling(s), Walk-In Closet(s)
- Fireplace: Yes
- Number of Fireplaces: 1
- Fireplace(s): Factory Built, Gas Log, Factory-Built, Gas Log
- Appliances: Dishwasher, Disposal, Dryer, Gas Water Heater, Microwave, Refrigerator, Washer
Rooms
Bathrooms
- Total Bathrooms: 4
- Full Bathrooms: 3
- Half Bathrooms: 1
- Upper Floor Baths: 2
- Upper - Full Baths: 2
- Main - Full Baths: 1
- Main - 1/2 Baths: 1
Bedrooms
- Total Bedrooms: 4
- Bedrooms Upper: 3
- Bedrooms-Up1: 3
- Bedrooms Main: 1
Other Rooms
- Kitchen: Breakfast Bar, Pantry, Solid-Surface Counters, Walk-In Pantry
- Laundry: Other
Additional Information
- Shared Pool: Yes
Parking
- Parking Features: Attached, Garage, Garage Door Opener, Kitchen Level, Side/Rear Entrance
Location
- County: Cherokee
- Driving Directions: From Hwy 140 North, go through the intersection of East Cherokee and Hwy 140. Continue about 1 mile. Idylwilde subdivision is ahead on the left. From 575 North to Exit 16 which is the Hwy 140 East turn right, drive 4-5 miles to the gated entrance of Idylwilde on your right-near Stringer Road & Hwy
School Information
- Elementary School: Hickory Flat
- Middle School: Dean Rusk
- High School: Sequoyah
Community
- Gated community: Yes
- Assoc. Fees Include: Maintenance Grounds, Reserve Fund, Swimming, Trash
Heating & Cooling
- Cooling Type: Central Air, Electric
- Heating Type: Central, Natural Gas
Utilities
- Water/Sewer: Public Sewer
Structural Information
- Architectural Style: Bungalow/Cottage, Other
- Construction Status: Resale
- Basement Desc.: None
- Roof: Composition
- Stories/Levels: Two
- Living Area: 2,272 Sq. Ft.
- Finished Total: 2,272 Sq. Ft.
- Finished Above Grnd: 2,272 Sq. Ft.
- Year Built: 2022
Lot Features
- Lot Size (Acres): 0.12
- Lot Size Range: .12
- Lot Size Source: Public Records
- Lot Description: Corner Lot
Water Features
- Water Front Name: NONE
Financial Considerations
- Association Fee: Yes
- Association Fee: $2,580
- Tax Amount: $6,035
- Tax Year: 2025
Disclosures and Reports
- Special Conditions: Agent/Seller Relationship
- Lot Number: 256
Get Pre-Approved Today
Schools
Schools serving 1026 Cagle Creek Ovlk
School District:Cherokee County School District
| Name | Grades | Distance |
|---|---|---|
Hickory Flat Elementary School, Canton, GA 2755 East Cherokee Drive, Canton, GA 30115 | K-5 | 0.7 mi |
Rusk Middle School 2761 East Cherokee Drive, Canton, GA 30115 | 6-8 | 0.6 mi |
Sequoyah High School 4485 Hickory Road, Canton, GA 30115 | 9-12 | 0.5 mi |
Disclaimer:
School attendance boundaries provided by ATTOM Data Solutions and are for reference only. Contact the school directly to verify enrollment eligibility.
Price & Sales History for 1026 Cagle Creek Ovlk
Date
Details
Price
Change
Source
6/10/2026
Sold
$545,000
-0.89%
MLS
4/17/2026
Price Reduced
$549,900
-1.8%
MLS
3/27/2026
Price Reduced
$560,000
-3.43%
MLS
3/18/2026
Price Reduced
$579,900
-1.7%
MLS
2/19/2026
Listed
$589,900
—
MLS
Disclaimer: Historical sales information is derived from public records provided by the county offices. Information is not guaranteed and should be independently verified.
1026 Cagle Creek Ovlk, Canton, GA 30115 (MLS# 10694353) is a Single Family property that was sold at $545,000 on June 10, 2026. This property was listed by Rhonda Carter from our North Fulton Office.Want to learn more about 1026 Cagle Creek Ovlk? Do you have questions about finding other Single Family real estate for sale in Canton? You can browse all Canton real estate or contact a Coldwell Banker agent to request more information.