This is a carousel with tiles that activate property listing cards. Use the previous and next buttons to navigate.
1/1
$977,900 Coming Soon
This is a carousel with tiles that activate property listing cards. Use the previous and next buttons to navigate.
1/1
Property Description
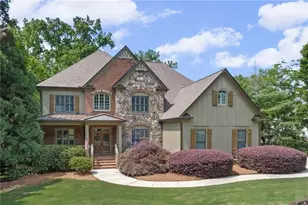
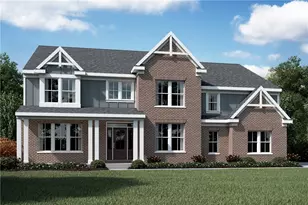
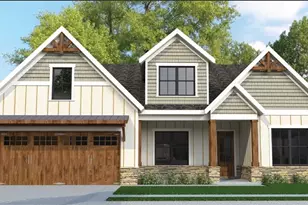
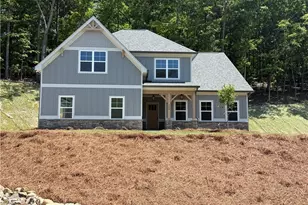
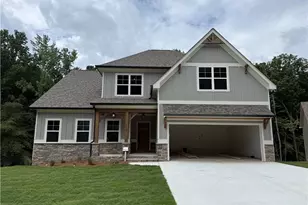
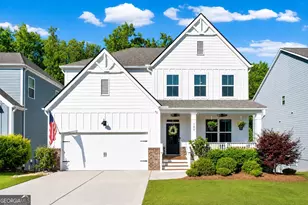
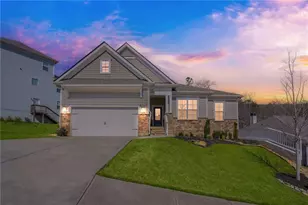
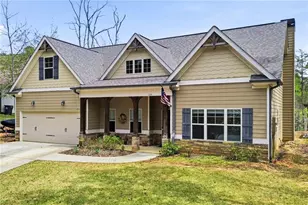
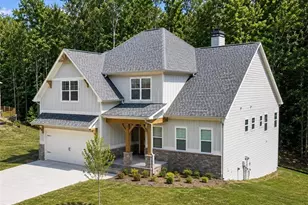
PHOTOS and 3D VIRTUAL TOUR COMING SOON! Welcome to your dream oasis! This beautifully designed house offers a perfect blend of comfort and luxury, featuring a spectacular heated saltwater pool complete with a relaxing hot tub feature. Imagine spending sun-soaked afternoons lounging by the pool, hosting unforgettable summer barbecues, or unwinding in the hot tub under starlit skies. This exquisite house boasts a master suite on the main level, complemented by a formal dining room and expansive great room, perfect for entertaining. Enjoy cozy evenings by one of the two inviting fireplaces or unwind in the charming keeping room. This beautifully designed house features an inviting kitchen that is sure to be the heart of the home. Complete with sleek stainless steel appliances, ample counter space, and custom cabinetry, the kitchen is perfect for both everyday meals and entertaining guests. This thoughtfully designed split bedroom floorplan features two additional bedrooms on the main level, ensuring comfort and privacy for the whole family. Upstairs, discover a private en suite, ideal for guests or as a serene retreat. The finished basement is a highlight, offering a spacious mother-in-law or teen suite, complete with its own kitchen, laundry and living area - perfect for multi-generational living or as a rental opportunity. Step outside to your own slice of paradise! A covered patio overlooks a beautiful pool and hot tub, set in a tranquil, private backyard - perfect for summer gatherings or quiet relaxation. Can't make it in person? No problem! Take a virtual tour of this beautiful home from the comfort of your own couch. Our 360-degree walkthrough allows you to explore every corner of this property at your own pace, ensuring you don't miss a single detail. Don't miss your chance to own this exceptional home that combines luxury, functionality, and outdoor living. Schedule a private tour today and get ready to fall in love with your new home. The perfect blend of elegance, comfort, and functionality awaits you!
Full Property Details
Full Property Details for 103 Lumpkin Way
General
- Price: $977,900
- HOA FEE: $1,095
- Taxes: $1,425 (2025)
- Status: Coming Soon
- Type: Single Family
- Source: GAMLS_Atlanta
- MLS ID: 10801888
- Updated: 7/9/2026
- Added to Site: 4 day(s) ago
- Expected Market Date: 7/23/2026
Interior
- Rooms/Areas: Bonus Room, Den, Foyer, Game Room, Great Room, Keeping Room, Laundry, Other
- Interior Features: Bookcases, Double Vanity, Master On Main Level, Separate Shower, Soaking Tub, Split Bedroom Plan, Tile Bath, Vaulted Ceiling(s), Walk-In Closet(s)
- Fireplace: Yes
- Number of Fireplaces: 2
- Fireplace(s): Family Room, Gas Log, Gas Starter, Family Room, Gas Log, Gas Starter
- Appliances: Cooktop, Dishwasher, Disposal, Double Oven, Gas Water Heater, Microwave, Oven (Wall), Refrigerator, Stainless Steel Appliance(s)
Rooms
Bathrooms
- Total Bathrooms: 5
- Full Bathrooms: 4
- Half Bathrooms: 1
- Upper Floor Baths: 1
- Upper - Full Baths: 1
- Main - Full Baths: 2
- Main - 1/2 Baths: 1
- Lower - Full Baths: 1
Bedrooms
- Total Bedrooms: 6
- Bedrooms Upper: 1
- Bedrooms Lower: 2
- Bedrooms-Up1: 1
- Bedrooms Main: 3
- Bedrooms-Dn1: 2
Other Rooms
- Kitchen: Breakfast Bar, Breakfast Room, Pantry, Second Kitchen, Solid-Surface Counters
- Laundry: In Basement, In Mud Room
Additional Information
- Shared Pool: Yes
- Pool: Yes
- Pool Description: Heated, Hot Tub, In Ground, Salt Water
- Tennis: Yes
Parking
- Parking Features: Attached, Garage, Garage Door Opener, Kitchen Level, Parking Pad, Side/Rear Entrance
Location
- County: Cherokee
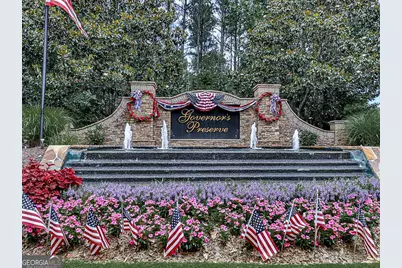
- Driving Directions: I575 to exit 19 East. 2 miles to left at Harmony Dr. At entrance to subdivision stay to left of fountain and follow Harmony Dr to right on Lumpkin Way. Home is on the left.
School Information
- Elementary School: Avery
- Middle School: Creekland
- High School: Creekview
Community
- Assoc. Fees Include: Reserve Fund, Swimming, Tennis
Heating & Cooling
- Cooling Type: Ceiling Fan(s), Central Air, Zoned
- Heating Type: Forced Air, Natural Gas
Utilities
- Water/Sewer: Public Sewer
Structural Information
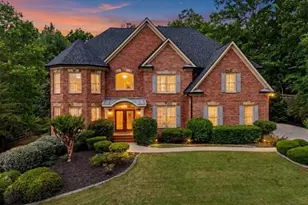
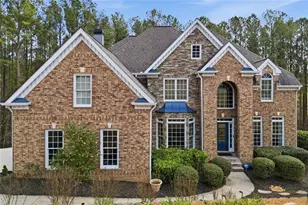
- Architectural Style: Brick Front, Craftsman, Ranch, Traditional
- Construction Status: Resale
- Basement: Yes
- Basement Desc.: Finished Bath, Daylight, Exterior Entry, Finished, Full, Interior Entry
- Roof: Composition
- Stories/Levels: One and One Half
- Living Area: 5,564 Sq. Ft.
- Finished Total: 5,564 Sq. Ft.
- Finished Above Grnd: 2,782 Sq. Ft.
- Finished Below Grnd: 2,782 Sq. Ft.
- Year Built: 2004
Lot Features
- Lot Size (Acres): 0.55
- Lot Size Range: .55
- Lot Size Source: Public Records
- Lot Description: Corner Lot, Private
Water Features
- Water Front Name: NONE
Financial Considerations
- Association Fee: Yes
- Association Fee: $1,095
- Tax Amount: $1,425
- Tax Year: 2025
Disclosures and Reports
- Special Conditions: Covenants/Restrictions
Listing Courtesy of: Atlanta Communities

Get Pre-Approved Today
Schools
Schools serving 103 Lumpkin Way
School District:Cherokee County School District
| Name | Grades | Distance |
|---|---|---|
Avery Elementary School 6391 East Cherokee Drive, Canton, GA 30115 | K-5 | 4.1 mi |
Creekland Middle School, Canton, GA 1555 Owens Store Road, Canton, GA 30115 | 6-8 | 5.2 mi |
Creekview High School 1550 Owens Store Road, Canton, GA 30115 | 9-12 | 5.1 mi |
Disclaimer:
School attendance boundaries provided by ATTOM Data Solutions and are for reference only. Contact the school directly to verify enrollment eligibility.
Price & Sales History for 103 Lumpkin Way
Date
Details
Price
Change
Source
7/06/2026
Listed
$977,900
155.66%
MLS
5/25/2017
Sold
$382,500
—
Public Record
Disclaimer: Historical sales information is derived from public records provided by the county offices. Information is not guaranteed and should be independently verified.
Tax History
Tax History for 103 Lumpkin Way
Year
Property Taxes
Change
Tax Assessment
Change
2025
$1,428
-37%
$263,640
6%
2024
$2,268
-3%
$249,800
2%
2023
$2,343
32%
$244,880
23%
2022
$1,781
41%
$199,080
20%
2021
$1,263
—
$166,400
11%
2021
$1,263
7%
$150,080
6%
2019
$1,176
-1%
$142,240
3%
2018
$1,182
21%
$137,960
8%
2017
$978
-1%
$128,280
5%
2016
$986
-3%
$122,520
1%
2015
$1,016
6%
$121,760
15%
2014
$956
6%
$106,080
15%
2013
$902
—
$92,280
—
Disclaimer: Historical tax information is derived from public records provided by the county offices. Information is not guaranteed and should be independently verified.
Estimate the Cost
Estimate the Cost for 103 Lumpkin Way
103 Lumpkin Way, Canton, GA 30115 (MLS# 10801888) is a Single Family property with 6 bedrooms, 4 full bathrooms and 1 partial bathroom. 103 Lumpkin Way is currently listed for $977,900 and was received on July 06, 2026. Want to learn more about 103 Lumpkin Way? Do you have questions about finding other Single Family real estate for sale in Canton? You can browse all Canton real estate or contact a Coldwell Banker agent to request more information.