This is a carousel with tiles that activate property listing cards. Use the previous and next buttons to navigate.
1/1
$702,500
This is a carousel with tiles that activate property listing cards. Use the previous and next buttons to navigate.
1/1
Property Description
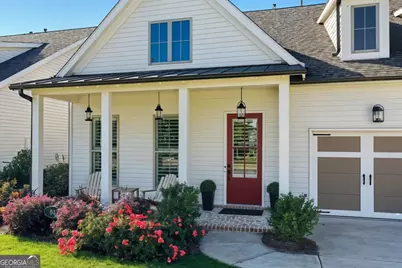
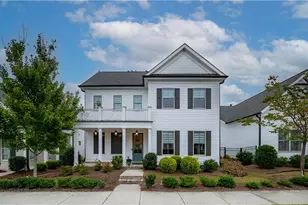
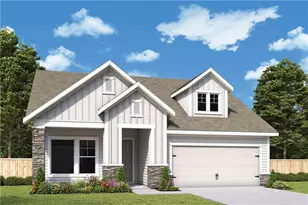
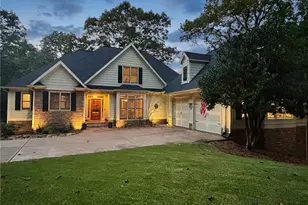
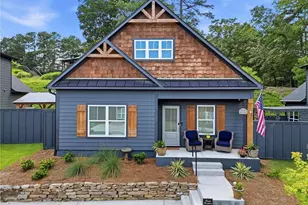
Luxury Living in Idylwilde - The Madeline with a 3-Car Garage Welcome to one of the largest homes in the highly sought-after Idylwilde community! This stunning Madeline floor plan is situated on a premium $45,000 lot (.29 acres) that overlooks the neighborhood green space, offering both privacy and picturesque views. Step inside to find wood floors throughout, plantation shutters, and designer light fixtures that elevate every room. The chef's kitchen is a showstopper with an Insta-Hot water dispenser, butler's pantry with wine cooler, counter-depth refrigerator, and whisper-quiet dishwasher-a true dream for entertaining. The open-concept living area features a fireplace with gas logs, built-in bookshelves, and a sunroom that fills the space with natural light. The formal dining room boasts elegant wainscoting, while the covered rear porch includes a natural gas BBQ tap for effortless outdoor gatherings. Retreat to the Main Level primary suite with its extended, barrier-free walk-in shower and custom closet system. Additional highlights include a circulating gas hot water heater, two air conditioners, and a rare 3-car garage with plenty of storage. Outside, enjoy the extended rear patio perfect for relaxation or entertaining, all surrounded by beautifully landscaped grounds. Additional Upgrades Include: * Custom closets throughout * Butler's pantry with wine cooler * Extended patio and covered porch * Plantation shutters and designer lighting * Gas fireplace with built-ins * Circulating gas hot water heater * .29-acre premium lot backing to green space
Full Property Details
Full Property Details for 1045 Cagle Creek Overlook Dr
General
- Sold For: $702,500
- HOA FEE: $2,580
- Taxes: $6,571 (2024)
- Status: Closed
- Type: Single Family
- Source: GAMLS_Atlanta
- MLS ID: 10763308
- Added to Site: 115 day(s) ago
Interior
- Rooms/Areas: Bonus Room, Foyer, Laundry, Loft, Other, Sun Room
- Interior Features: Bookcases, Master On Main Level, Tray Ceiling(s), Walk-In Closet(s)
- Fireplace: Yes
- Number of Fireplaces: 1
- Fireplace(s): Family Room, Gas Log, Masonry, Family Room, Gas Log, Masonry
- Appliances: Dishwasher, Disposal, Double Oven, Microwave
Rooms
Bathrooms
- Total Bathrooms: 3
- Full Bathrooms: 2
- Half Bathrooms: 1
- Upper Floor Baths: 1
- Upper - Full Baths: 1
- Main - Full Baths: 1
- Main - 1/2 Baths: 1
Bedrooms
- Total Bedrooms: 3
- Bedrooms Upper: 2
- Bedrooms-Up1: 2
- Bedrooms Main: 1
Other Rooms
- Kitchen: Breakfast Bar
- Laundry: In Mud Room
Additional Information
- Shared Pool: Yes
Parking
- Parking Features: Garage
Location
- County: Cherokee
- Driving Directions: Travel on 575 North to Exit 16/GA 140 East turning right, travel 5 miles and Idylwilde will be on your right on corner of Stringer Road & Hwy 140/Hickory Flat Hwy. From Roswell/Alpharetta take Hwy 140 West traveling towards Hickory Flat, crossover East Cherokee Dr. & Idylwilde will be on your left
School Information
- Elementary School: Hickory Flat
- Middle School: Dean Rusk
- High School: Sequoyah
Community
- Gated community: Yes
- Assoc. Fees Include: Maintenance Grounds, Reserve Fund, Swimming, Trash
Heating & Cooling
- Cooling Type: Central Air, Electric, Zoned
- Heating Type: Central, Forced Air, Natural Gas
Utilities
- Water/Sewer: Public Sewer
Structural Information
- Architectural Style: Craftsman
- Construction Status: Resale
- Basement Desc.: None
- Roof: Composition
- Stories/Levels: One and One Half
- Living Area: 2,862 Sq. Ft.
- Finished Total: 2,862 Sq. Ft.
- Finished Above Grnd: 2,862 Sq. Ft.
- Year Built: 2023
Lot Features
- Lot Size (Acres): 0.29
- Lot Size Range: .29
- Lot Size Source: Owner
- Lot Description: Corner Lot
Water Features
- Water Front Name: NONE
Financial Considerations
- Association Fee: Yes
- Association Fee: $2,580
- Tax Amount: $6,571
- Tax Year: 2024
Disclosures and Reports
- Section: 2
- Lot Number: 256
- Block/Lot/Section: 2
Listing Courtesy of: RE/MAX Town & Country
Sold by Atlanta Communities

Get Pre-Approved Today
Schools
Schools serving 1045 Cagle Creek Overlook Dr
School District:Cherokee County School District
| Name | Grades | Distance |
|---|---|---|
Hickory Flat Elementary School, Canton, GA 2755 East Cherokee Drive, Canton, GA 30115 | K-5 | 0.8 mi |
Rusk Middle School 2761 East Cherokee Drive, Canton, GA 30115 | 6-8 | 0.7 mi |
Sequoyah High School 4485 Hickory Road, Canton, GA 30115 | 9-12 | 0.5 mi |
Disclaimer:
School attendance boundaries provided by ATTOM Data Solutions and are for reference only. Contact the school directly to verify enrollment eligibility.
Price & Sales History for 1045 Cagle Creek Overlook Dr
Date
Details
Price
Change
Source
8/28/2026
Sold
$702,500
-2.13%
MLS
5/26/2026
Price Reduced
$717,777
-1.66%
MLS
5/13/2026
Listed
$729,900
—
MLS
Disclaimer: Historical sales information is derived from public records provided by the county offices. Information is not guaranteed and should be independently verified.
1045 Cagle Creek Overlook Drive, Canton, GA 30115 (MLS# 10763308) is a Single Family property that was sold at $702,500 on August 28, 2026. Want to learn more about 1045 Cagle Creek Overlook Drive? Do you have questions about finding other Single Family real estate for sale in Canton? You can browse all Canton real estate or contact a Coldwell Banker agent to request more information.