This is a carousel with tiles that activate property listing cards. Use the previous and next buttons to navigate.
1/1
$529,000
This is a carousel with tiles that activate property listing cards. Use the previous and next buttons to navigate.
1/1
Property Description
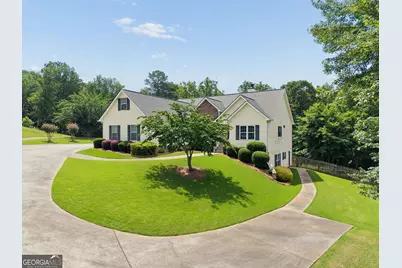
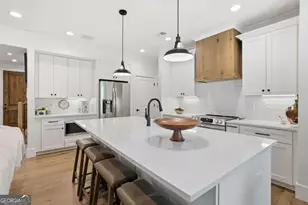
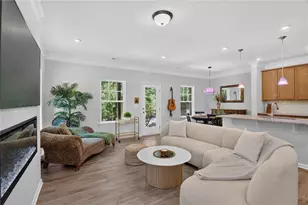
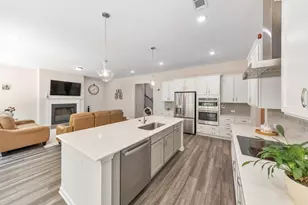
Nestled on a private 1.3 Acre cut-de-sac lot in a highly desirable Canton location, this meticulously maintained ranch home offers the perfect blend of comfort, space and versatility. Step inside to a spacious vaulted great room with wall of windows overlooking private backyard designed for everyday living and entertaining. The large updated kitchen features granite countertops, tile backsplash, an expansive center island, built-in pantries, pristine floors and a charming bay window, makes for a cozy hang out spot. Dining room showcases 10 foot ceilings, open to great room for entertaining family and friends. Large Master suite with tray ceilings with double doors to large sunny bathroom with 2 separate vanities. Desirable split bedroom plan with 2 guest bedrooms, bathroom and laundry room located on main level. Enjoy outdoor living year-round from the screened porch and patio, with plenty of room for a future pool, garden or recreation area. Additional parking provides space for guests, RVs or extra vehicles. The finished terrace level is ideal for multi-generational living, an in-law suite, guest quarters or potential rental income, featuring a full kitchen, family room, bedroom, large bath, second laundry area, flex room and a private entrance if needed. An additional unfinished space already stubbed for yet another bathroom, offers endless possibilities as a workshop, home gym, media room, game room or flex space with double doors providing convenient backyard access. Located in the sought-after Clayton community, this exceptional property is just minutes from grocery stores, shopping, dining, parks and the new state-of-the-art Cherokee High School, offering the perfect combination of privacy, convenience, and lifestyle. Replaced: roof, HVACS, water heater, windows, appliances, updated kitchen - No HOA
Full Property Details
Full Property Details for 121 Chestnut Hill Dr
General
- Sold For: $529,000
- Taxes: $5,533 (25)
- Status: Closed
- Type: Single Family
- Source: GAMLS_Atlanta
- MLS ID: 10779017
- Added to Site: 49 day(s) ago
Interior
- Rooms/Areas: Foyer, Great Room, Laundry, Other
- Interior Features: Expandable Attic, Double Vanity, High Ceilings, In-Law Floorplan, Master On Main Level, Pull-Down Attic Stairs, Roommate Plan, Separate Shower, Split Bedroom Plan, Tray Ceiling(s), Vaulted Ceiling(s), Walk-In Closet(s), Whirlpool Tub
- Fireplace: Yes
- Number of Fireplaces: 1
- Fireplace(s): Family Room, Gas Log, Gas Starter, Family Room, Gas Log, Gas Starter
- Appliances: Dishwasher, Disposal, Electric Water Heater, Microwave, Oven/Range (Combo), Refrigerator, Stainless Steel Appliance(s)
Rooms
Bathrooms
- Total Bathrooms: 3
- Full Bathrooms: 3
- Main - Full Baths: 2
- Lower - Full Baths: 1
Bedrooms
- Total Bedrooms: 4
- Bedrooms Lower: 1
- Bedrooms Main: 3
- Bedrooms-Dn1: 1
Other Rooms
- Kitchen: Breakfast Area, Kitchen Island, Pantry, Second Kitchen, Solid-Surface Counters
- Laundry: In Hall, Other
Exterior
- Exterior Features: Other
Parking
- Parking Features: Attached, Garage, Garage Door Opener, Guest, Kitchen Level, RV/Boat Parking, Side/Rear Entrance
Location
- County: Cherokee
- Driving Directions: From 575 North, exit 16 to west on Marietta Hwy, then left onto GA-140 west, approx 4 miles to Lower Burris Road, 1/2 mile turn right at light onto Chestnut Hill Dr. Home at end of road in cul-de-sac. Address works with mapping services, make sure to input Chestnut HILL Dr.
School Information
- Elementary School: Clayton
- Middle School: Teasley
- High School: Cherokee
Community
- Assoc. Fees Include: None
Heating & Cooling
- Cooling Type: Ceiling Fan(s), Central Air, Electric, Heat Pump
- Heating Type: Central, Electric, Forced Air, Heat Pump
Utilities
- Water/Sewer: Septic Tank
Structural Information
- Architectural Style: Ranch, Traditional
- Construction Status: Resale
- Basement: Yes
- Basement Desc.: Finished Bath, Concrete, Daylight, Exterior Entry, Finished, Full, Interior Entry
- Roof: Composition
- Stories/Levels: Two
- Living Area: 3,336 Sq. Ft.
- Finished Total: 3,336 Sq. Ft.
- Finished Above Grnd: 1,902 Sq. Ft.
- Finished Below Grnd: 1,434 Sq. Ft.
- Unfin. Below Grnd: 468 Sq. Ft.
- Year Built: 2001
Lot Features
- Lot Size (Acres): 1.37
- Lot Size Range: 1.37
- Lot Size Source: Public Records
- Lot Description: Cul-De-Sac, Level, Private
Financial Considerations
- Tax Amount: $5,533.37
- Tax Year: 25
Disclosures and Reports
- Section: 2ND
- Lot Number: 137
- Block/Lot/Section: 2ND
Listing Courtesy of: BHHS Georgia Properties
Non-MLS Company (2)

Get Pre-Approved Today
Schools
Schools serving 121 Chestnut Hill Dr
School District:Cherokee County School District
| Name | Grades | Distance |
|---|---|---|
Clayton Elementary School 221 Upper Burris Road, Canton, GA 30114 | K-5 | 3.4 mi |
Teasley Middle School 151 Hickory Log Drive, Canton, GA 30114 | 6-8 | 2 mi |
Cherokee High School 930 Marietta Highway, Canton, GA 30114 | 9-12 | 3.5 mi |
Disclaimer:
School attendance boundaries provided by ATTOM Data Solutions and are for reference only. Contact the school directly to verify enrollment eligibility.
Price & Sales History for 121 Chestnut Hill Dr
Date
Details
Price
Change
Source
7/15/2026
Sold
$529,000
-3.82%
MLS
6/02/2026
Listed
$550,000
—
MLS
Disclaimer: Historical sales information is derived from public records provided by the county offices. Information is not guaranteed and should be independently verified.
121 Chestnut Hill Drive, Canton, GA 30114 (MLS# 10779017) is a Single Family property that was sold at $529,000 on July 15, 2026. Want to learn more about 121 Chestnut Hill Drive? Do you have questions about finding other Single Family real estate for sale in Canton? You can browse all Canton real estate or contact a Coldwell Banker agent to request more information.