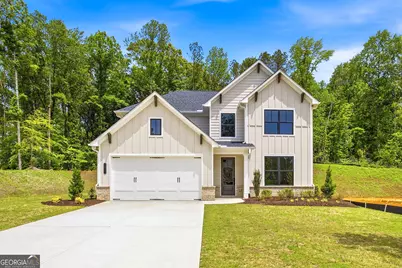
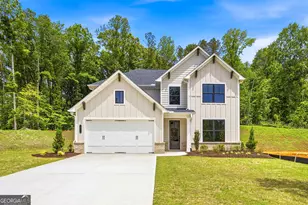
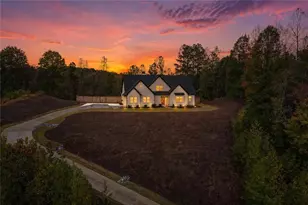
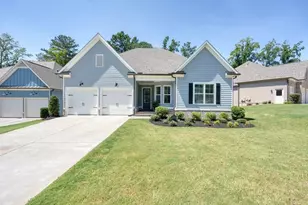
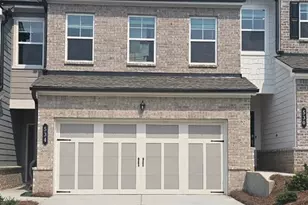
This is a carousel with tiles that activate property listing cards. Use the previous and next buttons to navigate.
1/1
$747,357
This is a carousel with tiles that activate property listing cards. Use the previous and next buttons to navigate.
1/1
Property Description
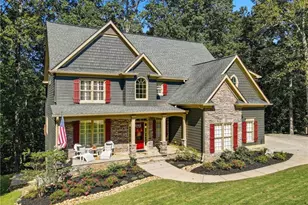
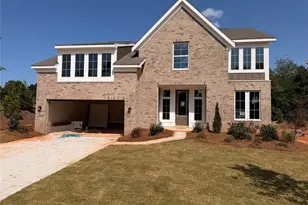
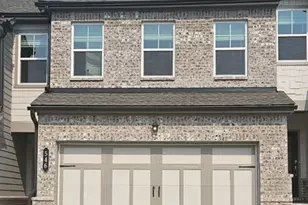
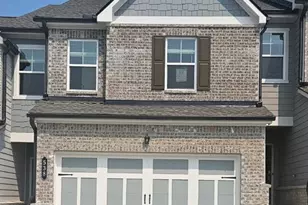
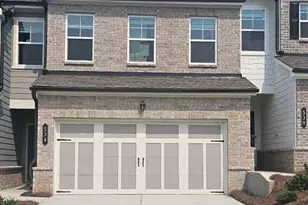
Built by SR Homes, this stunning 4-bedroom, 3.5-bath Etowah plan, thoughtfully designed by the acclaimed Crosby Design Group, blends modern finishes with timeless elegance. The master suite on the main level creates convenience and comfort, while the open living space and formal dining room are perfect for both everyday living and entertaining. A chef's dream, the kitchen includes a scullery with quartz countertops, tucked conveniently between the kitchen and dining room for added prep and storage. Expected completion is January, giving you the perfect opportunity to make this home yours soon. Nestled in a highly sought-after community, the location offers neighborhood charm with easy access to Canton's best shopping, dining, and schools. As an added bonus, builder incentives up to $30,000 are available for the first five sales in the community-don't miss out on this limited-time opportunity!
Full Property Details
Full Property Details for 1216 Sterlington Dr
General
- Sold For: $747,357
- Status: Closed
- Type: Single Family
- Source: GAMLS_Atlanta
- MLS ID: 10591002
- Added to Site: 368 day(s) ago
Interior
- Rooms/Areas: Foyer, Other
- Interior Features: Double Vanity, High Ceilings, Master On Main Level, Other, Walk-In Closet(s)
- Fireplace: Yes
- Number of Fireplaces: 1
- Appliances: Other
Rooms
Bathrooms
- Total Bathrooms: 4
- Full Bathrooms: 3
- Half Bathrooms: 1
- Upper Floor Baths: 2
- Upper - Full Baths: 2
- Main - Full Baths: 1
- Main - 1/2 Baths: 1
Bedrooms
- Total Bedrooms: 4
- Bedrooms Upper: 3
- Bedrooms-Up1: 3
- Bedrooms Main: 1
Other Rooms
- Kitchen: Breakfast Bar, Breakfast Room, Kitchen Island, Walk-In Pantry
- Laundry: Other
Exterior
- Exterior Features: Other
Parking
- Parking Features: Garage
Location
- County: Cherokee
- Driving Directions: Use GPS.
School Information
- Elementary School: Avery
- Middle School: Creekland
- High School: Other
Community
- Assoc. Fees Include: Other
Heating & Cooling
- Cooling Type: Ceiling Fan(s), Central Air
- Heating Type: Electric, Forced Air
Utilities
- Water/Sewer: Public Sewer
Structural Information
- Architectural Style: Traditional
- Construction Status: Under Construction
- Basement Desc.: Unfinished
- Roof: Composition
- Stories/Levels: Two
- Living Area: 2,906 Sq. Ft.
- Finished Total: 2,906 Sq. Ft.
- Finished Above Grnd: 2,906 Sq. Ft.
- Year Built: 2025
Lot Features
- Lot Size (Acres): 0.77
- Lot Size Range: .77
- Lot Size Source: Public Records
- Lot Description: Private
Water Features
- Water Front Name: NONE
Listing Courtesy of: eXp Realty
Sold by Atlanta Fine Homes - Sotheby's Int'l

Get Pre-Approved Today
Schools
Schools serving 1216 Sterlington Dr
School District:Cherokee County School District
| Name | Grades | Distance |
|---|---|---|
Avery Elementary School 6391 East Cherokee Drive, Canton, GA 30115 | K-5 | 1.7 mi |
Creekland Middle School, Canton, GA 1555 Owens Store Road, Canton, GA 30115 | 6-8 | 4.8 mi |
Creekview High School 1550 Owens Store Road, Canton, GA 30115 | 9-12 | 4.6 mi |
Disclaimer:
School attendance boundaries provided by ATTOM Data Solutions and are for reference only. Contact the school directly to verify enrollment eligibility.
Price & Sales History for 1216 Sterlington Dr
Date
Details
Price
Change
Source
8/18/2026
Sold
$747,357
—
MLS
8/25/2025
Listed
$747,357
—
MLS
Disclaimer: Historical sales information is derived from public records provided by the county offices. Information is not guaranteed and should be independently verified.
1216 Sterlington Drive, Canton, GA 30115 (MLS# 10591002) is a Single Family property that was sold at $747,357 on August 18, 2026. Want to learn more about 1216 Sterlington Drive? Do you have questions about finding other Single Family real estate for sale in Canton? You can browse all Canton real estate or contact a Coldwell Banker agent to request more information.