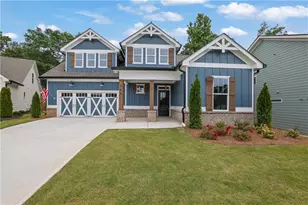
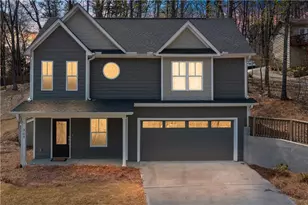
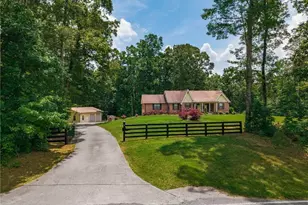
This is a carousel with tiles that activate property listing cards. Use the previous and next buttons to navigate.
1/1
$665,000
This is a carousel with tiles that activate property listing cards. Use the previous and next buttons to navigate.
1/1
Property Description
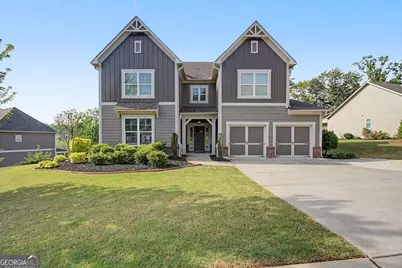
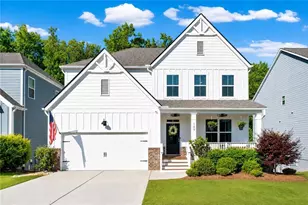
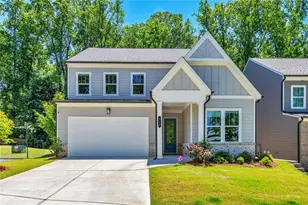
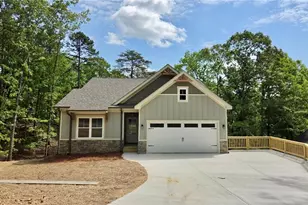
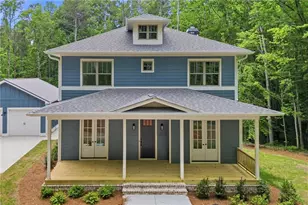
Situated in the Highpoint at Laurel Canyon community, this impressive Venture Homes Fairmont plan offers a spacious and versatile layout on a private, 0.40-acre wooded lot. This home features a desirable primary bedroom with en-suite along with a second large bedroom and full bathroom on the first floor, making it ideal for multi-generational living or a convenient home office. The main level is anchored by a grand, open-concept family room that flows into a breakfast area designed to seat twelve or more guests. The gourmet kitchen is a focal point of the home with white cabinetry, solid surface countertops, a walk-in pantry, and a massive 10-foot island perfect for meal prep and casual dining. High nine-foot ceilings, crown molding, and hardwood floors enhance the airy feel of the primary living spaces, while a dedicated mudroom and laundry room provide practical organization off the two-car garage. Last but certainly not least off the open concept kitchen and family room is an elegant, all-season sunroom. This sunlit garden conservatory features large insulated windows, a custom beadboard ceiling, and a full-view door that leads to the exterior, creating a luminous, indoor-outdoor connection year-round. Outside, a flat, private backyard with wrought iron fence is bordered by mature trees provides a peaceful backdrop. The upper level offers a versatile secondary living area that could be used as a playroom, teen hangout, home gym, office, you name it! Three additional spacious bedrooms and two full bathrooms complete the second floor. Residents of Laurel Canyon enjoy a full suite of resort-style amenities, including a clubhouse, swimming pool, tennis courts, and a playground. Located just 10 minutes from the shopping and dining of Riverstone Parkway, this home balances modern efficiency-including a tankless water heater-with a serene, wooded location.
Full Property Details
Full Property Details for 131 Longleaf Dr
General
- Sold For: $665,000
- HOA FEE: $1,488
- Taxes: $1,837 (2025)
- Status: Closed
- Type: Single Family
- Source: GAMLS_Atlanta
- MLS ID: 10736853
- Added to Site: 35 day(s) ago
Interior
- Rooms/Areas: Bonus Room, Exercise Room, Family Room, Foyer, Laundry, Loft, Office, Sun Room
- Interior Features: Double Vanity, High Ceilings, Master On Main Level, Pull-Down Attic Stairs, Tray Ceiling(s), Walk-In Closet(s)
- Fireplace: Yes
- Number of Fireplaces: 1
- Fireplace(s): Factory Built, Family Room, Gas Log, Gas Starter, Factory-Built, Family Room, Gas Log, Gas Starter
- Appliances: Dishwasher, Disposal, Gas Water Heater, Microwave, Tankless Water Heater
Rooms
Bathrooms
- Total Bathrooms: 4
- Full Bathrooms: 4
- Upper Floor Baths: 2
- Upper - Full Baths: 2
- Main - Full Baths: 2
Bedrooms
- Total Bedrooms: 5
- Bedrooms Upper: 3
- Bedrooms-Up1: 3
- Bedrooms Main: 2
Other Rooms
- Kitchen: Breakfast Bar, Breakfast Room, Kitchen Island, Solid-Surface Counters, Walk-In Pantry
- Laundry: In Mud Room
Additional Information
- Shared Pool: Yes
- Tennis: Yes
Parking
- Parking Features: Attached, Garage, Garage Door Opener
Location
- County: Cherokee
- Driving Directions: Copy and Paste URL for GOOGLE MAPS: https://share.google/Uiqb2VKd4wjUVls2X
School Information
- Elementary School: R M Moore
- Middle School: Teasley
- High School: Cherokee
Community
- Assoc. Fees Include: Maintenance Grounds, Swimming, Tennis
Heating & Cooling
- Cooling Type: Ceiling Fan(s), Central Air, Zoned
- Heating Type: Central, Forced Air, Natural Gas, Zoned
Utilities
- Water/Sewer: Public Sewer
Structural Information
- Architectural Style: Traditional
- Construction Status: Resale
- Basement Desc.: None
- Roof: Composition
- Stories/Levels: Two
- Year Built: 2019
Lot Features
- Lot Size (Acres): 0.39
- Lot Size Range: .39
- Lot Size Source: Public Records
- Lot Description: Level, Private
Water Features
- Water Front Name: NONE
Financial Considerations
- Association Fee: Yes
- Association Fee: $1,488
- Tax Amount: $1,837
- Tax Year: 2025
Disclosures and Reports
- Special Conditions: Agent/Seller Relationship
- Section: 2
- Lot Number: 135
- Block/Lot/Section: 2
Listing Courtesy of: Atlanta Communities
Sold by BHGRE Metro Brokers

Get Pre-Approved Today
Schools
Schools serving 131 Longleaf Dr
School District:Cherokee County School District
| Name | Grades | Distance |
|---|---|---|
R. M. Moore Elementary School 1375 Puckett Road, Waleska, GA 30183 | PK-5 | 4.7 mi |
Teasley Middle School 151 Hickory Log Drive, Canton, GA 30114 | 6-8 | 1.7 mi |
Cherokee High School 930 Marietta Highway, Canton, GA 30114 | 9-12 | 2.8 mi |
Disclaimer:
School attendance boundaries provided by ATTOM Data Solutions and are for reference only. Contact the school directly to verify enrollment eligibility.
Price & Sales History for 131 Longleaf Dr
Date
Details
Price
Change
Source
5/22/2026
Sold
$665,000
-2.06%
MLS
4/20/2026
Listed
$679,000
—
MLS
Disclaimer: Historical sales information is derived from public records provided by the county offices. Information is not guaranteed and should be independently verified.
131 Longleaf Drive, Canton, GA 30114 (MLS# 10736853) is a Single Family property that was sold at $665,000 on May 22, 2026. Want to learn more about 131 Longleaf Drive? Do you have questions about finding other Single Family real estate for sale in Canton? You can browse all Canton real estate or contact a Coldwell Banker agent to request more information.