This is a carousel with tiles that activate property listing cards. Use the previous and next buttons to navigate.
1/1
$855,000
This is a carousel with tiles that activate property listing cards. Use the previous and next buttons to navigate.
1/1
Property Description
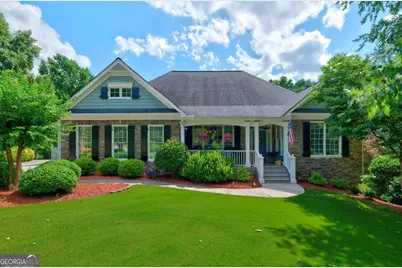
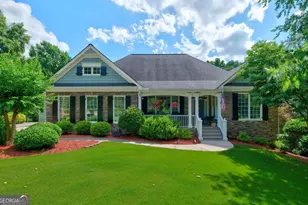
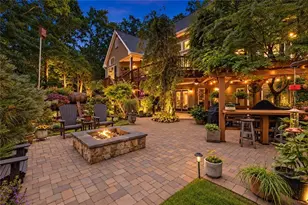
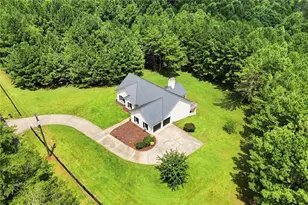
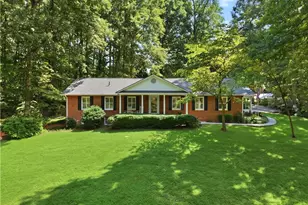
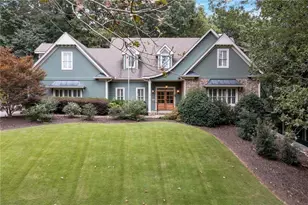
Meticulously Maintained One-Owner Estate on 2.71 Private Acres in Canton! From the moment you arrive, this stunning one-owner home captivates with its beautiful welcoming front porch adorned with stacked stone accents - a perfect introduction to the exceptional craftsmanship and custom touches found throughout. Step inside to a welcoming foyer featuring a breathtaking custom Ponderosa pine ceiling that sets the tone for the warmth and character this home delivers at every turn. Thoughtfully designed interiors showcase batten board detailing, custom built-ins, and a coffered ceiling. The heart of the home is the chef-inspired kitchen, boasting custom cabinets recently repainted and refreshed, double ovens, and a modern induction stovetop - ideal for everyday living and entertaining alike. Adjacent to the kitchen, a large, bright laundry room with custom shelving offers outstanding functionality and organization. Escape to your own private paradise on 2.71 gorgeous, serene acres. The expansive covered back porch and deck overlook a sparkling saltwater pool enclosed by elegant wrought iron privacy fencing. Car enthusiasts, hobbyists, and craftsmen will appreciate the detached 16 x 22 barn-style insulated workshop complete with 220 power and water, while the level, extended driveway provides ample parking for family and guests. The full finished terrace level adds incredible versatility with a private bedroom, full bath, generous common area, an amazing workshop space, and abundant storage. With 3,162 sq. ft. of main living space plus an additional 934 sq. ft. of finished terrace level, this home delivers room for every lifestyle need. Recent upgrades provide true peace of mind: a 2-year-old pool liner, all-new exterior paint (2 years old), and zoned HVAC systems with 5 years of warranty remaining. This is the rare opportunity to own a lovingly cared-for home where quality, privacy, and pride of ownership shine in every detail. Don't miss your chance to make this extraordinary Canton retreat your forever home. The owner is a master craftsman. Many upgrades are included. Must see to fully appreciate.
Full Property Details
Full Property Details for 203 N Ridgeview Ct
General
- Sold For: $855,000
- HOA FEE: $200
- Taxes: $1,473 (2025)
- Status: Closed
- Type: Single Family
- Source: GAMLS_Atlanta
- MLS ID: 10788535
- Added to Site: 71 day(s) ago
Interior
- Rooms/Areas: Den, Foyer, Keeping Room, Laundry
- Interior Features: Bookcases, High Ceilings, Master On Main Level, Tray Ceiling(s), Vaulted Ceiling(s), Walk-In Closet(s)
- Fireplace: Yes
- Number of Fireplaces: 1
- Fireplace(s): Gas Log, Gas Starter, Gas Log, Gas Starter
- Appliances: Dishwasher, Double Oven, Gas Water Heater, Microwave, Refrigerator, Tankless Water Heater
Rooms
Bathrooms
- Total Bathrooms: 3
- Full Bathrooms: 3
- Main - Full Baths: 2
- Lower - Full Baths: 1
Bedrooms
- Total Bedrooms: 4
- Bedrooms Lower: 1
- Bedrooms Main: 3
- Bedrooms-Dn1: 1
Other Rooms
- Kitchen: Breakfast Room, Country Kitchen, Kitchen Island, Pantry
- Laundry: Laundry Closet
Additional Information
- Pool: Yes
- Pool Description: In Ground, Salt Water
Parking
- Parking Features: Attached, Garage, Garage Door Opener, Kitchen Level, Side/Rear Entrance
Location
- County: Cherokee
- Driving Directions: ***IMPORTANT*** When using GPS systems, be sure you are being directed to Cumming Highway, Exit 19. If it tries to take you to Exit 16, this is incorrect. Enter 100 Mountain Falls Way, to bring you to the entrance of the subdivision, then turn left to 203 N Ridgeview Court on the left.
School Information
- Elementary School: Avery
- Middle School: Creekland
- High School: Creekview
Community
- Assoc. Fees Include: Other
Heating & Cooling
- Cooling Type: Ceiling Fan(s), Central Air, Electric, Zoned
- Heating Type: Central, Forced Air, Natural Gas, Zoned
Utilities
- Water/Sewer: Septic Tank
Structural Information
- Architectural Style: Craftsman, Ranch, Traditional
- Construction Status: Resale
- Basement: Yes
- Basement Desc.: Finished Bath, Daylight, Exterior Entry, Finished, Full, Interior Entry
- Roof: Composition
- Stories/Levels: One
- Living Area: 4,096 Sq. Ft.
- Finished Total: 4,096 Sq. Ft.
- Finished Above Grnd: 3,162 Sq. Ft.
- Finished Below Grnd: 934 Sq. Ft.
- Year Built: 2003
Lot Features
- Lot Size (Acres): 2.71
- Lot Size Range: 2.71
- Lot Size Source: Public Records
- Lot Description: Private
Water Features
- Water Front Name: NONE
Financial Considerations
- Association Fee: Yes
- Association Fee: $200
- Tax Amount: $1,473
- Tax Year: 2025
Disclosures and Reports
- Special Conditions: Covenants/Restrictions
Listing Courtesy of: eXp Realty
Sold by Crye-Leike, Realtors

Get Pre-Approved Today
Schools
Schools serving 203 N Ridgeview Ct
School District:Cherokee County School District
| Name | Grades | Distance |
|---|---|---|
Avery Elementary School 6391 East Cherokee Drive, Canton, GA 30115 | K-5 | 3.2 mi |
Creekland Middle School, Canton, GA 1555 Owens Store Road, Canton, GA 30115 | 6-8 | 6.1 mi |
Creekview High School 1550 Owens Store Road, Canton, GA 30115 | 9-12 | 5.9 mi |
Disclaimer:
School attendance boundaries provided by ATTOM Data Solutions and are for reference only. Contact the school directly to verify enrollment eligibility.
Price & Sales History for 203 N Ridgeview Ct
Date
Details
Price
Change
Source
7/27/2026
Sold
$855,000
0.59%
MLS
6/18/2026
Listed
$850,000
—
MLS
Disclaimer: Historical sales information is derived from public records provided by the county offices. Information is not guaranteed and should be independently verified.
203 N Ridgeview Court, Canton, GA 30115 (MLS# 10788535) is a Single Family property that was sold at $855,000 on July 27, 2026. Want to learn more about 203 N Ridgeview Court? Do you have questions about finding other Single Family real estate for sale in Canton? You can browse all Canton real estate or contact a Coldwell Banker agent to request more information.