This is a carousel with tiles that activate property listing cards. Use the previous and next buttons to navigate.
1/1
$375,000
This is a carousel with tiles that activate property listing cards. Use the previous and next buttons to navigate.
1/1
Property Description
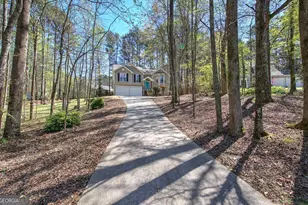
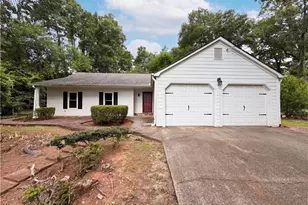
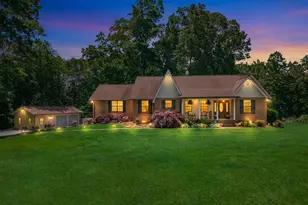
A gem tucked into a small neighborhood with no HOA! The long driveway means you can have lots of visitors, family gathering and toys for sure. The welcoming foyer with hardwood floors and soaring vaulted ceiling will draw you up to the main level. The large family room with lots of light and a great fireplace is where you'll create new memories. The breakfast area and kitchen are open to the family room which makes entertaining a breeze. The renovated kitchen has dark stained cabinets, white solid surface countertops, SS appliances, white porcelain sink and tiled floor. All appliances in the kitchen will remain as will the washer/dryer located in the laundry room on the lower level. The rest of the main level (including all 3 bedrooms) have hardwood flooring. The expanded back deck right of the kitchen and breakfast area allows you to grill out, relax and enjoy the wooded yard. The main bedroom has a vaulted ceiling and a renovated main bath with LVP flooring, new vanity/countertop and lighting. The hall bath has been renovated as well with new LVP flooring, vanity/countertop and lighting. The 2 secondary bedrooms (one currently staged as an office space) are nicely sized. Be sure to check out the lower level of this home where you'll find the laundry room and a semi-finished large area that is currently being used by the homeowner as a commercial kitchen for her wedding cake/bakery business. The two car garage is quite large and allows for additional storage besides housing 2 vehicles. Oh! Almost forgot, the backyard also has a firepit area, a large shed (that will stay) and lots more space for outside activities. Better hurry to this one as the location can't be beat nor the schools that this neighborhood feeds into!
Full Property Details
Full Property Details for 205 Cryder Ln
General
- Sold For: $375,000
- Taxes: $3,369 (2025)
- Status: Closed
- Type: Single Family
- Source: GAMLS_Atlanta
- MLS ID: 10723307
- Added to Site: 105 day(s) ago
Interior
- Rooms/Areas: Laundry
- Interior Features: Vaulted Ceiling(s), Walk-In Closet(s), Tile Bath
- Fireplace: Yes
- Number of Fireplaces: 1
- Fireplace(s): Factory Built, Family Room, Factory-Built, Family Room
- Appliances: Dishwasher, Dryer, Gas Water Heater, Refrigerator, Washer
Rooms
Bathrooms
- Total Bathrooms: 2
- Full Bathrooms: 2
- Upper Floor Baths: 2
- Upper - Full Baths: 2
Bedrooms
- Total Bedrooms: 3
- Bedrooms Upper: 3
- Bedrooms-Up1: 3
Other Rooms
- Kitchen: Breakfast Room, Solid-Surface Counters, Second Kitchen
- Laundry: In Basement
Exterior
- Exterior Features: Other
Parking
- Parking Features: Attached, Garage, Storage
Location
- County: Cherokee
- Driving Directions: I575N to Exhibit 11 (Sixes Road). Right off exit to Right on Hwy 5 at traffic light. Turn left onto Palm Street and follow to Palm Drive on your right. Turn right onto Cryder Lane and the home will be on your left side with the long driveway.
School Information
- Elementary School: Holly Springs
- Middle School: Dean Rusk
- High School: Sequoyah
Community
- Assoc. Fees Include: None
Heating & Cooling
- Cooling Type: Central Air
- Heating Type: Central, Natural Gas
Utilities
- Water/Sewer: Septic Tank
Structural Information
- Architectural Style: Traditional
- Construction Status: Resale, Updated/Remodeled
- Basement: Yes
- Basement Desc.: Daylight, Finished, Partial
- Roof: Composition
- Stories/Levels: Two
- Living Area: 2,044 Sq. Ft.
- Finished Total: 2,044 Sq. Ft.
- Finished Above Grnd: 1,644 Sq. Ft.
- Finished Below Grnd: 400 Sq. Ft.
- Year Built: 1994
Lot Features
- Property View: Seasonal View
- Lot Size (Acres): 0.827
- Lot Size Range: .827
- Lot Size Source: Public Records
- Lot Description: Cul-De-Sac
Water Features
- Water Front Name: none
Financial Considerations
- Tax Amount: $3,369
- Tax Year: 2025
Disclosures and Reports
- Section: 2ND
- Lot Number: UNITED STA
- Block/Lot/Section: 2ND
Listing Courtesy of: BHHS Georgia Properties
Sold by Maximum One Premier Realtors

Get Pre-Approved Today
Schools
Schools serving 205 Cryder Ln
School District:Cherokee County School District
| Name | Grades | Distance |
|---|---|---|
Holly Springs Elementary School, Canton, GA 1965 Hickory Road, Canton, GA 30115 | K-5 | 2.7 mi |
Rusk Middle School 2761 East Cherokee Drive, Canton, GA 30115 | 6-8 | 4.9 mi |
Sequoyah High School 4485 Hickory Road, Canton, GA 30115 | 9-12 | 4.6 mi |
Disclaimer:
School attendance boundaries provided by ATTOM Data Solutions and are for reference only. Contact the school directly to verify enrollment eligibility.
Price & Sales History for 205 Cryder Ln
Date
Details
Price
Change
Source
7/06/2026
Sold
$375,000
-3.85%
MLS
4/20/2026
Price Reduced
$390,000
-2.5%
MLS
3/28/2026
Listed
$400,000
—
MLS
Disclaimer: Historical sales information is derived from public records provided by the county offices. Information is not guaranteed and should be independently verified.
205 Cryder Lane, Canton, GA 30115 (MLS# 10723307) is a Single Family property that was sold at $375,000 on July 06, 2026. Want to learn more about 205 Cryder Lane? Do you have questions about finding other Single Family real estate for sale in Canton? You can browse all Canton real estate or contact a Coldwell Banker agent to request more information.