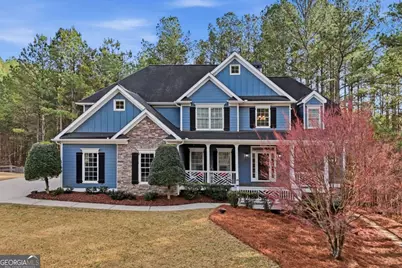
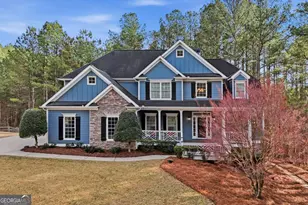
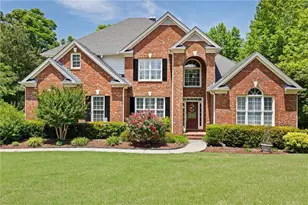
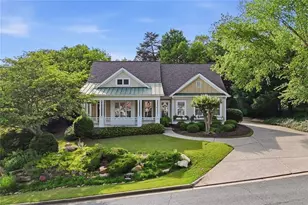
This is a carousel with tiles that activate property listing cards. Use the previous and next buttons to navigate.
1/1
$672,000
This is a carousel with tiles that activate property listing cards. Use the previous and next buttons to navigate.
1/1
Property Description
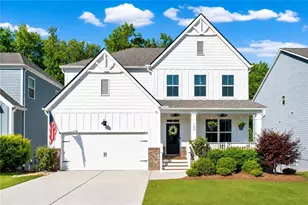
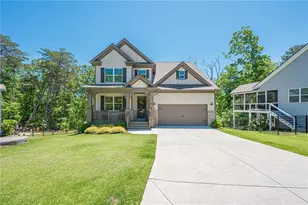
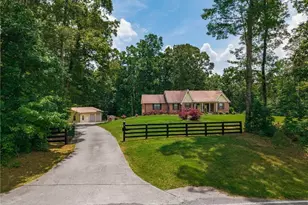
What a beauty from all directions. As you walk up to the front porch you will appreciate the ol fashioned rocking porch sipping on sweet tea. Head inside to this bright and open floor plan. The front foyer greets you with a soaring 2 story grand entrance. Look at all the hardwoods on the main level living areas. Do you like to entertain? This layout allows your guests to easily flow from one area to the next. We know how people love to gather around the kitchen area. This kitchen will not disappoint from the kitchen island overlooking the wood beamed keeping room / 5 burner gas cook top / double oven / tons of cabinets / spacious pantry & granite counter tops. Time to relax in the cozy fireside keeping room or retreat to the large fireside 2 story living room. When the weather is nice you can even enjoy the screened porch listening to nature. The primary bedroom and bathroom are on the main level along with the laundry room and powder room. If you have a family member needing assistance with stairs they can utilize the chair lift to the second level. Upstairs you will find 3 generous bedrooms, 2 full bathroom and a bonus room which makes a great office or playroom. Two of the bedrooms have a 'Jack-n-Jill' bathroom layout. You will also find one of the bedrooms with their own full private bathroom. The terrace level is unfinished and awaiting your imagination to finish it or just use it as storage. The terrace level is stubbed for another full bathroom if needed. Part of the backyard is fenced so you can let the dogs run around while you enjoy the screened porch. Governors Preserve in Canton, GA, is a 862-acre conservation community recognized by the National Wildlife Federation for its commitment to maintaining natural habitats. The community borders approximately 3.5 miles of the Etowah River, offering residents direct access to the water for canoeing and scenic views. Many homesites offer views of the surrounding mountains and rushing creeks. Resort-Style Amenities: Water Complex: A major highlight is the community pool featuring an 87-foot water slide, arched footbridge, and a separate clubhouse. Sports Facilities: Includes 4 lighted tennis courts with a cabana, basketball courts, and a playground. Social Hub: A two-story clubhouse serves as the center for neighborhood social events and gatherings. Top-Rated Schools: It is served by highly-regarded schools in the Cherokee County School District, specifically Avery Elementary, Creekland Middle, and Creekview High School.
Full Property Details
Full Property Details for 2063 Harmony Dr
General
- Sold For: $672,000
- HOA FEE: $950
- Taxes: $1,443 (2025)
- Status: Closed
- Type: Single Family
- Source: GAMLS_Atlanta
- MLS ID: 10704644
- Added to Site: 83 day(s) ago
Interior
- Rooms/Areas: Foyer, Great Room, Keeping Room, Laundry, Other
- Interior Features: Beamed Ceilings, Double Vanity, High Ceilings, Master On Main Level, Pull-Down Attic Stairs, Rear Stairs, Split Bedroom Plan, Tray Ceiling(s), Walk-In Closet(s)
- Fireplace: Yes
- Number of Fireplaces: 2
- Fireplace(s): Factory Built, Family Room, Gas Starter, Other, Factory-Built, Family Room, Gas Starter, Other
- Appliances: Cooktop, Dishwasher, Disposal, Double Oven, Gas Water Heater, Microwave
Rooms
Bathrooms
- Total Bathrooms: 4
- Full Bathrooms: 3
- Half Bathrooms: 1
- Upper Floor Baths: 2
- Upper - Full Baths: 2
- Main - Full Baths: 1
- Main - 1/2 Baths: 1
Bedrooms
- Total Bedrooms: 4
- Bedrooms Upper: 3
- Bedrooms-Up1: 3
- Bedrooms Main: 1
Other Rooms
- Kitchen: Breakfast Bar, Kitchen Island, Pantry
- Laundry: In Mud Room
Additional Information
- Shared Pool: Yes
- Tennis: Yes
Exterior
- Exterior Features: Sprinkler System
Parking
- Parking Features: Attached, Garage, Garage Door Opener, Side/Rear Entrance
Location
- County: Cherokee
- Driving Directions: 575N to x19a. Stay right and proceed on Hwy 20 East for 3.1 miles. Take a left on Harmony Dr for 2.7 miles. 2063 Harmony Dr will be on the left.
School Information
- Elementary School: Avery
- Middle School: Creekland
- High School: Creekview
Community
- Assoc. Fees Include: Reserve Fund, Swimming, Tennis
Heating & Cooling
- Cooling Type: Ceiling Fan(s), Central Air, Electric
- Heating Type: Central, Forced Air, Natural Gas
Utilities
- Water/Sewer: Public Sewer
Structural Information
- Architectural Style: Traditional
- Construction Status: Resale
- Basement: Yes
- Basement Desc.: Bath/Stubbed, Daylight, Exterior Entry, Full, Interior Entry, Unfinished
- Roof: Composition
- Stories/Levels: Two
- Living Area: 3,028 Sq. Ft.
- Finished Total: 3,028 Sq. Ft.
- Finished Above Grnd: 3,028 Sq. Ft.
- Unfin. Below Grnd: 2,020 Sq. Ft.
- Year Built: 2005
Lot Features
- Lot Size (Acres): 0.51
- Lot Size Range: .51
- Lot Size Source: Public Records
- Lot Description: Private
Water Features
- Water Front Name: NONE
Financial Considerations
- Association Fee: Yes
- Association Fee: $950
- Tax Amount: $1,443
- Tax Year: 2025
Disclosures and Reports
- Section: 2ND
- Lot Number: 648 &
- Block/Lot/Section: 2ND
Listing Courtesy of: RE/MAX Town & Country
Sold by Non-Mls Company

Get Pre-Approved Today
Schools
Schools serving 2063 Harmony Dr
School District:Cherokee County School District
| Name | Grades | Distance |
|---|---|---|
Avery Elementary School 6391 East Cherokee Drive, Canton, GA 30115 | K-5 | 4.2 mi |
Creekland Middle School, Canton, GA 1555 Owens Store Road, Canton, GA 30115 | 6-8 | 5.4 mi |
Creekview High School 1550 Owens Store Road, Canton, GA 30115 | 9-12 | 5.2 mi |
Disclaimer:
School attendance boundaries provided by ATTOM Data Solutions and are for reference only. Contact the school directly to verify enrollment eligibility.
Price & Sales History for 2063 Harmony Dr
Date
Details
Price
Change
Source
5/26/2026
Sold
$672,000
-2.59%
MLS
4/14/2026
Price Reduced
$689,900
-1.43%
MLS
3/26/2026
Price Reduced
$699,900
-3.46%
MLS
3/24/2026
Price Reduced
$725,000
-3.33%
MLS
3/05/2026
Listed
$750,000
—
MLS
Disclaimer: Historical sales information is derived from public records provided by the county offices. Information is not guaranteed and should be independently verified.
2063 Harmony Drive, Canton, GA 30115 (MLS# 10704644) is a Single Family property that was sold at $672,000 on May 26, 2026. Want to learn more about 2063 Harmony Drive? Do you have questions about finding other Single Family real estate for sale in Canton? You can browse all Canton real estate or contact a Coldwell Banker agent to request more information.