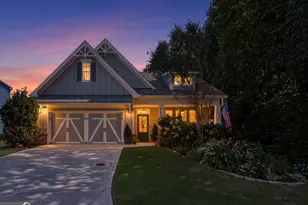
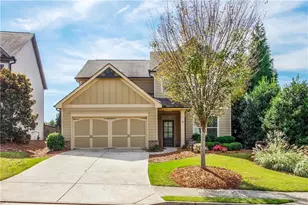
This is a carousel with tiles that activate property listing cards. Use the previous and next buttons to navigate.
1/59
$850,000
This is a carousel with tiles that activate property listing cards. Use the previous and next buttons to navigate.
1/59
Property Description
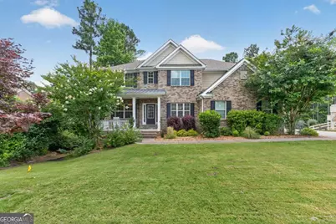
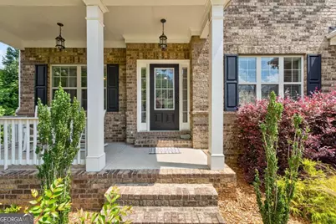
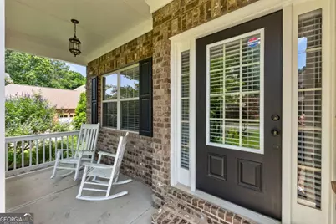
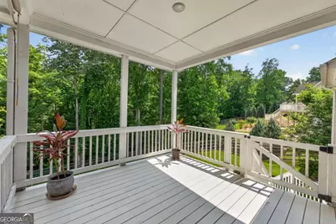
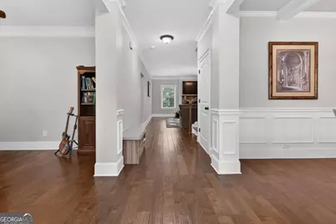
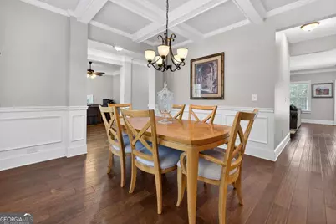
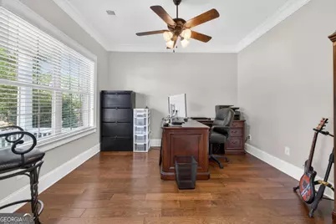
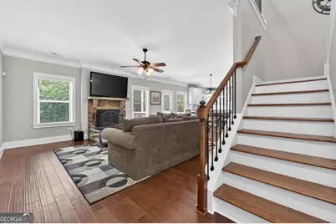
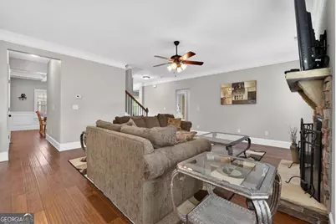
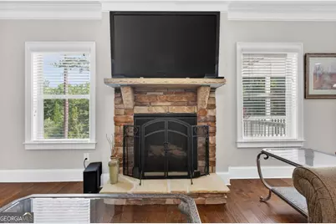
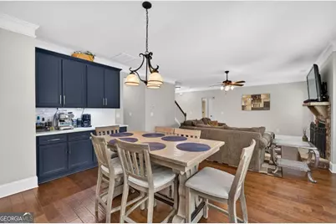
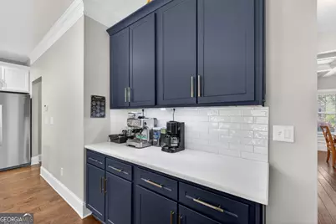
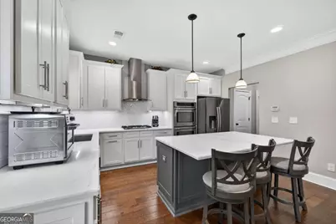
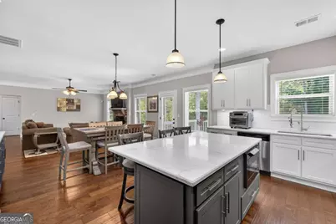
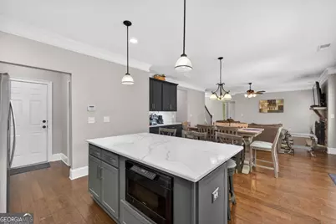
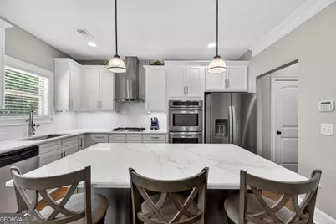
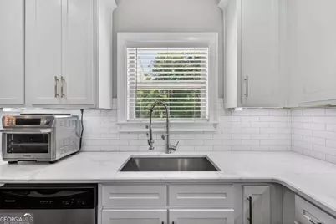
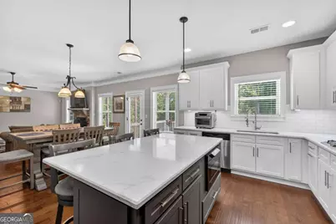
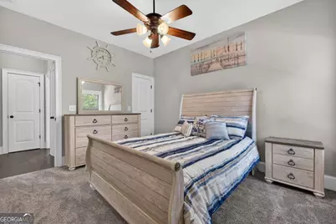
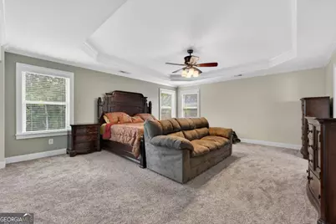
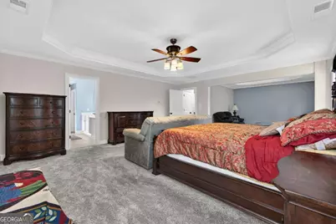
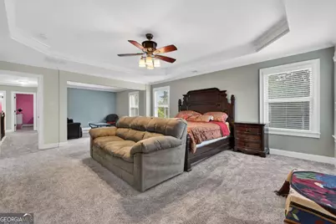
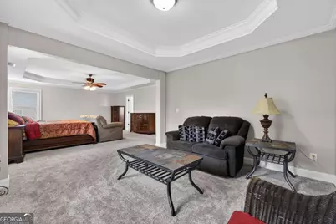
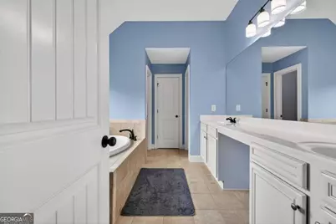
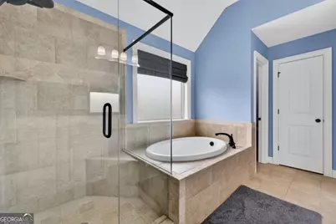
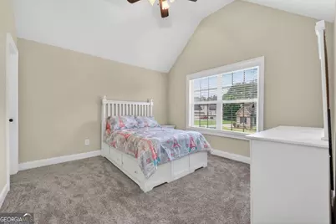
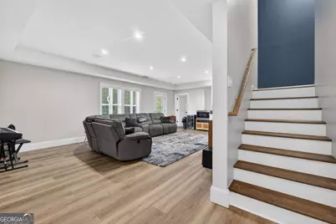
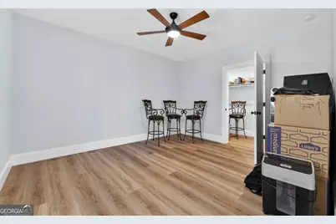
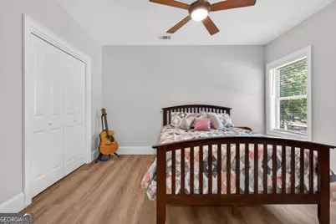
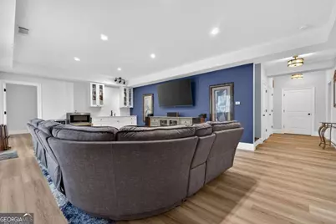
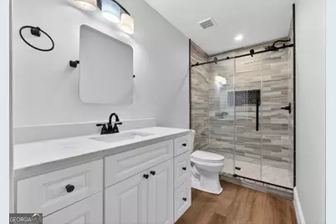
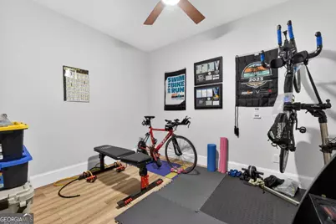
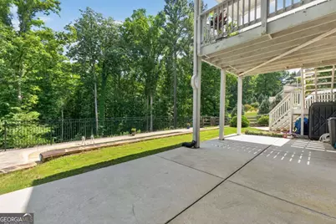
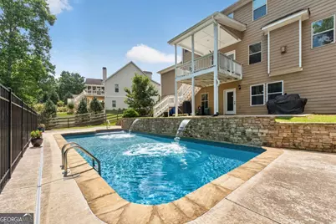
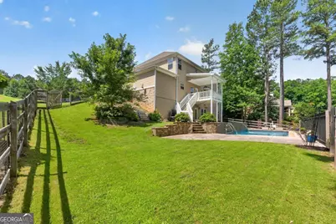
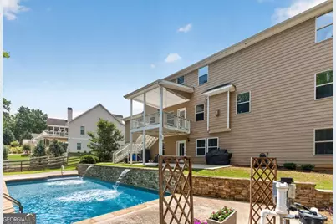
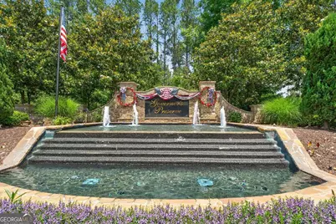
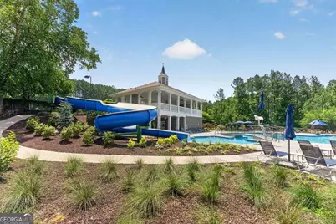
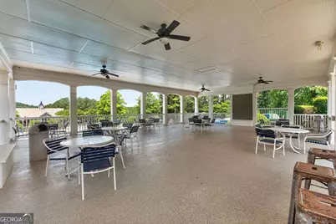
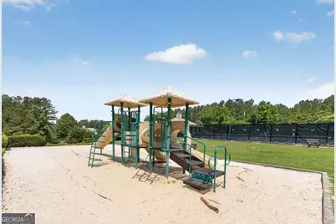
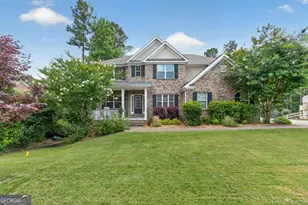
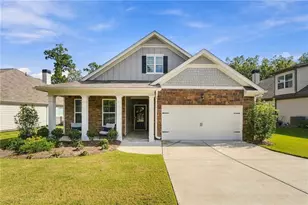
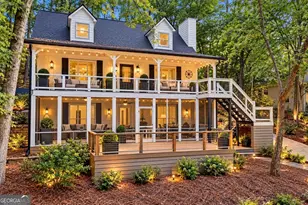
Nestled on over half an acre in the sought-after Governors Preserve community, this beautiful home is ready to welcome its next owners. From the manicured lawn to the charming rocking-chair front porch, the curb appeal speaks for itself. Inside, a spacious foyer leads to a bright main floor updated and polished hardwood floors. Whether you need a formal living and dining space or a main-floor guest suite, this layout accommodates it all. The open-concept kitchen; complete with gleaming cabinets, granite countertops, and stainless appliances, flowing effortlessly into the family room, keeping everyone connected. Upstairs, the oversized master bedroom serves as a true sanctuary, boasting a private sitting area and a spa-like bath. Three additional large bedrooms ensure plenty of space for family or guests. The real showstopper is the fully finished daylight basement, featuring a large rec room with a wet bar, a home gym space, and two extra bedrooms. Walk straight out to your tiered backyard oasis, where you can spend hot summer days lounging by your in-ground pool with waterfalls, or cool autumn nights around the private fire pit backing up to the woods. Combined with neighborhood amenities like an Olympic pool, water slide, and tennis courts, plus top-rated schools (Avery/Creekland/Creekview), this home offers a lifestyle, not just a place to live.
Full Property Details
Full Property Details for 2098 Harmony Dr
General
- Price: $850,000
- HOA FEE: $1,100
- Taxes: $7,615 (2025)
- Status: Active
- Type: Single Family
- Source: GAMLS_Atlanta
- MLS ID: 10785031
- Updated: 6/26/2026
- Added to Site: 131 day(s) ago
Interior
- Rooms/Areas: Foyer, Laundry
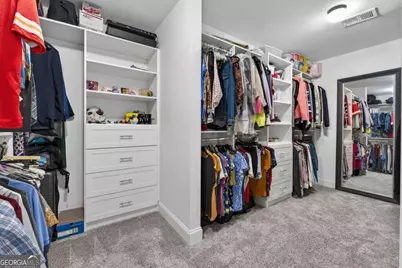
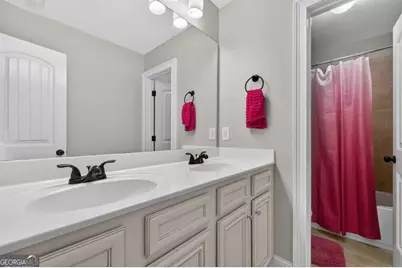
- Interior Features: Double Vanity, High Ceilings, Rear Stairs, Tray Ceiling(s), Vaulted Ceiling(s), Walk-In Closet(s), Wet Bar
- Fireplace: Yes
- Number of Fireplaces: 1
- Fireplace(s): Family Room, Family Room
- Appliances: Dishwasher, Disposal, Double Oven, Microwave, Refrigerator
Rooms
Bathrooms
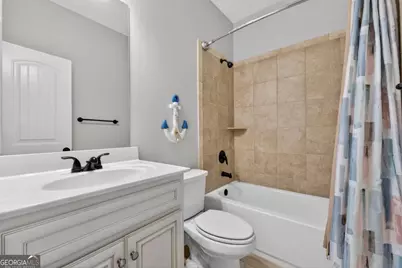
- Total Bathrooms: 4
- Full Bathrooms: 4
- Upper Floor Baths: 2
- Upper - Full Baths: 2
- Main - Full Baths: 1
- Lower - Full Baths: 1
Bedrooms
- Total Bedrooms: 7
- Bedrooms Upper: 4
- Bedrooms Lower: 2
- Bedrooms-Up1: 4
- Bedrooms Main: 1
- Bedrooms-Dn1: 2
Other Rooms
- Kitchen: Kitchen Island, Pantry
- Laundry: Upper Level
Additional Information
- Shared Pool: Yes
- Pool: Yes
- Pool Description: In Ground
- Tennis: Yes
Exterior
- Exterior Features: Other
Parking
- Parking Features: Attached, Garage
Location
- County: Cherokee
- Driving Directions: GPS freindly
School Information
- Elementary School: Avery
- Middle School: Creekland
- High School: Creekview
Community
- Assoc. Fees Include: Other, Swimming, Tennis
Heating & Cooling
- Cooling Type: Central Air
- Heating Type: Central, Forced Air
Utilities
- Water/Sewer: Public Sewer
Structural Information
- Architectural Style: Brick Front, Traditional
- Construction Status: Resale
- Basement: Yes
- Basement Desc.: Finished Bath, Daylight, Exterior Entry, Finished, Full
- Roof: Composition
- Stories/Levels: Two
- Living Area: 4,210 Sq. Ft.
- Finished Total: 4,210 Sq. Ft.
- Finished Above Grnd: 4,210 Sq. Ft.
- Year Built: 2016
Lot Features
- Lot Size (Acres): 0.57
- Lot Size Range: .57
- Lot Size Source: Public Records
- Lot Description: Sloped
Water Features
- Water Front Name: NONE
Financial Considerations
- Association Fee: Yes
- Association Fee: $1,100
- Tax Amount: $7,615
- Tax Year: 2025
Disclosures and Reports
- Special Conditions: Corporate Relocation
Listing Courtesy of: HomeSmart
Get Pre-Approved Today
Schools
Schools serving 2098 Harmony Dr
School District:Cherokee County School District
| Name | Grades | Distance |
|---|---|---|
Avery Elementary School 6391 East Cherokee Drive, Canton, GA 30115 | K-5 | 4.5 mi |
Creekland Middle School, Canton, GA 1555 Owens Store Road, Canton, GA 30115 | 6-8 | 5.8 mi |
Creekview High School 1550 Owens Store Road, Canton, GA 30115 | 9-12 | 5.6 mi |
Disclaimer:
School attendance boundaries provided by ATTOM Data Solutions and are for reference only. Contact the school directly to verify enrollment eligibility.
Price & Sales History for 2098 Harmony Dr
Date
Details
Price
Change
Source
6/12/2026
Listed
$850,000
9.68%
MLS
6/13/2022
Sold
$775,000
—
Public Record
Disclaimer: Historical sales information is derived from public records provided by the county offices. Information is not guaranteed and should be independently verified.
Tax History
Tax History for 2098 Harmony Dr
Year
Property Taxes
Change
Tax Assessment
Change
2025
$7,618
5%
$310,360
5%
2024
$7,264
1%
$294,560
2%
2023
$7,227
19%
$288,880
27%
2022
$6,051
16%
$227,360
19%
2021
$5,208
—
$191,000
11%
2021
$5,208
12%
$171,760
3%
2019
$4,669
5%
$167,560
6%
2018
$4,446
110%
$157,800
115%
2017
$2,118
550%
$73,520
556%
2016
$326
-1%
$11,200
—
2015
$329
104%
$11,200
104%
2014
$161
25%
$5,480
27%
2013
$129
—
$4,320
—
Disclaimer: Historical tax information is derived from public records provided by the county offices. Information is not guaranteed and should be independently verified.
Estimate the Cost
Estimate the Cost for 2098 Harmony Dr
2098 Harmony Drive, Canton, GA 30115 (MLS# 10785031) is a Single Family property with 7 bedrooms and 4 full bathrooms. 2098 Harmony Drive is currently listed for $850,000 and was received on June 12, 2026. Want to learn more about 2098 Harmony Drive? Do you have questions about finding other Single Family real estate for sale in Canton? You can browse all Canton real estate or contact a Coldwell Banker agent to request more information.