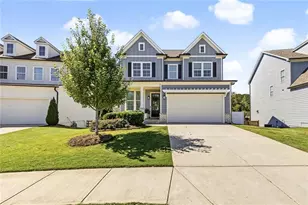
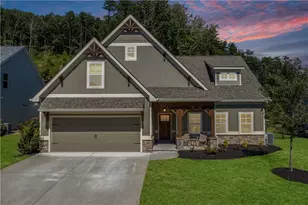
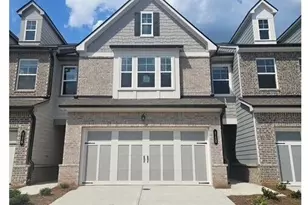
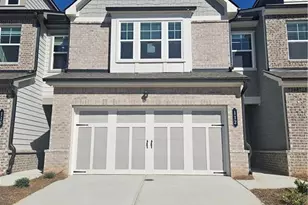
This is a carousel with tiles that activate property listing cards. Use the previous and next buttons to navigate.
1/1
$489,000
This is a carousel with tiles that activate property listing cards. Use the previous and next buttons to navigate.
1/1
Property Description
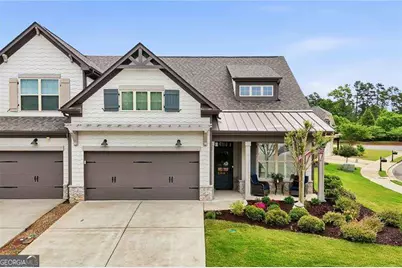
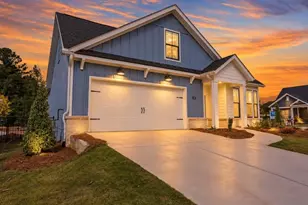
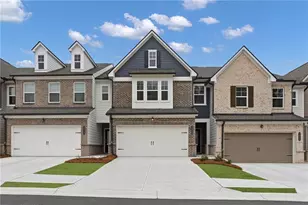
This impressive fee-simple townhome presents as nearly new and is ready for immediate occupancy. Offering two bedrooms, the residence features an extra-large garage with convenient storage accessible via the second-floor flex room. The main level encompasses over 1,300 square feet of living space, complemented by an additional 500 square feet upstairs. The upper level includes a guest bedroom and a versatile flex room.On the main floor, a thoughtfully designed kitchen, dining area, half bath, pantry, laundry section, living room, and spacious master bedroom are provided. The kitchen is equipped with stainless steel appliances, a gas stove, quartz countertops, premium eggshell cabinets, pull-out shelving in all lower cabinets, under-cabinet lighting, and an elegant backsplash. This space flows seamlessly into the inviting family room, which features a stone fireplace with a mounted TV above.The expansive master bedroom showcases a bay window and a sitting area ideal for a desk or lounge chair. The master bath offers separate vanities, a frameless walk-in shower, and dual walk-in closets. New carpeting has been installed in the upstairs areas and master suite. Plantation shutters are present throughout the home, complemented by upgraded lighting and ceiling fans in the bedrooms and on the spacious screened back porch. Included with the property are the refrigerator, washer, dryer, and fireplace located in the master bedroom. Additional enhancements abound, many of which are not listed here. The home is in Soleil, Georgia's top active adult community spanning over 500 acres near Canton. Soleil offers indoor and outdoor pools, tennis and pickleball courts, a tennis center, gardens, a greenhouse, walking trails, and a 30,000-square-foot clubhouse with various amenities. Residents enjoy two full-time activity directors and over 50 clubs. There is always something to do in Soleil.
Full Property Details
Full Property Details for 215 Misty View Dr
General
- Sold For: $489,000
- HOA FEE: $5,136
- Taxes: $1,265 (2025)
- Status: Closed
- Type: Single Family
- Source: GAMLS_Atlanta
- MLS ID: 10755522
- Added to Site: 72 day(s) ago
Interior
- Rooms/Areas: Bonus Room, Family Room, Foyer, Laundry, Other
- Interior Features: Double Vanity, High Ceilings, Master On Main Level, Walk-In Closet(s)
- Fireplace: Yes
- Number of Fireplaces: 1
- Fireplace(s): Factory Built, Family Room, Factory-Built, Family Room
- Appliances: Dishwasher, Disposal, Dryer, Gas Water Heater, Microwave, Refrigerator
Rooms
Bathrooms
- Total Bathrooms: 3
- Full Bathrooms: 2
- Half Bathrooms: 1
- Upper Floor Baths: 1
- Upper - Full Baths: 1
- Main - Full Baths: 1
- Main - 1/2 Baths: 1
Bedrooms
- Total Bedrooms: 2
- Bedrooms Upper: 1
- Bedrooms-Up1: 1
- Bedrooms Main: 1
Other Rooms
- Kitchen: Kitchen Island, Pantry
- Laundry: In Hall
Parking
- Parking Features: Garage, Garage Door Opener, Kitchen Level
Location
- County: Cherokee
- Driving Directions: Take 575 north to exit 20 Riverstone Parkway. Turn left and take the fifth right onto Reinhardt College Parkway. Rt on 140 for 1.5 miles. Left onto Laurel Canyon Parkway. Follow signs to Soleil
School Information
- Elementary School: R M Moore
- Middle School: Mill Creek
- High School: Cherokee
Community
- Gated community: Yes
- Assoc. Fees Include: Maintenance Grounds, Reserve Fund, Security, Swimming, Tennis, Trash
Heating & Cooling
- Cooling Type: Ceiling Fan(s), Central Air, Electric, Zoned
- Heating Type: Central, Forced Air, Natural Gas
Utilities
- Water/Sewer: Public Sewer
Structural Information
- Architectural Style: Craftsman
- Construction Status: Resale
- Basement Desc.: None
- Roof: Composition
- Stories/Levels: Two
- Living Area: 1,801 Sq. Ft.
- Finished Total: 1,801 Sq. Ft.
- Finished Above Grnd: 1,801 Sq. Ft.
- Year Built: 2019
Lot Features
- Lot Size (Acres): 0.1
- Lot Size Range: .1
- Lot Size Source: Public Records
- Lot Description: Corner Lot, Level
Water Features
- Water Front Name: NONE
Financial Considerations
- Association Fee: Yes
- Association Fee: $5,136
- Tax Amount: $1,265
- Tax Year: 2025
Listing Courtesy of: Atlanta Communities
Sold by Atlanta Communities

Get Pre-Approved Today
Schools
Schools serving 215 Misty View Dr
School District:Cherokee County School District
| Name | Grades | Distance |
|---|---|---|
R. M. Moore Elementary School 1375 Puckett Road, Waleska, GA 30183 | PK-5 | 5.1 mi |
Teasley Middle School 151 Hickory Log Drive, Canton, GA 30114 | 6-8 | 2 mi |
Cherokee High School 930 Marietta Highway, Canton, GA 30114 | 9-12 | 2.4 mi |
Disclaimer:
School attendance boundaries provided by ATTOM Data Solutions and are for reference only. Contact the school directly to verify enrollment eligibility.
Price & Sales History for 215 Misty View Dr
Date
Details
Price
Change
Source
6/05/2026
Sold
$489,000
—
MLS
4/30/2026
Listed
$489,000
—
MLS
Disclaimer: Historical sales information is derived from public records provided by the county offices. Information is not guaranteed and should be independently verified.
215 Misty View Drive, Canton, GA 30114 (MLS# 10755522) is a Single Family property that was sold at $489,000 on June 05, 2026. Want to learn more about 215 Misty View Drive? Do you have questions about finding other Single Family real estate for sale in Canton? You can browse all Canton real estate or contact a Coldwell Banker agent to request more information.