This is a carousel with tiles that activate property listing cards. Use the previous and next buttons to navigate.
1/1
$577,000
This is a carousel with tiles that activate property listing cards. Use the previous and next buttons to navigate.
1/1
Property Description
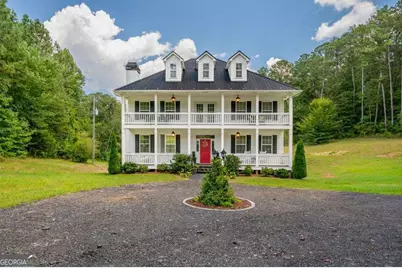
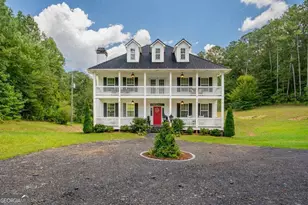
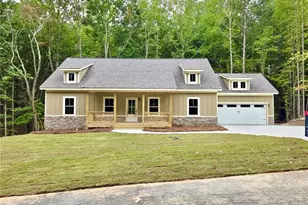
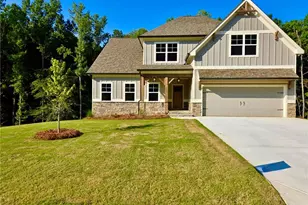
Stunning 3-Story Home with 2-Story Library, Private Setting, and Endless Character! Welcome to this exceptional 3-story home situated on approx. 1.7 acres with a poured wall basement, offering a rare combination of elegance, functionality, and privacy. Nestled among mature trees with woods surrounding the property on three sides, this home provides the perfect retreat while still offering convenience & comfort. Main Level Highlights: Step into the welcoming foyer that sets the tone for the home's charm & warmth. The formal dining rm is ideal for hosting gatherings, while the formal living rm features a cozy wood-burning fireplace for those crisp evenings. A versatile sitting rm/office/den provides flexible space to meet your lifestyle needs. The heart of the home is the spacious kitchen, complete with custom-built cabinetry, concrete counters,& ample workspace for cooking & entertaining. Off the kitchen, enjoy the bright & inviting sun rm, perfect for morning coffee. A generous laundry rm, half bath, & covered back porch round out the main level. Second Level Highlights: you'll find 3 generously sized bedrms, each with its own walk-in closet. The primary suite is a true retreat, featuring a private bath with a corner soaking tub, separate shower, & 2 separate vanities. A full hall bath serves the additional bedrms. The show-stopping two-story library is located on this level, boasting custom built-in bookshelves & soaring ceilings, perfect for book lovers, collectors, or anyone needing an inspiring space. Third Level Highlights: offers a 4th bedrm, bonus rm, or multi-purpose space that can serve as a playrm, home theater, or game rm. A charming secret door provides direct access to the library, adding a touch of whimsy & uniqueness. Additional Features: Unfinished basement with endless potential for future expansion or storage. Private wooded setting with trees on 3 sides of the home. Fenced-in area perfect for pets, gardening or play. Covered porches& balcony ideal for enjoying nature.With 4 bedrooms, 2.5 baths, 2 story library, and unique architectural details, this home offers a blend of sophistication and comfort. Whether you're entertaining, working from home, or enjoying quiet moments in nature, this property delivers it all.
Full Property Details
Full Property Details for 294 Gay Thompson Dr
General
- Sold For: $577,000
- Taxes: $6,626 (24)
- Status: Closed
- Type: Single Family
- Source: GAMLS_Atlanta
- MLS ID: 10689341
- Added to Site: 199 day(s) ago
Interior
- Rooms/Areas: Den, Foyer, Laundry, Library, Office, Sun Room
- Interior Features: Beamed Ceilings, Bookcases, Separate Shower, Walk-In Closet(s)
- Fireplace: Yes
- Number of Fireplaces: 1
- Fireplace(s): Living Room, Wood Burning Stove, Living Room, Wood Burning Stove
- Appliances: Dishwasher, Microwave, Oven/Range (Combo), Refrigerator, Stainless Steel Appliance(s)
Rooms
Bathrooms
- Total Bathrooms: 3
- Full Bathrooms: 2
- Half Bathrooms: 1
- Upper Floor Baths: 2
- Upper - Full Baths: 2
- Main - 1/2 Baths: 1
Bedrooms
- Total Bedrooms: 4
- Bedrooms Upper: 4
- Bedrooms-Up1: 4
Other Rooms
- Kitchen: Kitchen Island
- Laundry: Other
Exterior
- Exterior Features: Balcony, Other
Parking
- Parking Features: Off-Street
Location
- County: Cherokee
- Driving Directions: 75N to 575N to Prominence Point Parkwy and turn right, go to light at Pinecrest Rd and turn left , follow to dead end into Univeter Rd and turn right, turn left onto Gay Thompson Dr. Home on the right.
School Information
- Elementary School: Indian Knoll
- Middle School: Dean Rusk
- High School: Sequoyah
Community
- Assoc. Fees Include: None
Heating & Cooling
- Cooling Type: Electric, Zoned
- Heating Type: Electric, Zoned
Utilities
- Water/Sewer: Septic Tank
Structural Information
- Architectural Style: Colonial
- Construction Status: Resale
- Basement: Yes
- Basement Desc.: Full, Unfinished
- Roof: Metal
- Stories/Levels: Three Or More
- Living Area: 2,879 Sq. Ft.
- Finished Total: 2,879 Sq. Ft.
- Finished Above Grnd: 2,879 Sq. Ft.
- Unfin. Below Grnd: 1,120 Sq. Ft.
- Year Built: 2018
Lot Features
- Lot Size (Acres): 1.785
- Lot Size Range: 1.785
- Lot Size Source: Public Records
- Lot Description: Level, Sloped
Financial Considerations
- Tax Amount: $6,626.17
- Tax Year: 24
Listing Courtesy of: RE/MAX Real Estate Center
Sold by RE/MAX Town & Country

Get Pre-Approved Today
Schools
Schools serving 294 Gay Thompson Dr
School District:Cherokee County School District
| Name | Grades | Distance |
|---|---|---|
Indian Knoll Elementary 3635 Univeter Road, Canton, GA 30115 | K-5 | 0.5 mi |
Rusk Middle School 2761 East Cherokee Drive, Canton, GA 30115 | 6-8 | 2.8 mi |
Sequoyah High School 4485 Hickory Road, Canton, GA 30115 | 9-12 | 2.7 mi |
Disclaimer:
School attendance boundaries provided by ATTOM Data Solutions and are for reference only. Contact the school directly to verify enrollment eligibility.
Price & Sales History for 294 Gay Thompson Dr
Date
Details
Price
Change
Source
8/24/2026
Sold
$577,000
-7.53%
MLS
5/08/2026
Price Reduced
$624,000
-7.54%
MLS
3/21/2026
Price Reduced
$674,900
-3.57%
MLS
2/10/2026
Listed
$699,900
—
MLS
Disclaimer: Historical sales information is derived from public records provided by the county offices. Information is not guaranteed and should be independently verified.
294 Gay Thompson Drive, Canton, GA 30115 (MLS# 10689341) is a Single Family property that was sold at $577,000 on August 24, 2026. Want to learn more about 294 Gay Thompson Drive? Do you have questions about finding other Single Family real estate for sale in Canton? You can browse all Canton real estate or contact a Coldwell Banker agent to request more information.