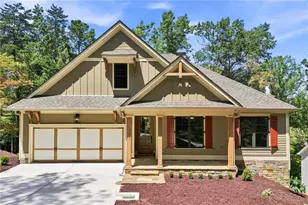
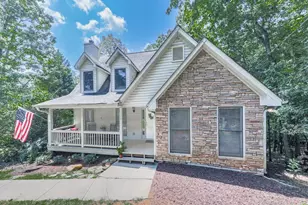
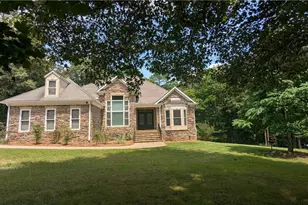
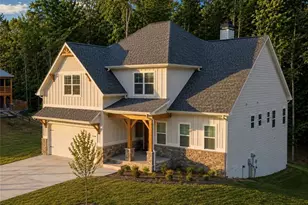
This is a carousel with tiles that activate property listing cards. Use the previous and next buttons to navigate.
1/1
$645,000
This is a carousel with tiles that activate property listing cards. Use the previous and next buttons to navigate.
1/1
Property Description
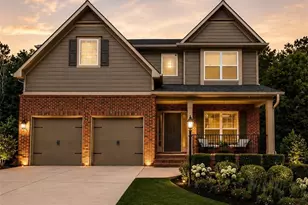
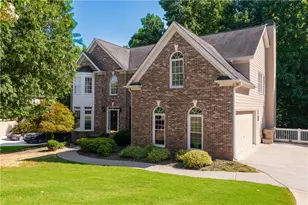
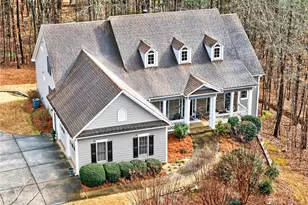
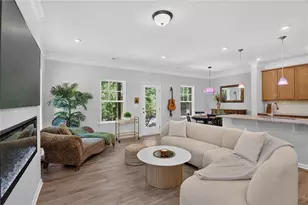
Some homes simply feel different from the moment you walk through the door-and this beautifully updated Bridgemill home is one of them. From the moment you step through the grand two-story foyer, you'll be welcomed by soaring ceilings, rich hardwood floors, abundant natural light, and an airy, thoughtfully designed floor plan accented by elegant touches throughout. The heart of the home is the beautifully updated country kitchen, featuring freshly painted cabinetry, granite countertops, an oversized center island, and ample prep space-perfect for everyday living and entertaining. A sun-filled bay window creates a warm breakfast nook, anchored by a stunning double-sided fireplace with custom built-ins that seamlessly connects to the spacious family room. On the opposite side, the inviting living room showcases beautiful crown molding, custom trim, built-in shelving, and a beautiful brick fireplace, creating a warm and sophisticated gathering space. Step outside to the expansive back deck, ideal for grilling, hosting friends, or simply relaxing while overlooking the private, level backyard surrounded by mature trees. The main level is also complete with a separate formal dining room, offering the perfect setting for holidays and special occasions. Upstairs, retreat to the oversized primary suite, a true sanctuary featuring soaring vaulted ceilings, abundant natural light, and a spacious sitting area perfect for morning coffee or unwinding after a long day. The luxurious en suite bath offers a double vanity, soaking tub, separate shower, and a generous walk-in closet. Two additional bedrooms share a well-appointed bathroom, while the conveniently located upstairs laundry room adds everyday convenience. The fully finished basement offers endless possibilities with its expansive open layout, making it ideal for a media room, home gym, playroom, game room, or additional living space. Complete with a bedroom and full bathroom, it's perfectly suited for guests, multigenerational living, or a private home office. Thoughtfully updated and beautifully maintained, this exceptional home offers comfort, functionality, and peaceful surroundings in one of the area's most desirable communities. Don't miss your opportunity to make this incredible Bridgemill home your own!
Full Property Details
Full Property Details for 302 Mill Ridge
General
- Sold For: $645,000
- HOA FEE: $220
- Taxes: $367 (2025)
- Status: Closed
- Type: Single Family
- Source: GAMLS_Atlanta
- MLS ID: 10806564
- Added to Site: 50 day(s) ago
Interior
- Rooms/Areas: Bonus Room, Family Room, Great Room
- Interior Features: High Ceilings, Other, Vaulted Ceiling(s)
- Fireplace: Yes
- Number of Fireplaces: 2
- Fireplace(s): Other, Other
- Appliances: Dishwasher, Microwave, Refrigerator, Washer
Rooms
Bathrooms
- Total Bathrooms: 4
- Full Bathrooms: 3
- Half Bathrooms: 1
- Upper Floor Baths: 2
- Upper - Full Baths: 2
- Main - 1/2 Baths: 1
- Lower - Full Baths: 1
Bedrooms
- Total Bedrooms: 4
- Bedrooms Upper: 4
- Bedrooms-Up1: 4
Other Rooms
- Laundry: None
Additional Information
- Shared Pool: Yes
- Tennis: Yes
Parking
- Parking Features: Garage
Location
- County: Cherokee
- Driving Directions: GPS friendly.
School Information
- Elementary School: Liberty
- Middle School: Freedom
- High School: Cherokee
Community
- Assoc. Fees Include: Other
Heating & Cooling
- Cooling Type: Central Air, Electric
- Heating Type: Central
Utilities
- Water/Sewer: Public Sewer
Structural Information
- Architectural Style: Craftsman
- Construction Status: Resale
- Basement Desc.: Finished
- Roof: Other
- Stories/Levels: Three Or More
- Living Area: 3,660 Sq. Ft.
- Finished Total: 3,660 Sq. Ft.
- Finished Above Grnd: 2,460 Sq. Ft.
- Finished Below Grnd: 1,200 Sq. Ft.
- Year Built: 2004
Lot Features
- Lot Size (Acres): 0.62
- Lot Size Range: .62
- Lot Size Source: Owner
- Lot Description: Private
Financial Considerations
- Association Fee: Yes
- Association Fee: $220
- Tax Amount: $367
- Tax Year: 2025
Listing Courtesy of: Keller Williams Rlty. Partners
Sold by Keller Williams Community Partners

Get Pre-Approved Today
Schools
Schools serving 302 Mill Ridge
School District:Cherokee County School District
| Name | Grades | Distance |
|---|---|---|
Liberty Elementary School, Canton, GA 10500 Bells Ferry Road, Canton, GA 30114 | K-5 | 0.9 mi |
Freedom Middle School, Canton, GA 10550 Bells Ferry Road, Canton, GA 30114 | 6-8 | 0.7 mi |
Cherokee High School 930 Marietta Highway, Canton, GA 30114 | 9-12 | 2.6 mi |
Disclaimer:
School attendance boundaries provided by ATTOM Data Solutions and are for reference only. Contact the school directly to verify enrollment eligibility.
Price & Sales History for 302 Mill Ridge
Date
Details
Price
Change
Source
8/24/2026
Sold
$645,000
3.2%
MLS
7/07/2026
Listed
$625,000
—
MLS
Disclaimer: Historical sales information is derived from public records provided by the county offices. Information is not guaranteed and should be independently verified.
Home Warranty : Included
302 Mill Ridge, Canton, GA 30114 (MLS# 10806564) is a Single Family property that was sold at $645,000 on August 24, 2026. Want to learn more about 302 Mill Ridge? Do you have questions about finding other Single Family real estate for sale in Canton? You can browse all Canton real estate or contact a Coldwell Banker agent to request more information.