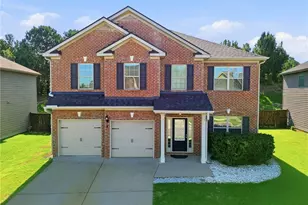
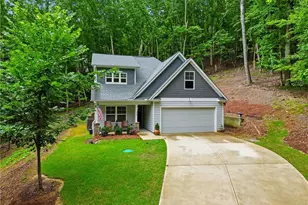
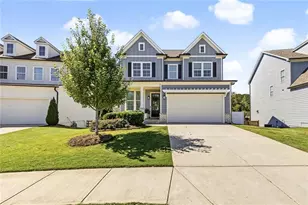
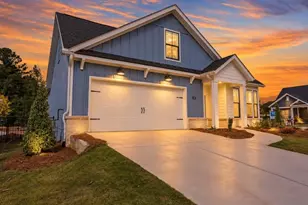
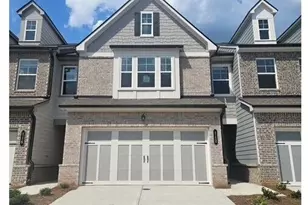
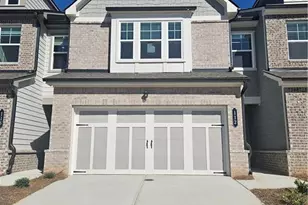
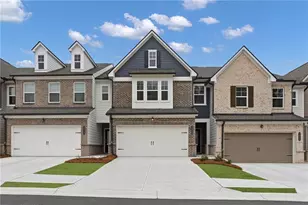
This is a carousel with tiles that activate property listing cards. Use the previous and next buttons to navigate.
1/1
$439,000
This is a carousel with tiles that activate property listing cards. Use the previous and next buttons to navigate.
1/1
Property Description
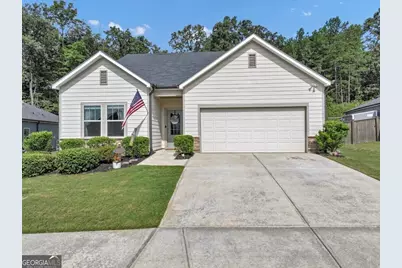
Ranch with an additional bedroom, bath and loft on the upper level in sought after Towne Mill subdivision boasting Country Club type amenities! This home backs up to the green space and woods offering maximum privacy with side rear covered porch with extended patio plus built-in swing and fenced yard! Enter into the foyer and to the left is the front bedroom currently used as an office, hall bath and then another bedroom all separate from the rest of the house! Straight back from the foyer leads to the fireside great room open to the kitchen with an island and the dining area! The kitchen has island with bar seating for up to 4, stainless steel appliances and granite counter tops plus a walk-in pantry with solid wood shelving! The dining area offers views of the back yard and green belt plus access to the covered porch and extended patio! The primary bedroom is in the rear corner of the house with trey ceiling plus his and her vanities, huge framelss shower plus large walk-in closet! Did I mention endless hot water due to tankless hot water heater! The upper level boasts another large bedroom, full bath plus oversized loft / flex room offering endless options! The fenced yard has a peach tree, fig tree and plum tree and a patio with built-in swing making a perfect place for the fire pit! Awesome Country Club type amenities including huge pool with slide and splash pad, tennis and separate pickleball courts, playground, basketball court and a ball field! Cherokee Hich School which is Cherokee County's newest state of the art High School! Easy access to I-575 and local shopping and eateries! This is a must see!
Full Property Details
Full Property Details for 318 Denali Butte Ter
General
- Sold For: $439,000
- HOA FEE: $890
- Taxes: $907 (2025)
- Status: Closed
- Type: Single Family
- Source: GAMLS_Atlanta
- MLS ID: 10831369
- Added to Site: 49 day(s) ago
Interior
- Rooms/Areas: Bonus Room, Foyer, Great Room, Laundry
- Interior Features: Double Vanity, High Ceilings, Master On Main Level
- Fireplace: Yes
- Number of Fireplaces: 1
- Fireplace(s): Factory Built, Family Room, Gas Log, Factory-Built, Family Room, Gas Log
- Appliances: Dishwasher, Disposal, Gas Water Heater, Microwave, Refrigerator
Rooms
Bathrooms
- Total Bathrooms: 3
- Full Bathrooms: 3
- Upper Floor Baths: 1
- Upper - Full Baths: 1
- Main - Full Baths: 2
Bedrooms
- Total Bedrooms: 4
- Bedrooms Upper: 1
- Bedrooms-Up1: 1
- Bedrooms Main: 3
Other Rooms
- Kitchen: Breakfast Bar, Breakfast Room, Kitchen Island, Solid-Surface Counters, Walk-In Pantry
- Laundry: Other
Additional Information
- Shared Pool: Yes
- Tennis: Yes
Parking
- Parking Features: Garage, Garage Door Opener, Kitchen Level
Location
- County: Cherokee
- Driving Directions: I-575 N To Exit 20/Riverstone Parkway!Turn Rt Off The Exit And Go 1.7 Miles To Left On Fate Conn Rd! At The Traffic Circle Take 2nd Exit Onto Technology Ridge Pkway Turn Right Again Onto Fate Conn Rd!Then Turn Rt Into Towne Mill Swim Tennis Community Onto Towne Mill Ave!Do Not Miss The Fabulous Amenities On The Rt!At The Traffic Circle Take The 2nd Exit Stying On Towne Mill Ave!At The Next Traffic Circle Take Take The 3rd Exit Onto Towne Mill Crossing!When That Ends Turn Rt Onto Denali Butte
School Information
- Elementary School: Hasty
- Middle School: Teasley
- High School: Cherokee
Community
- Assoc. Fees Include: Management Fee, Reserve Fund, Swimming, Tennis
Heating & Cooling
- Cooling Type: Ceiling Fan(s), Central Air, Electric, Zoned
- Heating Type: Central, Forced Air, Heat Pump, Zoned
Utilities
- Water/Sewer: Public Sewer
Structural Information
- Architectural Style: Craftsman, Traditional
- Construction Status: Resale
- Basement Desc.: None
- Roof: Composition
- Stories/Levels: One and One Half
- Living Area: 2,174 Sq. Ft.
- Finished Total: 2,174 Sq. Ft.
- Finished Above Grnd: 2,174 Sq. Ft.
- Year Built: 2020
Lot Features
- Lot Size (Acres): 0.19
- Lot Size Range: .19
- Lot Size Source: Public Records
- Lot Description: Greenbelt, Level, Private
Water Features
- Water Front Name: None
Financial Considerations
- Association Fee: Yes
- Association Fee: $890
- Tax Amount: $907
- Tax Year: 2025
Disclosures and Reports
- Section: 2
- Lot Number: 221
- Block/Lot/Section: 2
Listing Courtesy of: Sanders Real Estate
Sold by Non-Mls Company

Get Pre-Approved Today
Schools
Schools serving 318 Denali Butte Ter
School District:Cherokee County School District
| Name | Grades | Distance |
|---|---|---|
William G. Hasty- Sr. Elementary School 205 Brown Industrial Parkway, Canton, GA 30114 | PK-5 | 4.9 mi |
Teasley Middle School 151 Hickory Log Drive, Canton, GA 30114 | 6-8 | 3.4 mi |
Cherokee High School 930 Marietta Highway, Canton, GA 30114 | 9-12 | 5.6 mi |
Disclaimer:
School attendance boundaries provided by ATTOM Data Solutions and are for reference only. Contact the school directly to verify enrollment eligibility.
Price & Sales History for 318 Denali Butte Ter
Date
Details
Price
Change
Source
10/06/2026
Sold
$439,000
-0.23%
MLS
9/11/2026
Price Reduced
$439,990
-2.22%
MLS
8/22/2026
Listed
$450,000
—
MLS
Disclaimer: Historical sales information is derived from public records provided by the county offices. Information is not guaranteed and should be independently verified.
318 Denali Butte Terrace, Canton, GA 30114 (MLS# 10831369) is a Single Family property that was sold at $439,000 on October 06, 2026. Want to learn more about 318 Denali Butte Terrace? Do you have questions about finding other Single Family real estate for sale in Canton? You can browse all Canton real estate or contact a Coldwell Banker agent to request more information.