This is a carousel with tiles that activate property listing cards. Use the previous and next buttons to navigate.
1/1
$422,000
This is a carousel with tiles that activate property listing cards. Use the previous and next buttons to navigate.
1/1
Property Description
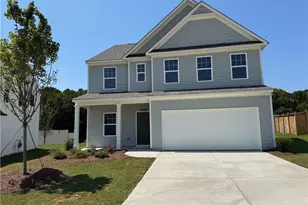
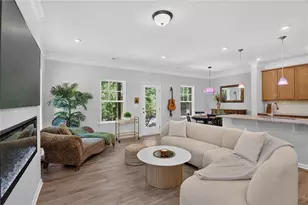
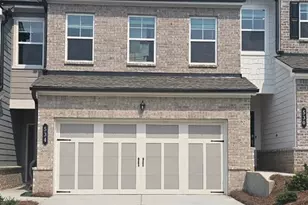
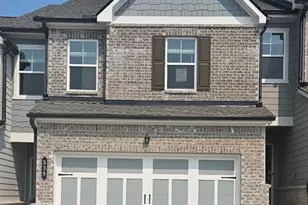
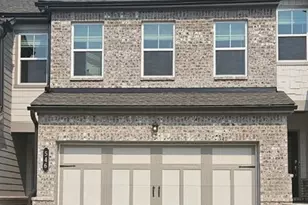
"$10k YOUR WAY" BUYER INCENTIVE! Seller is offering closing cost contribution / rate buy down with accepted offer! Welcome to 358 Denali Butte Terrace...a TURN-KEY, 2024-built home offering the perfect blend of modern design, comfort, and convenience. Featuring 4 bedrooms, 3 full baths, and 2,400+ square feet of thoughtfully designed living space, this home is ideal for today's lifestyle. The MOVE-IN READY sought-after floor plan includes a spacious primary suite and two additional bedrooms on the main level, providing easy one-level living. The main level also has a large flex room with a closet. Just add a door and it could easily be a 5th bedroom! The stunning kitchen showcases custom cabinetry, quartz countertops, stainless steel appliances, a designer tile backsplash, and a large island overlooking the open-concept family room with fireplace. Engineered hardwood flooring flows throughout the main living areas, while the upstairs loft and fourth bedroom create the perfect space for guests, a home office, or media room. The luxurious primary suite features a spa-inspired bath with double vanities, an oversized shower, and a generous walk-in closet. Situated in the desirable Towne Mill community with outstanding amenities and scenic views, this move-in-ready home offers all the benefits of new construction without the wait. Don't miss this exceptional opportunity to own a nearly new home in one of Canton's most sought-after neighborhoods.
Full Property Details
Full Property Details for 358 Denali Butte Ter
General
- Sold For: $422,000
- HOA FEE: $890
- Taxes: $5,379 (2025)
- Status: Closed
- Type: Single Family
- Source: GAMLS_Atlanta
- MLS ID: 10787983
- Added to Site: 78 day(s) ago
Interior
- Rooms/Areas: Bonus Room, Foyer, Loft, Office, Other
- Interior Features: Double Vanity, High Ceilings, Master On Main Level, Tile Bath, Tray Ceiling(s), Walk-In Closet(s)
- Fireplace: Yes
- Number of Fireplaces: 1
- Fireplace(s): Family Room, Gas Log, Gas Starter, Family Room, Gas Log, Gas Starter
- Appliances: Dishwasher, Disposal, Gas Water Heater, Microwave, Tankless Water Heater
Rooms
Bathrooms
- Total Bathrooms: 3
- Full Bathrooms: 3
- Upper Floor Baths: 1
- Upper - Full Baths: 1
- Main - Full Baths: 2
Bedrooms
- Total Bedrooms: 4
- Bedrooms Upper: 1
- Bedrooms-Up1: 1
- Bedrooms Main: 3
Other Rooms
- Kitchen: Breakfast Area, Kitchen Island, Pantry, Solid-Surface Counters, Walk-In Pantry
- Laundry: Common Area
Additional Information
- Shared Pool: Yes
- Tennis: Yes
Parking
- Parking Features: Garage, Garage Door Opener, Kitchen Level
Location
- County: Cherokee
- Driving Directions: I-575 North to exit 20, Riverstone Pkwy. Turn right onto Hwy 5. Travel 3 miles and turn left onto Lower Bethany Rd. Towne Mill is approximately 3 miles on the left. GPS Friendly.
School Information
- Elementary School: Hasty
- Middle School: Teasley
- High School: Cherokee
Community
- Assoc. Fees Include: Other, Swimming, Tennis
Heating & Cooling
- Cooling Type: Ceiling Fan(s), Central Air, Electric, Gas
- Heating Type: Central, Forced Air, Natural Gas
Utilities
- Water/Sewer: Public Sewer
Structural Information
- Architectural Style: Craftsman, Traditional
- Construction Status: Resale
- Basement Desc.: None
- Roof: Composition
- Stories/Levels: Two
- Living Area: 2,420 Sq. Ft.
- Finished Total: 2,420 Sq. Ft.
- Finished Above Grnd: 2,420 Sq. Ft.
- Year Built: 2024
Lot Features
- Lot Size (Acres): 0.18
- Lot Size Range: .18
- Lot Size Source: Public Records
- Lot Description: Level
Water Features
- Water Front Name: NONE
Financial Considerations
- Association Fee: Yes
- Association Fee: $890
- Tax Amount: $5,379
- Tax Year: 2025
Disclosures and Reports
- Special Conditions: Covenants/Restrictions, Other
Listing Courtesy of: Atlanta Communities
Sold by BHGRE Metro Brokers

Get Pre-Approved Today
Schools
Schools serving 358 Denali Butte Ter
School District:Cherokee County School District
| Name | Grades | Distance |
|---|---|---|
William G. Hasty- Sr. Elementary School 205 Brown Industrial Parkway, Canton, GA 30114 | PK-5 | 4.7 mi |
Teasley Middle School 151 Hickory Log Drive, Canton, GA 30114 | 6-8 | 3.1 mi |
Cherokee High School 930 Marietta Highway, Canton, GA 30114 | 9-12 | 5.4 mi |
Disclaimer:
School attendance boundaries provided by ATTOM Data Solutions and are for reference only. Contact the school directly to verify enrollment eligibility.
Price & Sales History for 358 Denali Butte Ter
Date
Details
Price
Change
Source
8/26/2026
Sold
$422,000
-6.2%
MLS
7/28/2026
Price Reduced
$449,900
-3.23%
MLS
7/13/2026
Price Reduced
$464,900
-2.11%
MLS
6/11/2026
Listed
$474,900
—
MLS
Disclaimer: Historical sales information is derived from public records provided by the county offices. Information is not guaranteed and should be independently verified.
358 Denali Butte Terrace, Canton, GA 30114 (MLS# 10787983) is a Single Family property that was sold at $422,000 on August 26, 2026. Want to learn more about 358 Denali Butte Terrace? Do you have questions about finding other Single Family real estate for sale in Canton? You can browse all Canton real estate or contact a Coldwell Banker agent to request more information.