This is a carousel with tiles that activate property listing cards. Use the previous and next buttons to navigate.
1/1
$700,000
This is a carousel with tiles that activate property listing cards. Use the previous and next buttons to navigate.
1/1
Property Description
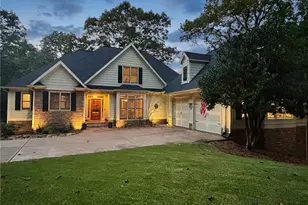
Stunning craftsman-style farmhouse offering the perfect blend of warmth, character, and functionality. This 6-bedroom, 4.5-bath home features a highly sought-after primary suite on the main level, along with beautiful hardwoods and thoughtful upgrades throughout. All with the added value of no HOA. From the moment you arrive, you're welcomed by professionally landscaped grounds and a covered front porch with striking cedar wood columns and wood trim details. Inside, a dramatic two-story foyer showcases a custom wood accent wall and a solar-powered shade over the upper window. The heart of the home is the chef's kitchen, complete with a large island and farmhouse sink, granite countertops, stainless steel appliances, a custom cedar vent hood, soft-close drawers, abundant cabinetry, and a spacious walk-in pantry. The open-concept layout flows seamlessly into the oversized dining area and the inviting family room featuring a real wood-burning fireplace and custom cedar shelving. Located just off the kitchen, the thoughtfully designed mudroom offers custom built-ins and bench seating, along with a nearby laundry room and entry to the garage with sleek epoxy floors. The main-level primary suite is a true retreat with hardwood floors, reading lights, and a spa-like ensuite bath boasting a zero-entry oversized shower with rain head, double vanities, and a custom walk-in closet system. Upstairs, you'll find a second potential primary suite with a private ensuite bath featuring a porcelain tub-ideal for multi-generational living-plus two additional bedrooms connected by a Jack-and-Jill bath with double vanities and an oversized shower. A large loft provides flexible space for a media room, homeschooling, or play area. The finished terrace level is designed for entertainment and functionality, featuring a theater room with heated massage seating (included!), a flex space currently used as a gym, two additional bedrooms, one with an ensuite bathroom, and ample storage space. Enjoy outdoor living on multiple levels with a screened deck and open deck on the main floor, plus an additional screened porch and patio below. The expansive backyard includes a shed with a solar lighting system and a firepit area. Enjoy the best of both convenience and community, ideally located in a top-rated school district. With easy access to Roswell, Alpharetta, Canton, and Woodstock, as well as a variety of shopping and dining options, making this home the complete package.
Full Property Details
Full Property Details for 3585 Univeter Rd
General
- Sold For: $700,000
- Taxes: $8,212 (2025)
- Status: Closed
- Type: Single Family
- Source: GAMLS_Atlanta
- MLS ID: 10755141
- Added to Site: 127 day(s) ago
Interior
- Rooms/Areas: Exercise Room, Laundry, Loft, Media Room
- Interior Features: High Ceilings, Master On Main Level, Tray Ceiling(s), Walk-In Closet(s)
- Fireplace: Yes
- Number of Fireplaces: 1
- Fireplace(s): Family Room, Family Room
- Appliances: Dishwasher, Disposal, Electric Water Heater, Refrigerator
Rooms
Bathrooms
- Total Bathrooms: 5
- Full Bathrooms: 4
- Half Bathrooms: 1
- Upper Floor Baths: 2
- Upper - Full Baths: 2
- Main - Full Baths: 1
- Main - 1/2 Baths: 1
- Lower - Full Baths: 1
Bedrooms
- Total Bedrooms: 6
- Bedrooms Upper: 3
- Bedrooms Lower: 2
- Bedrooms-Up1: 3
- Bedrooms Main: 1
- Bedrooms-Dn1: 2
Other Rooms
- Kitchen: Breakfast Area, Kitchen Island, Walk-In Pantry
- Laundry: Other
Exterior
- Exterior Features: Other
Parking
- Parking Features: Attached, Garage, Garage Door Opener, Kitchen Level
Location
- County: Cherokee
- Driving Directions: GPS friendly- You can use 3585 Univeter Road or 3585 Patricks Path Canton, GA 30115.
School Information
- Elementary School: Indian Knoll
- Middle School: Dean Rusk
- High School: Sequoyah
Community
- Assoc. Fees Include: None
Heating & Cooling
- Cooling Type: Ceiling Fan(s), Central Air, Zoned
- Heating Type: Central, Electric, Zoned
Utilities
- Water/Sewer: Public Sewer
Structural Information
- Architectural Style: Craftsman
- Construction Status: Resale
- Basement: Yes
- Basement Desc.: Finished Bath, Daylight, Exterior Entry, Finished, Full
- Roof: Composition
- Stories/Levels: Two
- Living Area: 4,453 Sq. Ft.
- Finished Total: 4,453 Sq. Ft.
- Finished Above Grnd: 2,989 Sq. Ft.
- Finished Below Grnd: 1,464 Sq. Ft.
- Year Built: 2023
Lot Features
- Lot Size (Acres): 0.68
- Lot Size Range: .68
- Lot Size Source: Public Records
- Lot Description: Level
Water Features
- Water Front Name: NONE
Financial Considerations
- Tax Amount: $8,212
- Tax Year: 2025
Listing Courtesy of: Keller Williams Rlty. Partners
Sold by Ansley RE|Christie's Int'l RE

Get Pre-Approved Today
Schools
Schools serving 3585 Univeter Rd
School District:Cherokee County School District
| Name | Grades | Distance |
|---|---|---|
Indian Knoll Elementary 3635 Univeter Road, Canton, GA 30115 | K-5 | 0.1 mi |
Rusk Middle School 2761 East Cherokee Drive, Canton, GA 30115 | 6-8 | 2.6 mi |
Sequoyah High School 4485 Hickory Road, Canton, GA 30115 | 9-12 | 2.5 mi |
Disclaimer:
School attendance boundaries provided by ATTOM Data Solutions and are for reference only. Contact the school directly to verify enrollment eligibility.
Price & Sales History for 3585 Univeter Rd
Date
Details
Price
Change
Source
8/26/2026
Sold
$700,000
-0.71%
MLS
7/10/2026
Price Reduced
$705,000
-2.76%
MLS
6/10/2026
Price Reduced
$725,000
-0.67%
MLS
6/09/2026
Price Reduced
$729,900
-2.03%
MLS
5/01/2026
Listed
$745,000
—
MLS
Disclaimer: Historical sales information is derived from public records provided by the county offices. Information is not guaranteed and should be independently verified.
3585 Univeter Road, Canton, GA 30115 (MLS# 10755141) is a Single Family property that was sold at $700,000 on August 26, 2026. Want to learn more about 3585 Univeter Road? Do you have questions about finding other Single Family real estate for sale in Canton? You can browse all Canton real estate or contact a Coldwell Banker agent to request more information.