This is a carousel with tiles that activate property listing cards. Use the previous and next buttons to navigate.
1/35
$689,000
This is a carousel with tiles that activate property listing cards. Use the previous and next buttons to navigate.
1/35
Property Description
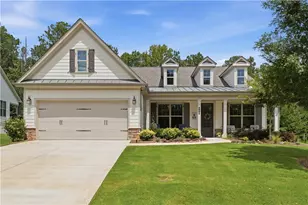
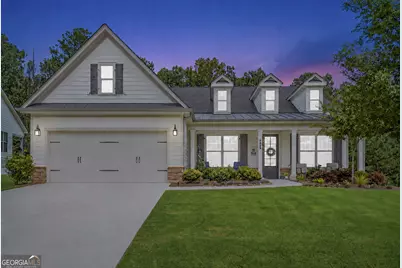
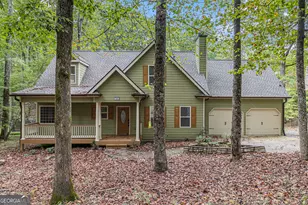
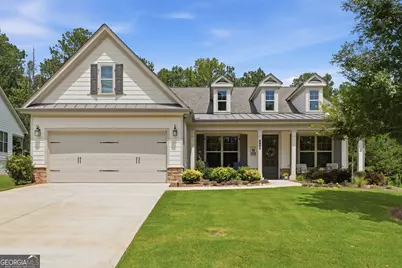
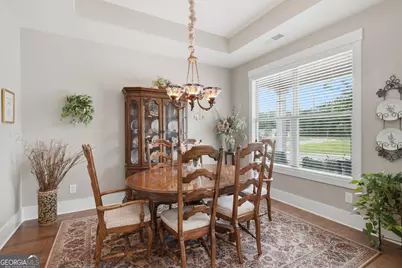
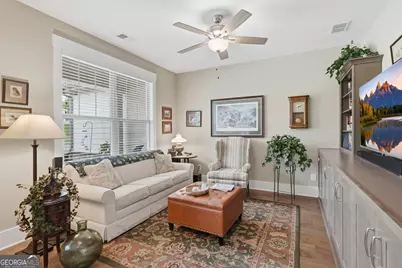
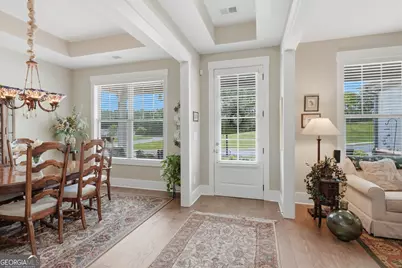
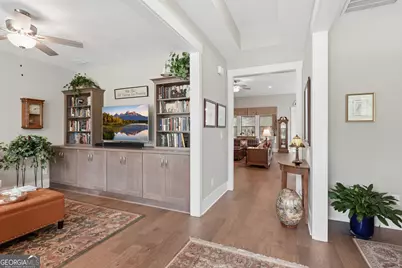
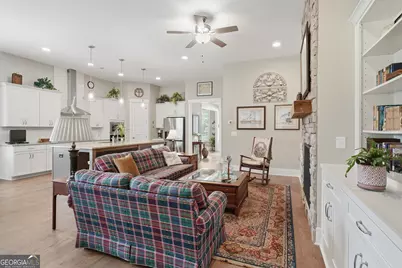
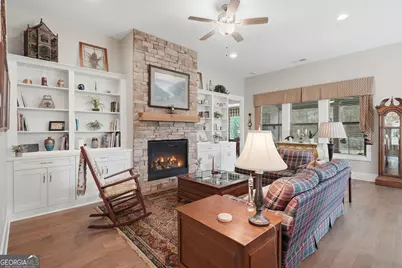
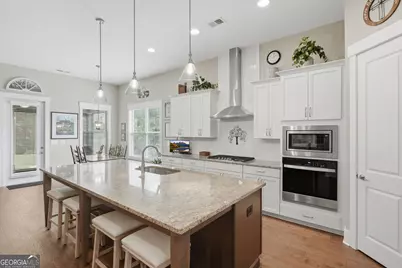
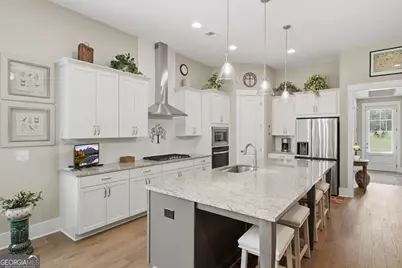
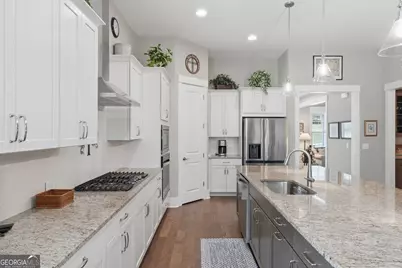
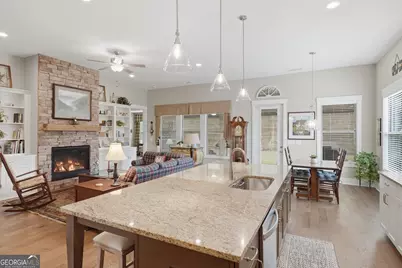
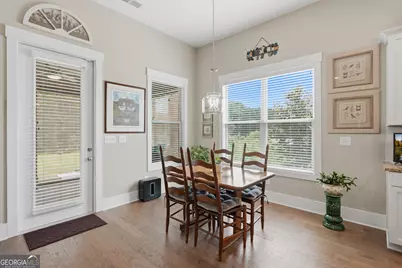
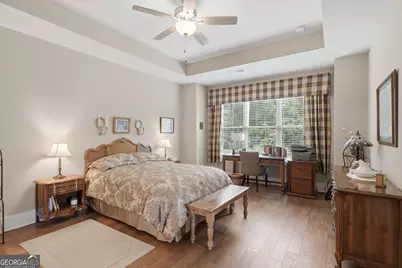
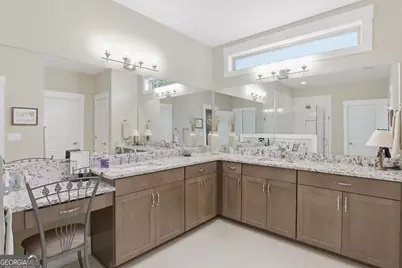
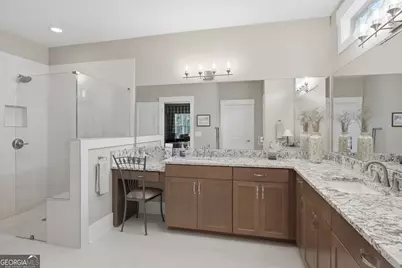
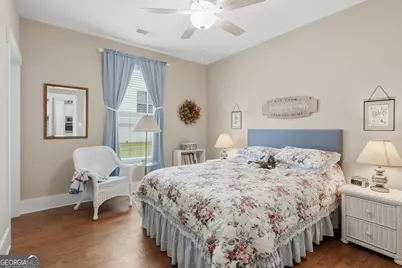
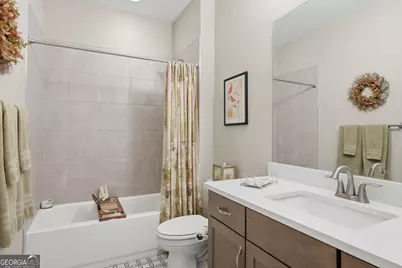
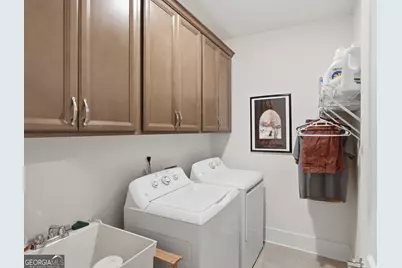
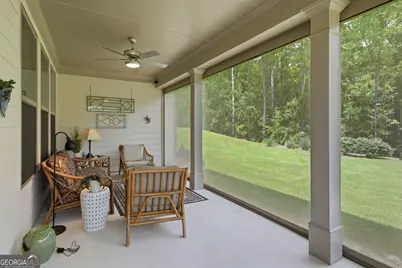
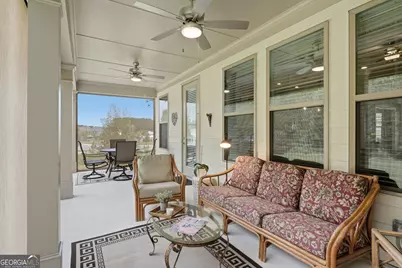
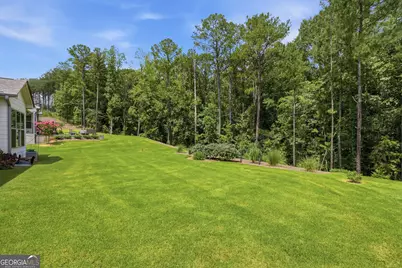
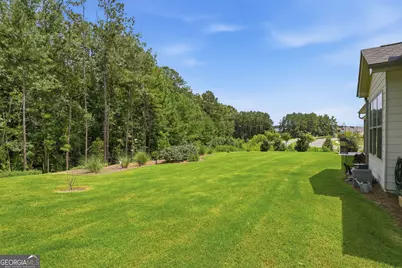
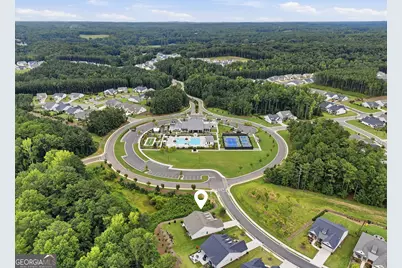
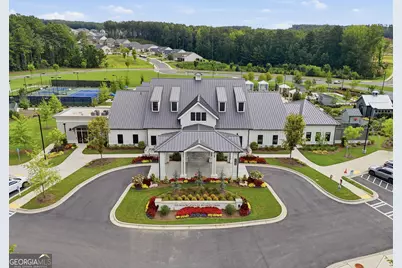
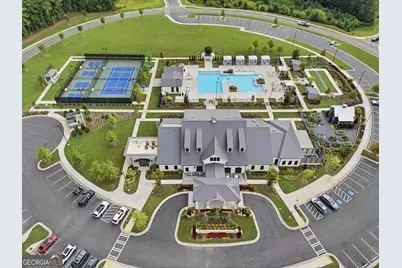
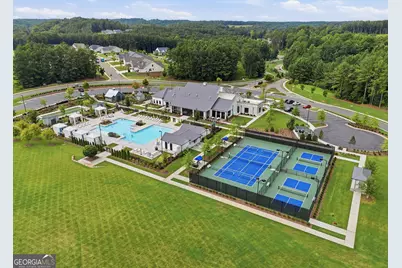
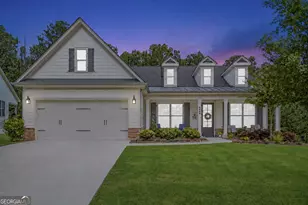
There's no need to wait 6-7 months for your new home to be built when you have a meticulously-cared for home like this one available NOW! With panoramic views of the community pool, bocce, pickleball, and the incredible Resort-style clubhouse just steps away, this gently-lived in resale is loaded with desirable builder upgrades to include beautiful hardwoods in every room, oversized garage w/ floored storage above, Tech Center, bay window extension in the primary Bedroom, and level 4 Kitchen cabinets, just to name a few. Owner improvements include upgraded light fixtures and ceiling fans, custom built-ins for the Family Room/Tech Center/Office/Laundry, cabinet pull-outs in Kitchen, privacy screens on the covered porch, and professional landscaping throughout the exterior. This highly sought-after floor plan has a well-appointed Kitchen w/ HUGE island w/ wide open views to the fireside Family Room, breakfast area, Office, Dining Room, oversized Primary Bedroom w/ luxurious Bath, and a separate hallway leading to the Tech Center, Laundry Room, and Guest Bedroom w/ full Bath. Plenty of storage spaces in large walk-in closets, garage ceiling rack and tons of floored storage in garage attic! Relax and enjoy the covered porches front and rear overlooking the flat and scenic private backyard! Enjoy the maintenance-free lifestyle in this coveted 55+ community!
Full Property Details
Full Property Details for 404 Northside Dr
General
- Price: $689,000
- HOA FEE: $5,040
- Taxes: $1,913 (2025)
- Status: Active
- Type: Single Family
- Source: GAMLS_Atlanta
- MLS ID: 10821380
- Updated: 8/26/2026
- Added to Site: 29 day(s) ago
Interior
- Rooms/Areas: Family Room, Foyer, Laundry, Office
- Interior Features: Expandable Attic, Bookcases, Double Vanity, High Ceilings, Master On Main Level, Pull-Down Attic Stairs, Split Bedroom Plan, Tile Bath, Tray Ceiling(s), Walk-In Closet(s)
- Fireplace: Yes
- Number of Fireplaces: 1
- Fireplace(s): Family Room, Gas Log, Family Room, Gas Log
- Appliances: Cooktop, Dishwasher, Disposal, Gas Water Heater, Microwave, Oven (Wall), Stainless Steel Appliance(s)
Rooms
Bathrooms
- Total Bathrooms: 2
- Full Bathrooms: 2
- Main - Full Baths: 2
Bedrooms
- Total Bedrooms: 2
- Bedrooms Main: 2
Other Rooms
- Kitchen: Breakfast Area, Breakfast Bar, Kitchen Island, Solid-Surface Counters, Walk-In Pantry
- Laundry: In Mud Room
Additional Information
- Shared Pool: Yes
- Tennis: Yes
Exterior
- Exterior Features: Sprinkler System
Parking
- Parking Features: Attached, Garage, Garage Door Opener, Kitchen Level, Storage
Location
- County: Cherokee
- Driving Directions: Enter Soleil from HWY 20 and proceed to the guard house. Stay in left "Visitors" lane and register. Continue to the amenity complex, turn Left at stop sign. Go around the circle to Northside Drive. Home is the first home immediately on the right.
School Information
- Elementary School: Macedonia
- Middle School: Creekland
- High School: Creekview
Community
- Gated community: Yes
- Assoc. Fees Include: Maintenance Grounds, Reserve Fund, Security, Swimming, Tennis
Heating & Cooling
- Cooling Type: Ceiling Fan(s), Central Air, Electric
- Heating Type: Central, Natural Gas, Zoned
Utilities
- Water/Sewer: Public Sewer
Structural Information
- Architectural Style: Ranch
- Construction Status: Resale
- Basement Desc.: None
- Roof: Composition
- Stories/Levels: One
- Living Area: 2,064 Sq. Ft.
- Finished Total: 2,064 Sq. Ft.
- Finished Above Grnd: 2,064 Sq. Ft.
- Year Built: 2023
Lot Features
- Lot Size (Acres): 0.3
- Lot Size Range: .3
- Lot Size Source: Public Records
- Lot Description: Level, Private
Water Features
- Water Front Name: NONE
Financial Considerations
- Association Fee: Yes
- Association Fee: $5,040
- Tax Amount: $1,913
- Tax Year: 2025
Disclosures and Reports
- Special Conditions: Covenants/Restrictions
Listing Courtesy of: Keller Williams Community Partners
Get Pre-Approved Today
Schools
Schools serving 404 Northside Dr
School District:Cherokee County School District
| Name | Grades | Distance |
|---|---|---|
Macedonia Elementary School 10370 East Cherokee Drive, Canton, GA 30115 | K-5 | 1.7 mi |
Creekland Middle School, Canton, GA 1555 Owens Store Road, Canton, GA 30115 | 6-8 | 2.2 mi |
Creekview High School 1550 Owens Store Road, Canton, GA 30115 | 9-12 | 2.2 mi |
Disclaimer:
School attendance boundaries provided by ATTOM Data Solutions and are for reference only. Contact the school directly to verify enrollment eligibility.
Price & Sales History for 404 Northside Dr
Date
Details
Price
Change
Source
8/07/2026
Listed
$689,000
—
MLS
Disclaimer: Historical sales information is derived from public records provided by the county offices. Information is not guaranteed and should be independently verified.

Tax History
Tax History for 404 Northside Dr
Year
Property Taxes
Change
Tax Assessment
Change
2025
$1,926
-21%
$243,280
4%
2024
$2,440
—
$233,280
—
Disclaimer: Historical tax information is derived from public records provided by the county offices. Information is not guaranteed and should be independently verified.
Estimate the Cost
Estimate the Cost for 404 Northside Dr
404 Northside Drive, Canton, GA 30115 (MLS# 10821380) is a Single Family property with 2 bedrooms and 2 full bathrooms. 404 Northside Drive is currently listed for $689,000 and was received on August 07, 2026. Want to learn more about 404 Northside Drive? Do you have questions about finding other Single Family real estate for sale in Canton? You can browse all Canton real estate or contact a Coldwell Banker agent to request more information.