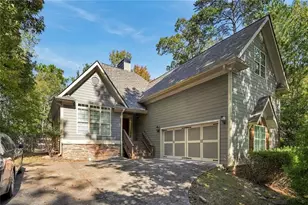
This is a carousel with tiles that activate property listing cards. Use the previous and next buttons to navigate.
1/91
$825,000
This is a carousel with tiles that activate property listing cards. Use the previous and next buttons to navigate.
1/91
Property Description
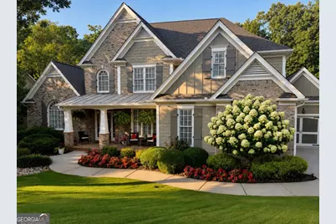
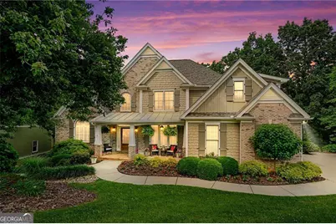
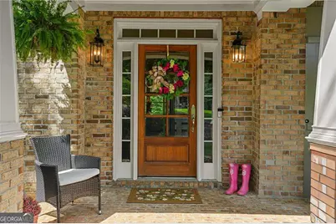
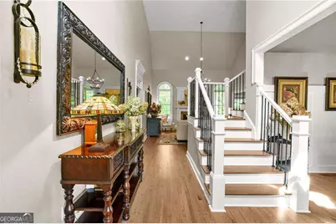
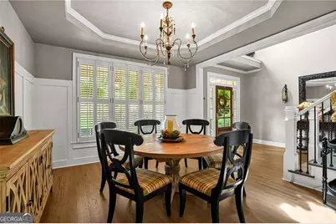
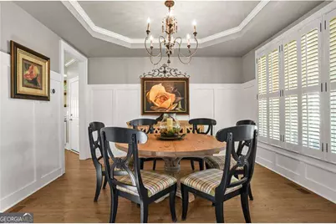
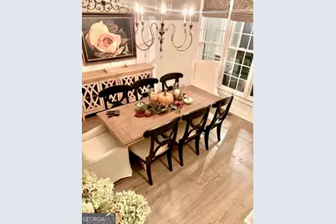
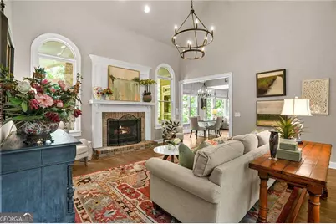
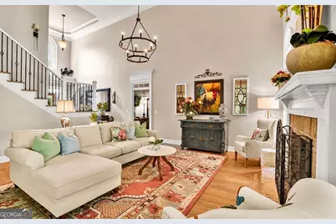
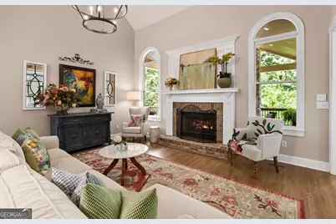
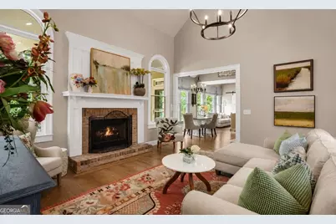
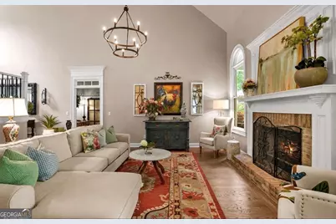
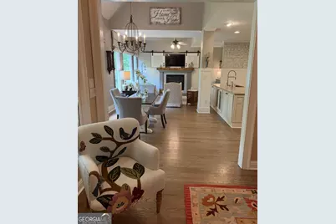
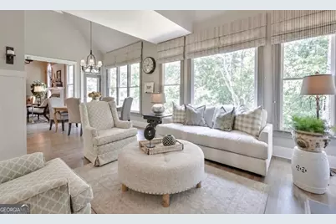
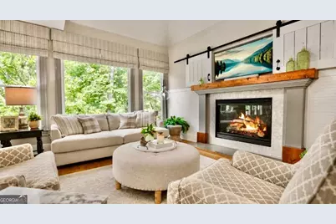
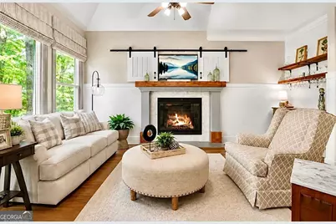
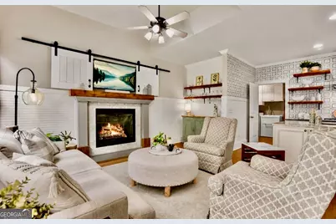
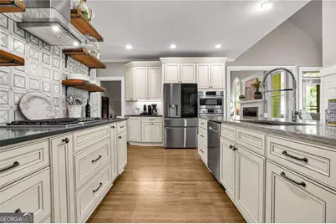
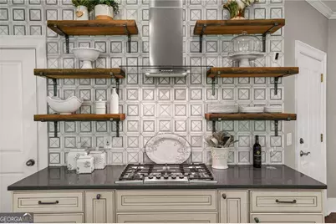
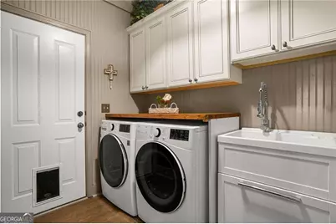
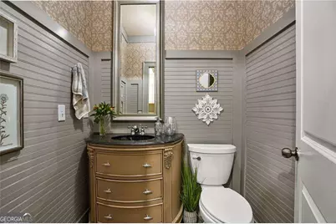
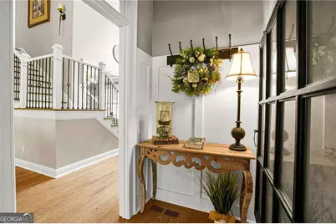
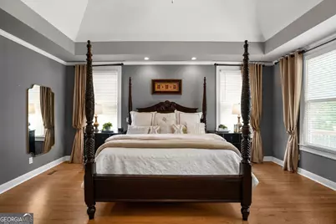
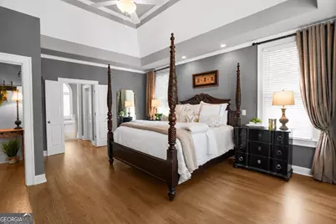
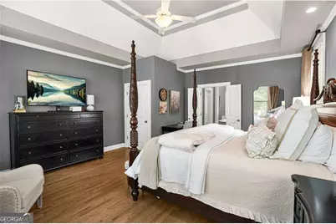
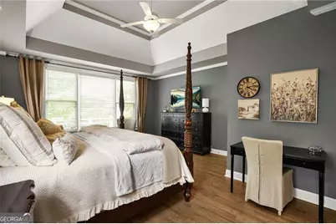
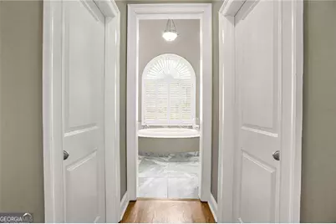
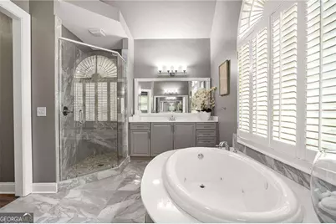
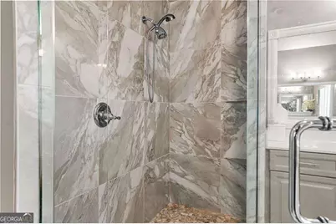
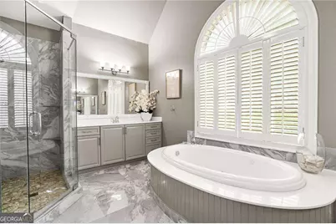
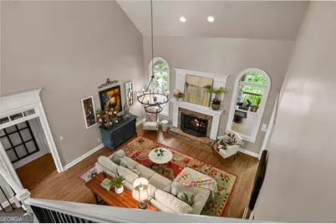
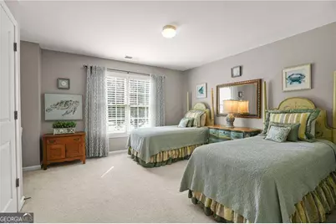
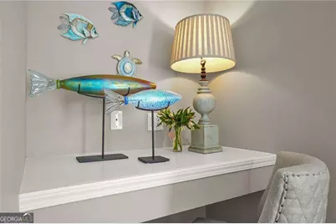
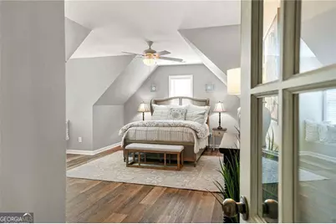
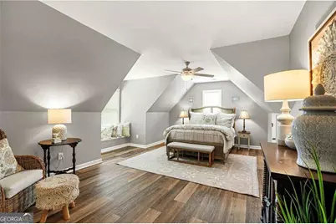
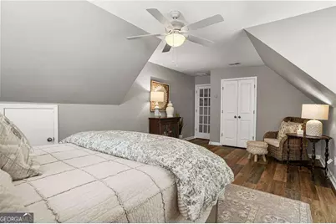
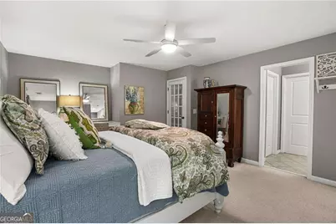
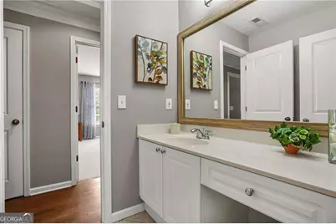
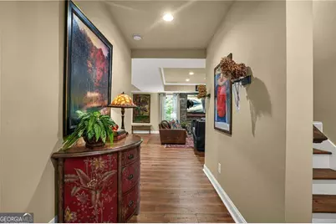
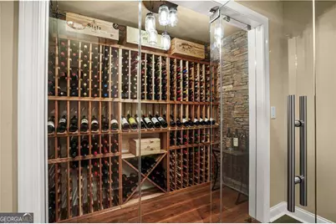
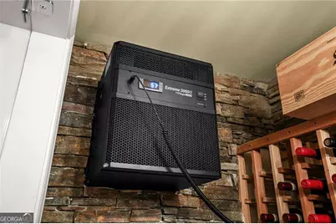
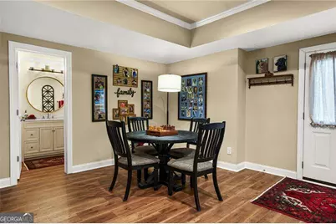
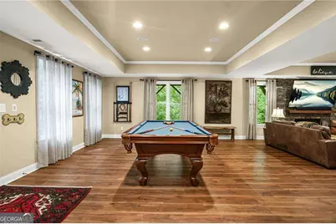
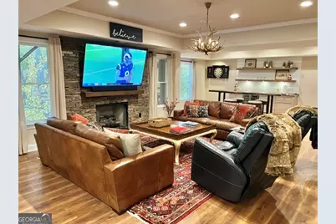
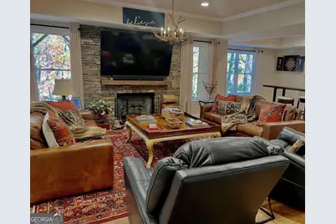
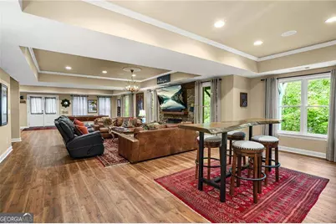
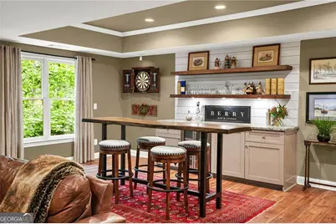
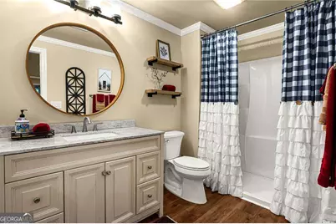
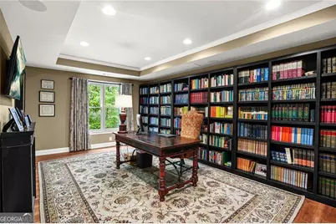
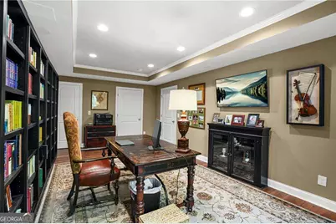
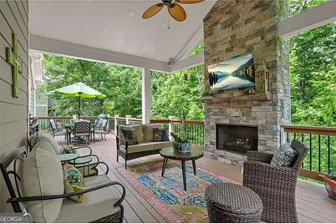
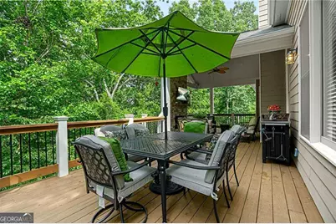
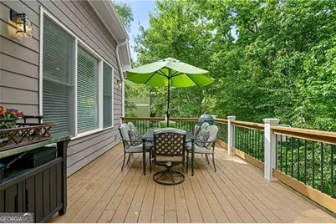
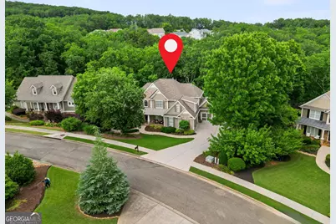
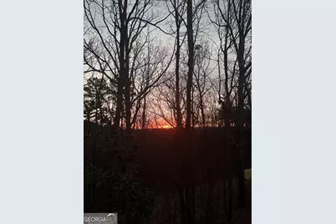
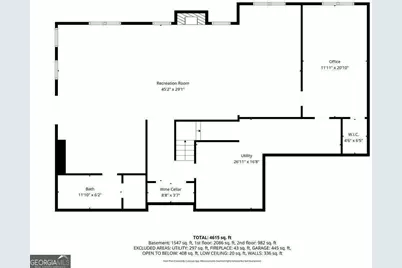
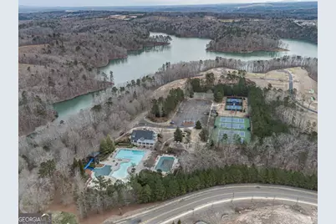
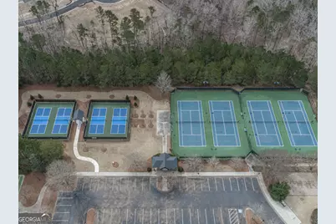
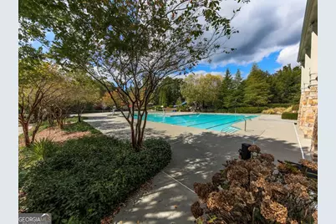
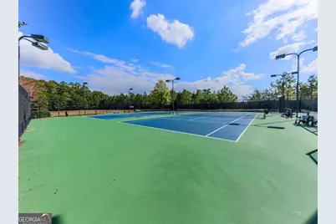
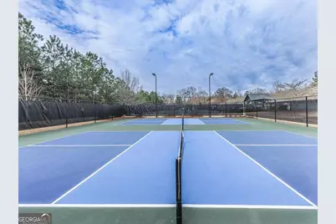
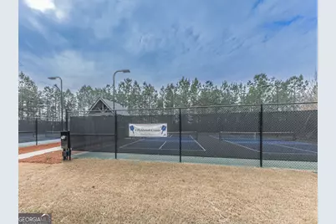
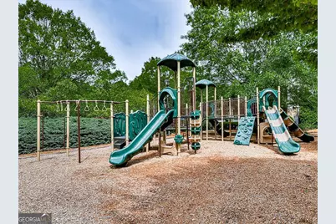
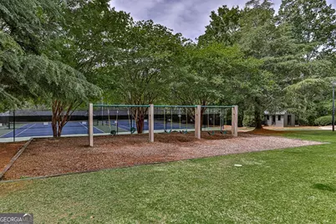
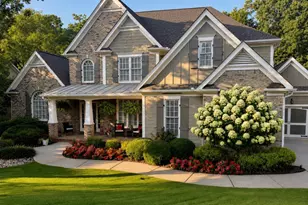
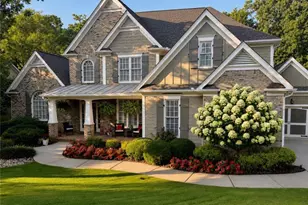
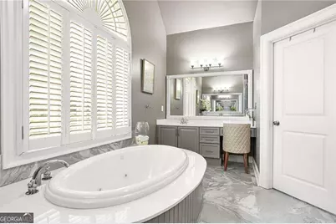
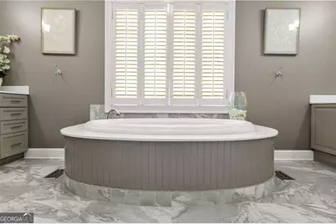
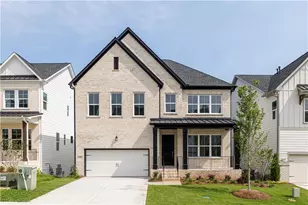
$10,000 in buyer incentives to use at closing!! Welcome to one of Great Sky's most beautifully curated homes - where luxury, warmth, and thoughtful design come together effortlessly. Immaculately maintained and loaded with high-end upgrades, this stunning residence offers the perfect blend of elegance and comfort with every space intentionally designed and no detail overlooked. From the moment you enter, you are greeted by high ceilings, extensive crown molding, rich wood flooring, and designer finishes throughout. The inviting main living spaces are filled with natural light and centered around gorgeous fireplaces, custom woodwork, and oversized picture windows that bring the outdoors in. With FOUR fireplaces throughout the home, every level offers its own cozy and luxurious atmosphere. The main-level primary suite is a true retreat featuring a beautifully renovated spa-inspired bath with frameless glass shower, upgraded 24x24 tile flooring, and two walk-in closets. The chef's kitchen was designed for both functionality and style with upgraded Bosch appliances including oven, microwave, dishwasher and cook top, Refrigerator freezer is brand-new high-end LG, custom soft-close cabinets and drawers, gas cooktop, open shelving, and stunning marble and granite accents. The adjoining family room is equally impressive with custom barn doors, built-in shelving, fireplace, and walls of windows overlooking the wooded backyard. One of the standout features of this home is the incredible terrace level - professionally finished with upgraded details throughout and designed for entertaining on every level. Highlights include a stunning floor-to-ceiling stone fireplace, expansive game and media areas, 9.1 surround sound system, custom bar area with built-in wine cooler, and a 342-bottle temperature-controlled wine cellar with stone walls and glass entry. A large bedroom/office, full bath, and 316 additional sq footage of unfinished space for storage. Sound system and 75" TV convey with the home. Outdoor living is equally exceptional with a newly added 500 sq ft deck featuring a dramatic floor-to-ceiling stone fireplace, TV area, and open dining space - all overlooking mature hardwoods, peaceful creek views, and the natural beauty that makes this property feel like a private retreat. During the summer months, the lush tree canopy creates an incredible treehouse-like setting, while winter offers beautiful ridge and creek views at the back of the property. Additional upgrades include a newer roof, new water heater, freshly painted exterior and interior spaces, upgraded flooring throughout, custom mudroom and gift wrap station, custom garage cabinetry, designer laundry room, and extensive built-ins across multiple rooms. Photos and videos documenting the terrace level construction behind the walls are also available for future reference. Located in the highly sought-after Great Sky community, residents enjoy resort-style amenities including pools, tennis, playgrounds, trails, and clubhouse access - all just minutes from Downtown Canton, The Mill on Etowah, shopping, dining, and the brand-new Cherokee High School. This is not just a home - it is a true lifestyle property that has been meticulously upgraded and thoughtfully designed from top to bottom.
Full Property Details
Full Property Details for 509 Crested Hawk Ridge
General
- Price: $825,000
- HOA FEE: $1,308
- Taxes: $1,374 (2025)
- Status: Active
- Type: Single Family
- Source: GAMLS_Atlanta
- MLS ID: 10774111
- Updated: 9/5/2026
- Added to Site: 145 day(s) ago
Interior
- Rooms/Areas: Family Room, Laundry, Other
- Interior Features: Bookcases, Double Vanity, Master On Main Level, Tray Ceiling(s), Walk-In Closet(s), Wine Cellar
- Fireplace: Yes
- Number of Fireplaces: 4
- Fireplace(s): Factory Built, Family Room, Gas Starter, Living Room, Outside, Factory-Built, Family Room, Gas Starter, Living Room, Outside
- Appliances: Dishwasher, Disposal, Double Oven, Gas Water Heater, Microwave
Rooms
Bathrooms
- Total Bathrooms: 4
- Full Bathrooms: 3
- Half Bathrooms: 1
- Upper Floor Baths: 1
- Upper - Full Baths: 1
- Main - Full Baths: 1
- Main - 1/2 Baths: 1
- Lower - Full Baths: 1
Bedrooms
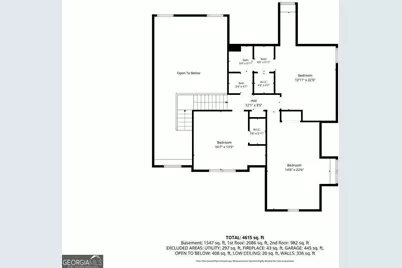
- Total Bedrooms: 5
- Bedrooms Upper: 3
- Bedrooms Lower: 1
- Bedrooms-Up1: 3
- Bedrooms Main: 1
- Bedrooms-Dn1: 1
Other Rooms
- Kitchen: Breakfast Room, Kitchen Island, Pantry
- Laundry: In Hall
Additional Information
- Shared Pool: Yes
- Tennis: Yes
Parking
- Parking Features: Garage, Garage Door Opener, Kitchen Level, Side/Rear Entrance
Location
- County: Cherokee
- Driving Directions: GPS
School Information
- Elementary School: R M Moore
- Middle School: Teasley
- High School: Cherokee
Community
- Assoc. Fees Include: Maintenance Grounds, Swimming, Tennis
Heating & Cooling
- Cooling Type: Ceiling Fan(s), Central Air, Zoned
- Heating Type: Central, Forced Air, Zoned
Utilities
- Water/Sewer: Public Sewer
Structural Information
- Architectural Style: Brick Front, Traditional
- Construction Status: Resale
- Basement: Yes
- Basement Desc.: Finished Bath, Finished, Full
- Roof: Composition
- Stories/Levels: Two
- Living Area: 4,594 Sq. Ft.
- Finished Total: 4,594 Sq. Ft.
- Finished Above Grnd: 3,064 Sq. Ft.
- Finished Below Grnd: 1,530 Sq. Ft.
- Year Built: 2003
Lot Features
- Property View: Mountain(s)
- Lot Size (Acres): 0.4
- Lot Size Range: .4
- Lot Size Source: Public Records
- Lot Description: Private
Water Features
- Water Front Name: NONE
Financial Considerations
- Association Fee: Yes
- Association Fee: $1,308
- Tax Amount: $1,374
- Tax Year: 2025
Listing Courtesy of: Boulevard
Get Pre-Approved Today
Schools
Schools serving 509 Crested Hawk Ridge
School District:Cherokee County School District
| Name | Grades | Distance |
|---|---|---|
R. M. Moore Elementary School 1375 Puckett Road, Waleska, GA 30183 | PK-5 | 4.4 mi |
Teasley Middle School 151 Hickory Log Drive, Canton, GA 30114 | 6-8 | 1.5 mi |
Cherokee High School 930 Marietta Highway, Canton, GA 30114 | 9-12 | 3.2 mi |
Disclaimer:
School attendance boundaries provided by ATTOM Data Solutions and are for reference only. Contact the school directly to verify enrollment eligibility.
Price & Sales History for 509 Crested Hawk Ridge
Date
Details
Price
Change
Source
9/02/2026
Price Reduced
$825,000
-1.67%
MLS
8/03/2026
Price Reduced
$839,000
-1.18%
MLS
6/10/2026
Price Reduced
$849,000
-2.97%
MLS
5/29/2026
Listed
$875,000
54.59%
MLS
9/02/2021
Sold
$566,000
—
Public Record
Disclaimer: Historical sales information is derived from public records provided by the county offices. Information is not guaranteed and should be independently verified.
Tax History
Tax History for 509 Crested Hawk Ridge
Year
Property Taxes
Change
Tax Assessment
Change
2025
$1,397
-36%
$249,040
2%
2024
$2,181
-8%
$244,840
-1%
2023
$2,364
69%
$247,280
29%
2022
$1,397
51%
$192,160
23%
2021
$928
—
$156,600
4%
2021
$928
14%
$150,440
14%
2018
$811
-5%
$131,840
-8%
2019
$855
2%
$143,000
8%
2017
$837
12%
$132,120
7%
2016
$750
3%
$123,760
6%
2015
$726
10%
$116,720
9%
2014
$662
3%
$106,760
5%
2013
$640
—
$101,760
—
Disclaimer: Historical tax information is derived from public records provided by the county offices. Information is not guaranteed and should be independently verified.
Estimate the Cost
Estimate the Cost for 509 Crested Hawk Ridge
509 Crested Hawk Ridge, Canton, GA 30114 (MLS# 10774111) is a Single Family property with 5 bedrooms, 3 full bathrooms and 1 partial bathroom. 509 Crested Hawk Ridge is currently listed for $825,000 and was received on May 29, 2026. Want to learn more about 509 Crested Hawk Ridge? Do you have questions about finding other Single Family real estate for sale in Canton? You can browse all Canton real estate or contact a Coldwell Banker agent to request more information.