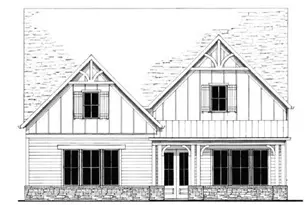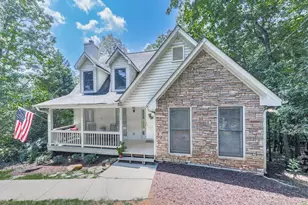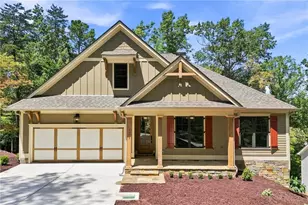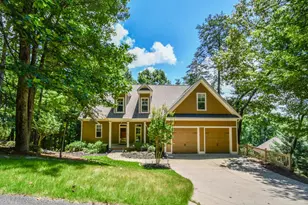
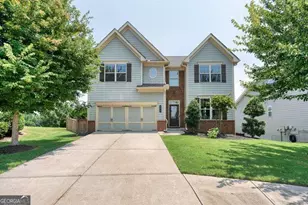
This is a carousel with tiles that activate property listing cards. Use the previous and next buttons to navigate.
1/45
$571,000
This is a carousel with tiles that activate property listing cards. Use the previous and next buttons to navigate.
1/45
Property Description
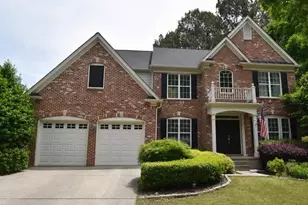
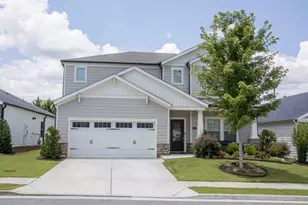
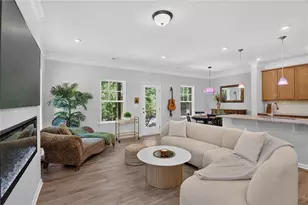
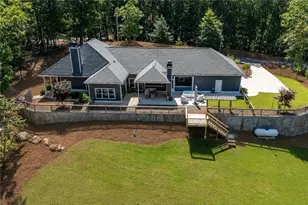
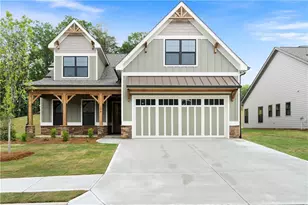
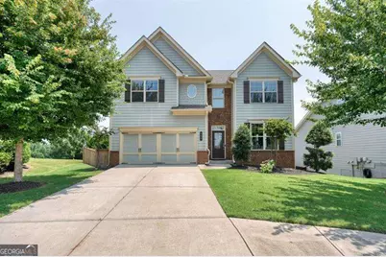
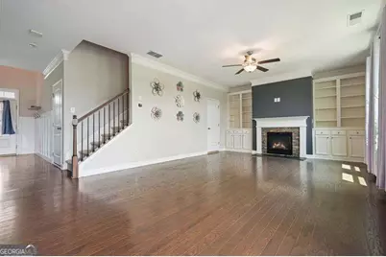
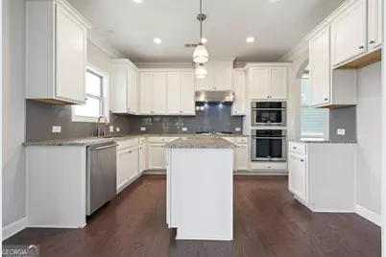
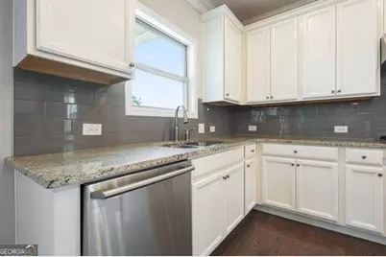
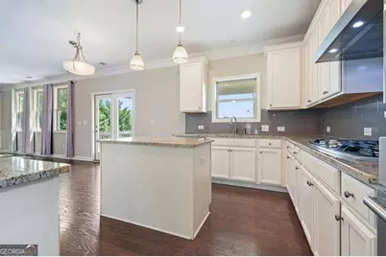
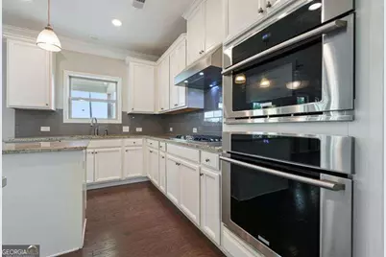
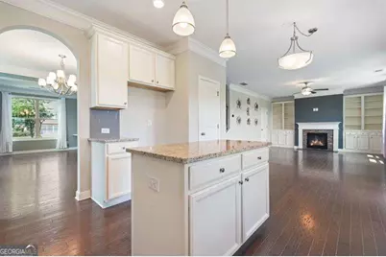
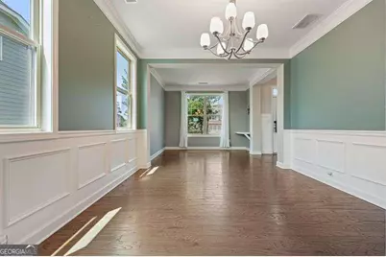
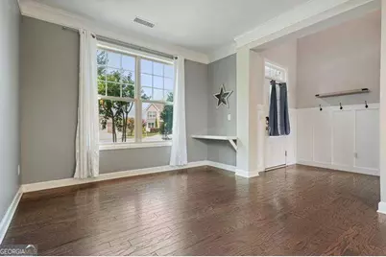
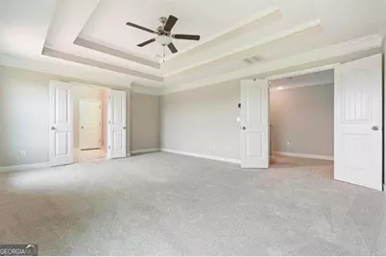
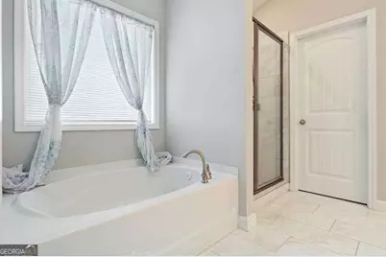
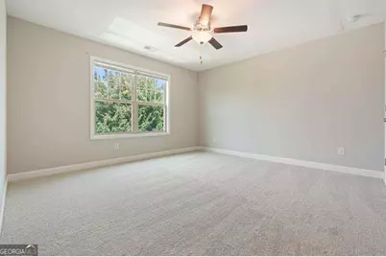
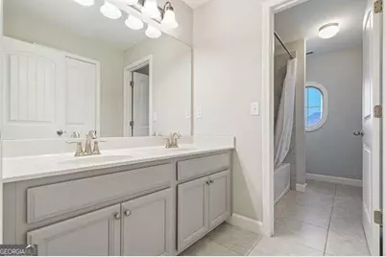
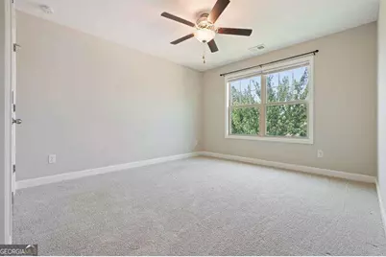
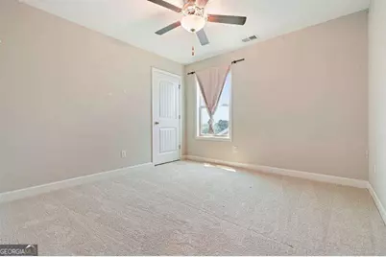
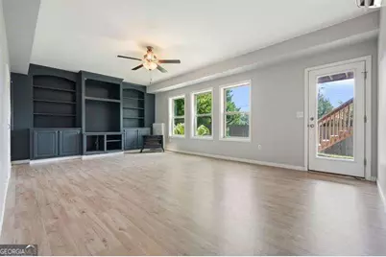
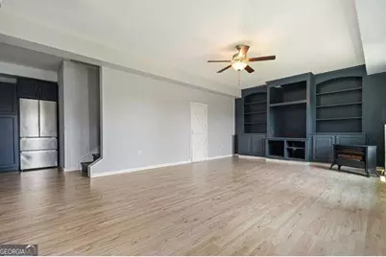
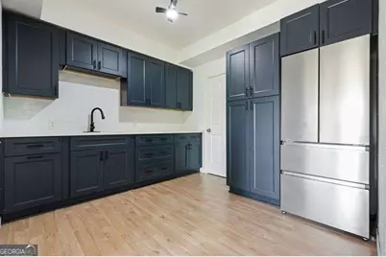
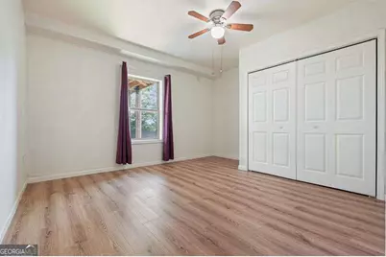
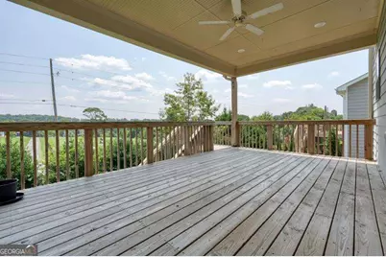
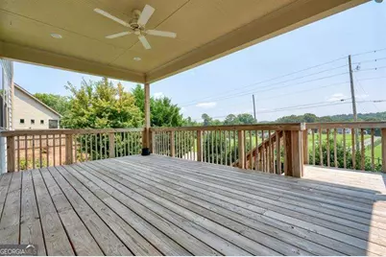
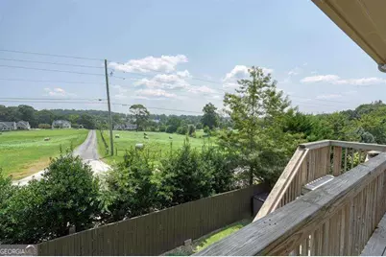
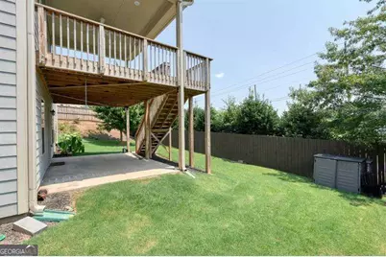
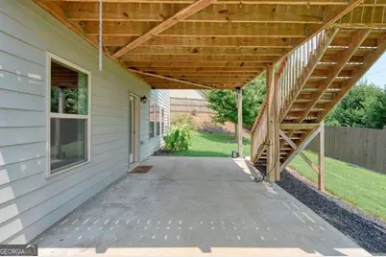
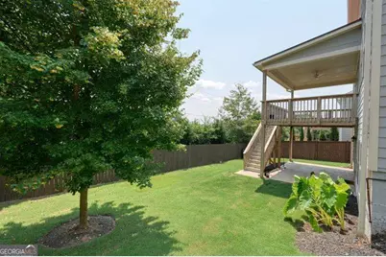
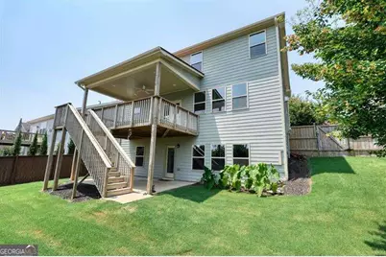
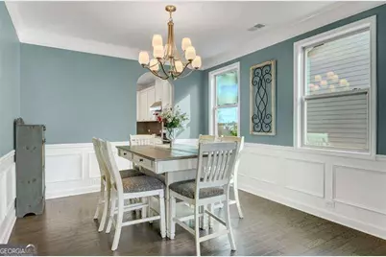
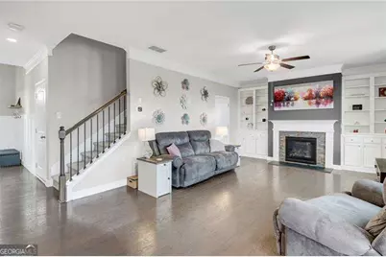
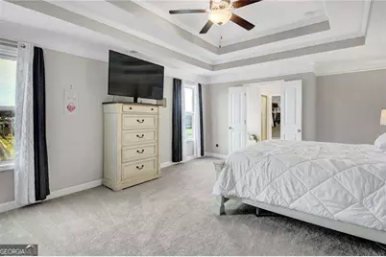
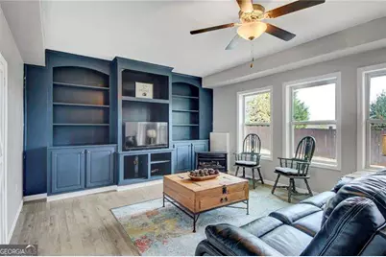
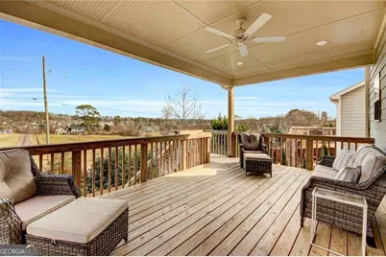
Enjoy the best of both worlds in The Gardens of Harmony, a quiet community adjacent to the highly sought after Harmony on the Lakes. Residents enjoy a more peaceful setting while also having full access to Harmony on the Lakes' exceptional amenities, including an adult pool, lap pool, swim team, tennis and pickleball courts, basketball courts, playground, clubhouse, fitness center, lake, and scenic walking trails. Situated on a quiet cul de sac in Canton, Georgia, this beautifully maintained home offers over 3,000 square feet of thoughtfully designed living space, including a fully finished basement with a private entrance that's perfectly suited for an in law suite or multigenerational living. Complete with a full bathroom, second laundry area, and kitchenette (without a stove), the lower level offers privacy and flexibility for extended family, long term guests, a college student, or a dedicated home office. The open concept main level features a spacious kitchen with granite countertops, subway tile backsplash, stainless steel appliances, and views into the inviting family room with custom built in bookshelves and a gas fireplace. A covered back deck extends the living space outdoors, creating the perfect spot to relax or entertain. Upstairs you'll find new carpet throughout, a spacious primary suite with a spa inspired bath, and generously sized secondary bedrooms. Located just minutes from top rated Cherokee County schools, shopping, dining, and major commuter routes, this move in ready home combines space, flexibility, and exceptional amenities in one of Canton's most desirable communities.
Full Property Details
Full Property Details for 522 Rosemont Ave
General
- Price: $571,000
- HOA FEE: $1,800
- Taxes: $6,484 (2025)
- Status: Active
- Type: Single Family
- Source: GAMLS_Atlanta
- MLS ID: 10818735
- Updated: 8/15/2026
- Added to Site: 18 day(s) ago
Interior
- Rooms/Areas: Bonus Room, Den, Laundry
- Interior Features: High Ceilings, Rear Stairs, Walk-In Closet(s)
- Fireplace: Yes
- Number of Fireplaces: 1
- Fireplace(s): Gas Log, Gas Starter, Living Room, Gas Log, Gas Starter, Living Room
- Appliances: Dishwasher, Disposal, Gas Water Heater, Microwave
Rooms
Bathrooms
- Total Bathrooms: 4
- Full Bathrooms: 3
- Half Bathrooms: 1
- Upper Floor Baths: 2
- Upper - Full Baths: 2
- Main - 1/2 Baths: 1
- Lower - Full Baths: 1
Bedrooms
- Total Bedrooms: 5
- Bedrooms Upper: 4
- Bedrooms Lower: 1
- Bedrooms-Up1: 4
- Bedrooms-Dn1: 1
Other Rooms
- Kitchen: Kitchen Island, Pantry
- Laundry: In Basement, Upper Level
Additional Information
- Shared Pool: Yes
- Tennis: Yes
Parking
- Parking Features: Garage, Garage Door Opener, Kitchen Level
Location
- County: Cherokee
- Driving Directions: Take I-575 North to Exit 14 towards Holly Springs. Right on Holly Springs Pkwy. Left on Hickory Road, Left on Stringer Road. Community on Left.
School Information
- Elementary School: Hickory Flat
- Middle School: Dean Rusk
- High School: Sequoyah
Community
- Assoc. Fees Include: Maintenance Grounds
Heating & Cooling
- Cooling Type: Ceiling Fan(s), Central Air
- Heating Type: Central
Utilities
- Water/Sewer: Public Sewer
Structural Information
- Architectural Style: Brick Front, Craftsman, Traditional
- Construction Status: Resale
- Basement Desc.: Finished Bath, Daylight, Exterior Entry, Finished, Interior Entry
- Roof: Composition
- Stories/Levels: Three Or More
- Living Area: 3,022 Sq. Ft.
- Finished Total: 3,022 Sq. Ft.
- Finished Above Grnd: 3,022 Sq. Ft.
- Year Built: 2019
Lot Features
- Lot Size (Acres): 0.17
- Lot Size Range: .17
- Lot Size Source: Public Records
- Lot Description: Cul-De-Sac
Water Features
- Water Front Name: NONE
Financial Considerations
- Association Fee: Yes
- Association Fee: $1,800
- Tax Amount: $6,484
- Tax Year: 2025
Disclosures and Reports
- Special Conditions: Short Sale
Listing Courtesy of: Atlanta Communities
Get Pre-Approved Today
Schools
Schools serving 522 Rosemont Ave
School District:Cherokee County School District
| Name | Grades | Distance |
|---|---|---|
Hickory Flat Elementary School, Canton, GA 2755 East Cherokee Drive, Canton, GA 30115 | K-5 | 0.9 mi |
Rusk Middle School 2761 East Cherokee Drive, Canton, GA 30115 | 6-8 | 0.8 mi |
Sequoyah High School 4485 Hickory Road, Canton, GA 30115 | 9-12 | 0.6 mi |
Disclaimer:
School attendance boundaries provided by ATTOM Data Solutions and are for reference only. Contact the school directly to verify enrollment eligibility.
Price & Sales History for 522 Rosemont Ave
Date
Details
Price
Change
Source
8/12/2026
Price Reduced
$571,000
-1.55%
MLS
8/04/2026
Listed
$580,000
1.75%
MLS
6/05/2023
Sold
$570,000
—
Public Record
Disclaimer: Historical sales information is derived from public records provided by the county offices. Information is not guaranteed and should be independently verified.
Tax History
Tax History for 522 Rosemont Ave
Year
Property Taxes
Change
Tax Assessment
Change
2025
$10,514
74%
$217,960
3%
2024
$6,039
19%
$211,240
12%
2023
$5,055
16%
$188,000
35%
2022
$4,367
35%
$139,000
5%
2021
$3,230
—
$132,640
6%
2021
$3,230
276%
$125,680
383%
2019
$859
15%
$26,000
16%
2018
$746
—
$22,400
—
Disclaimer: Historical tax information is derived from public records provided by the county offices. Information is not guaranteed and should be independently verified.
Estimate the Cost
Estimate the Cost for 522 Rosemont Ave
522 Rosemont Avenue, Canton, GA 30115 (MLS# 10818735) is a Single Family property with 5 bedrooms, 3 full bathrooms and 1 partial bathroom. 522 Rosemont Avenue is currently listed for $571,000 and was received on August 04, 2026. Want to learn more about 522 Rosemont Avenue? Do you have questions about finding other Single Family real estate for sale in Canton? You can browse all Canton real estate or contact a Coldwell Banker agent to request more information.