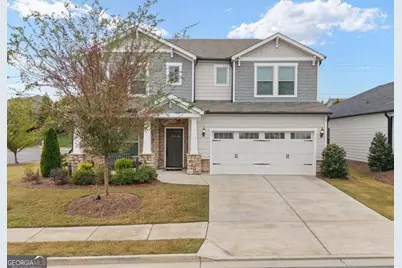
This is a carousel with tiles that activate property listing cards. Use the previous and next buttons to navigate.
1/1
$590,000
This is a carousel with tiles that activate property listing cards. Use the previous and next buttons to navigate.
1/1
Property Description
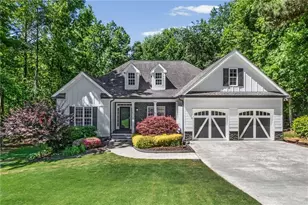
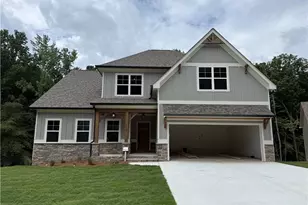
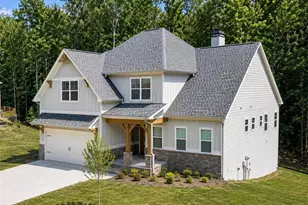
Step inside this beautiful 5 bd/3bth craftsman style home perfectly situated on one of the largest cul-de-sac lots in the neighborhood! As you walk through the front door, you're greeted by an abundance of natural light, custom wainscoting, and gorgeous LVP flooring. The main floor offers an expansive kitchen, family room with a gas fireplace and custom built-ins, breakfast area, formal dining room, PLUS a bedroom, custom mudroom, and full bathroom on the main level. The kitchen features stainless steel appliances, beautiful granite countertops, a custom walk-in pantry, and a butler's pantry which connects to the formal dining room. The open concept design flows seamlessly out onto the recently extended covered patio with TV wall, and overlooks the private, fenced-in backyard! As you make your way to the upper level of the home, you're greeted by a spacious loft area which could be used as another family room or recreational space. The master bedroom, oversized laundry room, hall bathroom, and three additional bedrooms complete the upper level of the home. The master suite features an en-suite bathroom with gorgeous tile shower, double vanity, large linen closet, and connects seamlessly to the massive walk-in closet! This home has been meticulously maintained, and the sellers have made many improvements to include custom finished closets by California Closets throughout, expansive covered patio extension featuring a TV wall, a wooden privacy fence, pergola, new front door, outdoor speakers, custom wainscoting, beautiful trim work, built-ins, several new light fixtures, French drains, and beautifully designed landscaping. Home is also energy efficient with spray foam insulation and a tankless water heater! This family-friendly neighborhood offers exceptional amenities including a pool, pickleball courts, a pond, walking trail, community garden, fire pit, and clubhouse that can be rented for your next party or event!
Full Property Details
Full Property Details for 626 Shadow Moss Ave
General
- Sold For: $590,000
- HOA FEE: $2,580
- Taxes: $5,811 (2025)
- Status: Closed
- Type: Single Family
- Source: GAMLS_Atlanta
- MLS ID: 10778040
- Added to Site: 37 day(s) ago
Interior
- Rooms/Areas: Laundry, Loft, Other
- Interior Features: Double Vanity, High Ceilings, Pull-Down Attic Stairs, Walk-In Closet(s)
- Fireplace: Yes
- Number of Fireplaces: 1
- Fireplace(s): Family Room, Gas Log, Family Room, Gas Log
- Appliances: Cooktop, Dishwasher, Disposal, Double Oven, Microwave, Stainless Steel Appliance(s), Tankless Water Heater
Rooms
Bathrooms
- Total Bathrooms: 3
- Full Bathrooms: 3
- Upper Floor Baths: 2
- Upper - Full Baths: 2
- Main - Full Baths: 1
Bedrooms
- Total Bedrooms: 5
- Bedrooms Upper: 4
- Bedrooms-Up1: 4
- Bedrooms Main: 1
Other Rooms
- Kitchen: Breakfast Area, Kitchen Island, Solid-Surface Counters, Walk-In Pantry
- Laundry: In Hall, In Mud Room, Upper Level
Additional Information
- Shared Pool: Yes
Exterior
- Exterior Features: Lighting
Parking
- Parking Features: Attached, Garage
Location
- County: Cherokee
- Driving Directions: GPS Friendly
School Information
- Elementary School: Hickory Flat
- Middle School: Dean Rusk
- High School: Sequoyah
Community
- Gated community: Yes
- Assoc. Fees Include: Maintenance Grounds, Reserve Fund, Security, Swimming, Trash
Heating & Cooling
- Cooling Type: Central Air
- Heating Type: Central, Natural Gas
Utilities
- Water/Sewer: Public Sewer
Structural Information
- Architectural Style: Craftsman, Other, Traditional
- Construction Status: Resale
- Basement Desc.: None
- Roof: Composition
- Stories/Levels: Two
- Living Area: 3,106 Sq. Ft.
- Finished Total: 3,106 Sq. Ft.
- Finished Above Grnd: 3,106 Sq. Ft.
- Year Built: 2021
Lot Features
- Property View: City
- Lot Size (Acres): 0.24
- Lot Size Range: .24
- Lot Size Source: Public Records
- Lot Description: Corner Lot, Cul-De-Sac, Level
Water Features
- Water Front Name: NONE
Financial Considerations
- Association Fee: Yes
- Association Fee: $2,580
- Tax Amount: $5,811
- Tax Year: 2025
Disclosures and Reports
- Special Conditions: Owned by Agent
Listing Courtesy of: Sanders Real Estate
Sold by Virtual Properties Realty.com

Get Pre-Approved Today
Schools
Schools serving 626 Shadow Moss Ave
School District:Cherokee County School District
| Name | Grades | Distance |
|---|---|---|
Hickory Flat Elementary School, Canton, GA 2755 East Cherokee Drive, Canton, GA 30115 | K-5 | 0.9 mi |
Rusk Middle School 2761 East Cherokee Drive, Canton, GA 30115 | 6-8 | 0.8 mi |
Sequoyah High School 4485 Hickory Road, Canton, GA 30115 | 9-12 | 0.6 mi |
Disclaimer:
School attendance boundaries provided by ATTOM Data Solutions and are for reference only. Contact the school directly to verify enrollment eligibility.
Price & Sales History for 626 Shadow Moss Ave
Date
Details
Price
Change
Source
7/08/2026
Sold
$590,000
-0.84%
MLS
6/04/2026
Listed
$595,000
—
MLS
Disclaimer: Historical sales information is derived from public records provided by the county offices. Information is not guaranteed and should be independently verified.
626 Shadow Moss Avenue, Canton, GA 30115 (MLS# 10778040) is a Single Family property that was sold at $590,000 on July 08, 2026. Want to learn more about 626 Shadow Moss Avenue? Do you have questions about finding other Single Family real estate for sale in Canton? You can browse all Canton real estate or contact a Coldwell Banker agent to request more information.