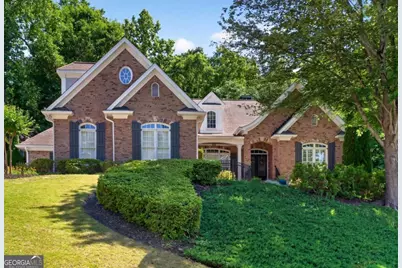
This is a carousel with tiles that activate property listing cards. Use the previous and next buttons to navigate.
1/1
$900,000
This is a carousel with tiles that activate property listing cards. Use the previous and next buttons to navigate.
1/1
Property Description
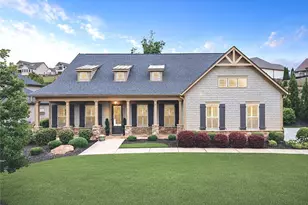
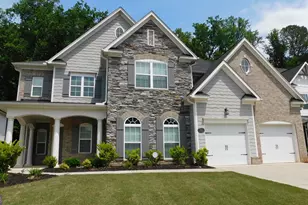
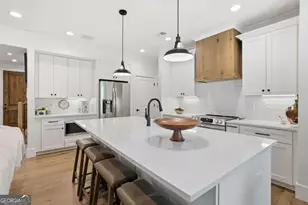
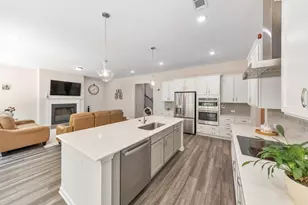
Stunning ranch on a full daylight basement in the prestigious Lake Sovereign community! Mahogany front doors open to a light-filled interior with soaring ceilings, rich hardwood flooring, and an effortless main-level layout designed for both everyday living and refined entertaining. The designer family room makes a beautiful first impression with coffered ceilings, custom built-ins, and beautiful focal fireplace. It flows seamlessly into the oversized dining room and recently renovated chef's kitchen. The kitchen features custom white cabinetry with glass accents, soft close doors and drawers, custom pullouts and brand new stunning quartz countertops. A charming breakfast area opens to the back deck, while the vaulted keeping room is the perfect space secondary living space. The private owner's suite is a true retreat with tray ceilings, new carpet, and a spa-inspired ensuite featuring vaulted ceilings, custom lighting, whirlpool tub, separate shower, and a deep California Closets-designed walk-in closet. A thoughtful split-bedroom plan includes two spacious secondary bedrooms with new carpet, walk-in closets, and a Jack-and-Jill bath with separate vanities, plus a full laundry room with sink and a convenient half bath. Upstairs, a bonus room provides flexible space for a 4th bedroom, home office, media room, or hobby area. This home sits on a large footprint and offers a massive daylight basement with high ceilings for exceptional future potential, additional living space, second kitchen, guest bedrooms and bath and loads of storage are all possible. With the basement space this home is well over 6000 square feet. Outdoor living is equally impressive with an upper deck, lower deck, custom stone patio, waterfall feature, firepit, and spiral staircase connecting the patio back to the main-level deck. The private backyard is the perfect backdrop for morning coffee or afternoon cocktails. The list of thoughtful updates is long... extra-deep three-car garage with insulated doors, whole house water filtration system, water softener, new upstairs HVAC, fresh paint, new custom tinted windows, security system with cameras, built-in safe, fenced in backyard, new quartz counters, renovated laundry room, and newer water heater. Lake Sovereign is a located in the trifecta Sixes/Freedom/Woodstock school district and offers first class amenities including swim, tennis, pickleball, lake access, docks, fishing, walking paths, and playground-all just minutes from downtown Woodstock, downtown Canton, shopping, dining, entertainment, and I575. This home is, in a word, perfection!
Full Property Details
Full Property Details for 800 E Shore Dr
General
- Sold For: $900,000
- HOA FEE: $1,540
- Taxes: $8,862 (2025)
- Status: Closed
- Type: Single Family
- Source: GAMLS_Atlanta
- MLS ID: 10766735
- Added to Site: 68 day(s) ago
Interior
- Rooms/Areas: Bonus Room, Foyer, Keeping Room, Laundry, Other
- Interior Features: Bookcases, Double Vanity, High Ceilings, Master On Main Level, Rear Stairs, Split Bedroom Plan, Tray Ceiling(s), Vaulted Ceiling(s), Walk-In Closet(s)
- Fireplace: Yes
- Number of Fireplaces: 2
- Fireplace(s): Family Room, Gas Log, Gas Starter, Family Room, Gas Log, Gas Starter
- Appliances: Dishwasher, Disposal, Microwave, Refrigerator
Rooms
Bathrooms
- Total Bathrooms: 4
- Full Bathrooms: 3
- Half Bathrooms: 1
- Upper Floor Baths: 1
- Upper - Full Baths: 1
- Main - Full Baths: 2
- Main - 1/2 Baths: 1
Bedrooms
- Total Bedrooms: 4
- Bedrooms Upper: 1
- Bedrooms-Up1: 1
- Bedrooms Main: 3
Other Rooms
- Kitchen: Breakfast Area, Kitchen Island, Pantry
- Laundry: In Hall
Additional Information
- Shared Pool: Yes
- Tennis: Yes
Parking
- Parking Features: Attached, Garage
Location
- County: Cherokee
- Driving Directions: From I575 - go west on Sixes Rd. Community will be down on right. Follow East Shore Dr to home.
School Information
- Elementary School: Sixes
- Middle School: Freedom
- High School: Woodstock
Community
- Assoc. Fees Include: Swimming, Tennis
Heating & Cooling
- Cooling Type: Central Air
- Heating Type: Central
Utilities
- Water/Sewer: Public Sewer
Structural Information
- Architectural Style: Brick Front, Ranch, Traditional
- Construction Status: Resale
- Basement: Yes
- Basement Desc.: Daylight, Exterior Entry, Full, Interior Entry, Unfinished
- Roof: Composition
- Stories/Levels: One and One Half
- Living Area: 3,393 Sq. Ft.
- Finished Total: 3,393 Sq. Ft.
- Finished Above Grnd: 3,393 Sq. Ft.
- Unfin. Below Grnd: 2,740 Sq. Ft.
- Year Built: 2002
Lot Features
- Property View: Lake
- Lot Size (Acres): 0.5
- Lot Size Range: .5
- Lot Size Source: Public Records
- Lot Description: Private
Water Features
- Water Front Name: NONE
Financial Considerations
- Association Fee: Yes
- Association Fee: $1,540
- Tax Amount: $8,862
- Tax Year: 2025
Listing Courtesy of: Keller Williams Realty Atlanta North
Sold by BHHS Georgia Properties

Get Pre-Approved Today
Schools
Schools serving 800 E Shore Dr
School District:Cherokee County School District
| Name | Grades | Distance |
|---|---|---|
Sixes Elementary School 20 Ridge Road, Canton, GA 30114 | K-5 | 1.7 mi |
Freedom Middle School, Canton, GA 10550 Bells Ferry Road, Canton, GA 30114 | 6-8 | 1.9 mi |
Woodstock High School 2010 Towne Lake Hills South Drive, Woodstock, GA 30189 | 9-12 | 4.6 mi |
Disclaimer:
School attendance boundaries provided by ATTOM Data Solutions and are for reference only. Contact the school directly to verify enrollment eligibility.
Price & Sales History for 800 E Shore Dr
Date
Details
Price
Change
Source
7/20/2026
Sold
$900,000
-2.7%
MLS
5/14/2026
Listed
$925,000
—
MLS
Disclaimer: Historical sales information is derived from public records provided by the county offices. Information is not guaranteed and should be independently verified.
800 E Shore Drive, Canton, GA 30114 (MLS# 10766735) is a Single Family property that was sold at $900,000 on July 20, 2026. Want to learn more about 800 E Shore Drive? Do you have questions about finding other Single Family real estate for sale in Canton? You can browse all Canton real estate or contact a Coldwell Banker agent to request more information.